
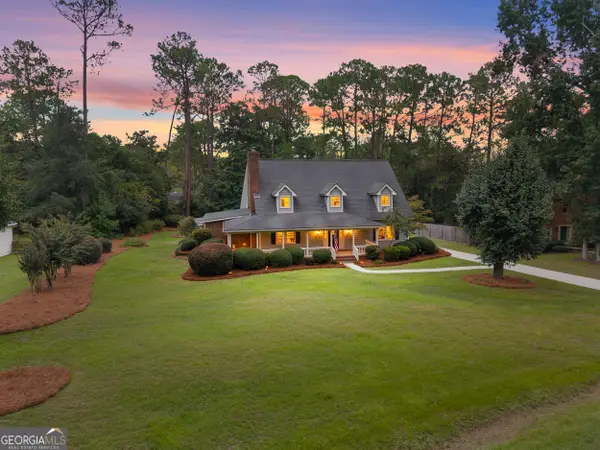
116 Simmons Road, Statesboro, GA 30458
Local realty services provided by:ERA Towne Square Realty, Inc.
116 Simmons Road,Statesboro, GA 30458
$309,900
- 4 Beds
- 2 Baths
- 2,011 sq. ft.
- Single family
- Active
Listed by: marion lanier
Office: re/max savannah
MLS#:10870561
Source:METROMLS
Price summary
- Price:$309,900
- Price per sq. ft.:$154.1
About this home
Charming 4 Bedroom, 2 Bath Home Featuring Double Fireplace For Living Room & Dining/Family Room. Updated Kitchen With Stone Counters, Custom Cabentry & Stainless Appliances. Master Bath Boasts Separate Shower & Tub With Decorative Tile Selections, His/Her Double Vanities, Extra Storage Area. Enjoy A Quiet Established Neighborhood That Is Convenient To All Parts Of Statesboro.
Contact an agent
Home facts
- Year built:1970
- Subdivision & Development:Maxwellton
- Listing ID #:10870561
- Updated:October 11, 2026 at 10:55 AM
Rooms and interior
- Bedrooms:4
- Total bathrooms:2
- Full bathrooms:2
- Flooring:Laminate, Tile
- Dining Description:Separate Room
- Bathrooms Description:Separate Shower, Tile Bath
- Kitchen Description:Breakfast Bar, Dishwasher, Microwave, Oven/Range (Combo), Stainless Steel Appliance(s)
- Bedroom Description:Master On Main Level, Walk-In Closet(s)
- Living area:2,011 sq. ft.
Heating and cooling
- Cooling:Central Air, Electric
- Heating:Central, Electric
- Central air:Yes
Structure and exterior
- Roof:Composition
- Year built:1970
- Building area:2,011 sq. ft.
- Lot area:0.54 Acres
- Lot Features:Level, Open Lot
- Architectural Style:Traditional
- Construction Materials:Brick
- Foundation Description:Slab
- Levels:1 Story
Schools
- High school:Statesboro
- Middle school:Langston Chapel
- Elementary school:Sallie Zetterower
Utilities
- Water:Public, Water Available
- Sewer:Public Sewer, Sewer Connected
Finances and disclosures
- Price:$309,900
- Price per sq. ft.:$154.1
Features and amenities
- Appliances:Dishwasher, Microwave, Oven/Range (Combo), Stainless Steel Appliance(s)
- Laundry features:Common Area, Laundry
Parking
- Parking description:Off Street Parking
 2026 Georgia MLS. All rights reserved. Information Deem Reliable But Not Guaranteed October 11, 2026
New listings near 116 Simmons Road
- New
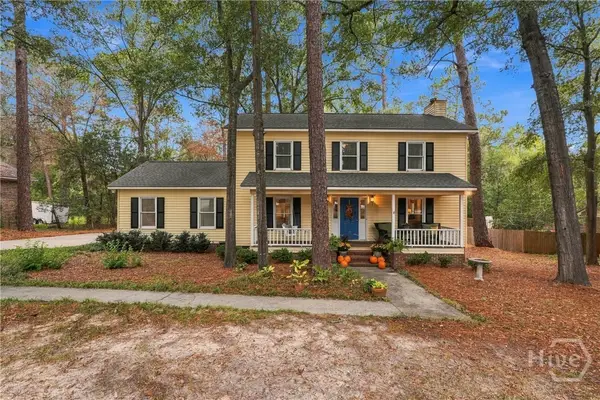 $275,000Active3 beds 3 baths1,824 sq. ft.
109 Oakcrest Drive, Statesboro, GA 30461
MLS# SA366251Listed by: REMAX EAGLE CREEK REALTY - New
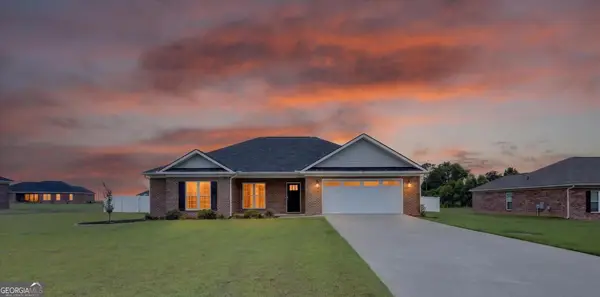 $299,500Active4 beds 2 baths1,824 sq. ft.
313 Old Rockdale Drive, Statesboro, GA 30461
MLS# 10870746Listed by: Great GA Realty, LLC - New
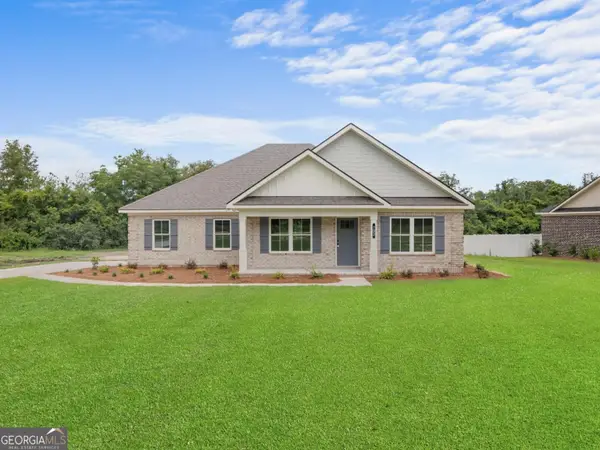 $364,900Active4 beds 3 baths1,875 sq. ft.
103 Pin Oak Lane, Statesboro, GA 30458
MLS# 10870607Listed by: Statesboro Real Estate & Investments - New
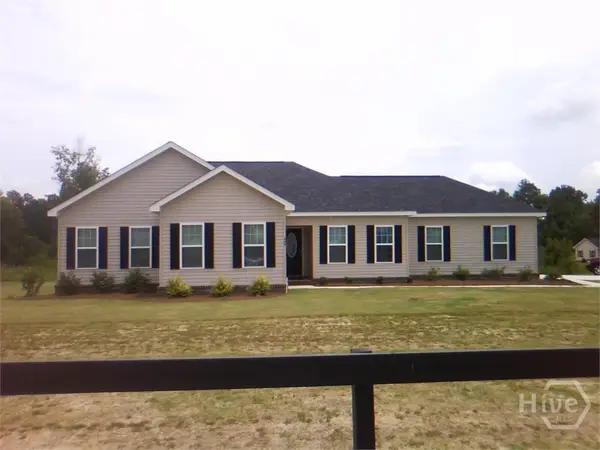 $279,000Active4 beds 4 baths1,630 sq. ft.
446 Coachs Way, Statesboro, GA 30458
MLS# SA366214Listed by: GEORGIA REAL ESTATE AND MANAGE - New
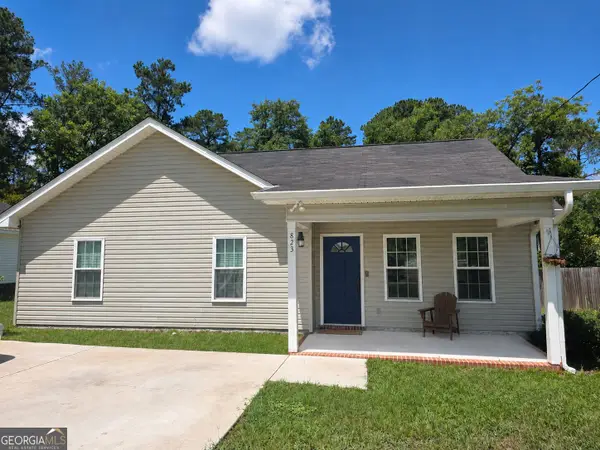 $239,985Active3 beds 2 baths1,321 sq. ft.
823 N Main Street, Statesboro, GA 30458
MLS# 10870367Listed by: Weichert Realtors-Webb & Associates - New
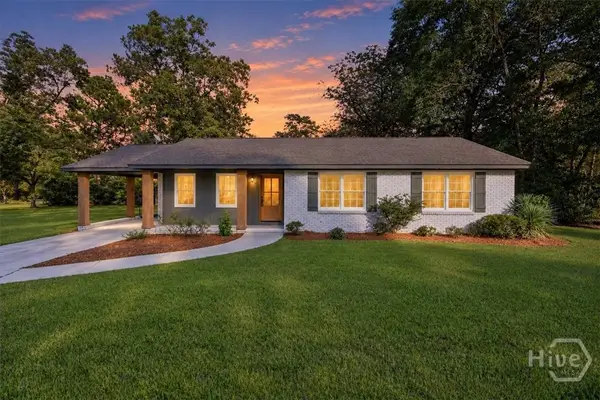 $284,900Active3 beds 2 baths1,941 sq. ft.
508 Zetterower Road, Statesboro, GA 30458
MLS# SA366134Listed by: FRANK MOORE & COMPANY, LLC - New
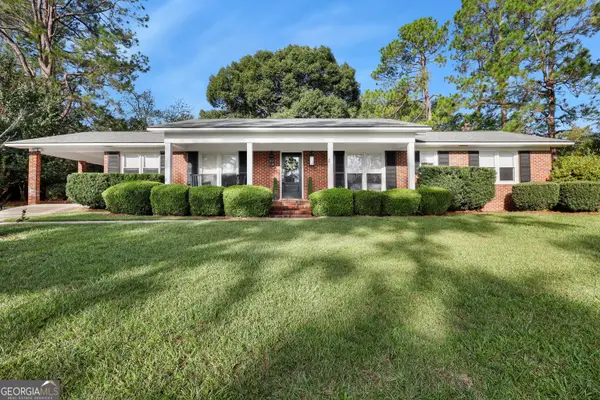 $269,900Active3 beds 2 baths1,600 sq. ft.
103 Wilburn Circle, Statesboro, GA 30458
MLS# 10869483Listed by: Great GA Realty, LLC - New
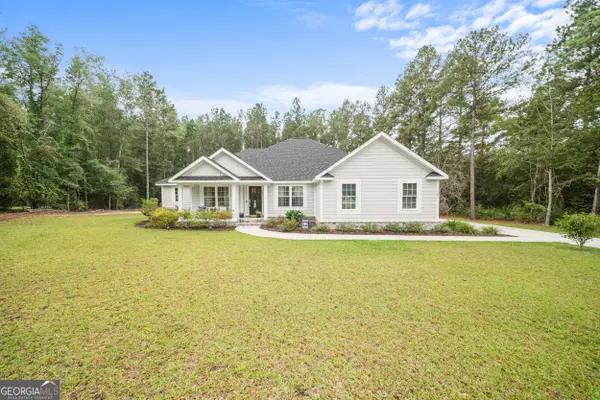 $419,900Active4 beds 3 baths2,108 sq. ft.
151 Windmill Plantation Drive, Statesboro, GA 30461
MLS# 10868975Listed by: Coldwell Banker Conner Realty - New
 $389,900Active4 beds 4 baths2,947 sq. ft.
111 Greenbriar Trail, Statesboro, GA 30458
MLS# 10868571Listed by: Home Team Real Estate


Protect your home and budget from life's surprises with an Assurant Home Warranty, backed by a partner that supports you through every step of homeownership. Explore Plans.
© 2023 - 2026 ERA Franchise Systems LLC. All rights reserved. ERA Franchise Systems LLC fully supports the principles of the Fair Housing Act and the Equal Opportunity Act. ERA, ERA Real Estate powered, and their respective logos are registered service marks of ERA Franchise Systems LLC. Each office is independently owned and operated.