
146 Rolling Hills Road, Statesboro, GA 30461
Local realty services provided by:ERA Sunrise Realty
146 Rolling Hills Road,Statesboro, GA 30461
$784,000
- 4 Beds
- 3 Baths
- 2,850 sq. ft.
- Single family
- Active
Listed by: amy cowart
Office: great ga realty, llc
MLS#:10858323
Source:METROMLS
Price summary
- Price:$784,000
- Price per sq. ft.:$275.09
About this home
Welcome to this stunning luxury barndominium, completed in the summer of 2026 and offering the perfect blend of privacy and convenience. Tucked away for a secluded feel while still close to everyday amenities, this property comes with no HOA and no restrictions. Step inside to soaring ceilings, an abundance of natural light, and quartz countertops throughout. The chef's kitchen is a true showpiece with Wolf, Cove, and Sub Zero appliances, generous counter space, and plenty of storage. The primary suite features a spa inspired bathroom with an oversized shower and two large walk in closets, one with a dedicated vanity area for getting ready. A spacious laundry and mudroom sits just off the garage for easy everyday living. Upstairs, a loft offers a second living area along with three bedrooms and a full bathroom. Outdoors, this home is made for entertaining. Enjoy a beautiful pond with a fountain, multiple outdoor seating areas, a screened back porch, and an outdoor shower. The large garage and shop area includes a sink, making it ideal for projects, hobbies, or extra storage. The home is also prewired for a Generac generator for added peace of mind. Privacy, quality, and room to entertain all come together here. Schedule your private showing today!...
Contact an agent
Home facts
- Year built:2025
- Subdivision & Development:None
- Listing ID #:10858323
- Updated:October 04, 2026 at 11:35 PM
Rooms and interior
- Bedrooms:4
- Total bathrooms:3
- Full bathrooms:3
- Flooring:Vinyl
- Dining Description:Living Room/Dining Room Combo, Seats 12+
- Bathrooms Description:Double Vanity
- Kitchen Description:Dishwasher, Microwave, Oven/Range (Combo), Refrigerator, Stainless Steel Appliance(s)
- Bedroom Description:Master On Main Level, Walk-In Closet(s)
- Living area:2,850 sq. ft.
Heating and cooling
- Cooling:Ceiling Fan(s), Central Air, Electric
- Heating:Central, Electric, Propane
- Central air:Yes
Structure and exterior
- Roof:Metal
- Year built:2025
- Building area:2,850 sq. ft.
- Lot area:7.66 Acres
- Lot Features:Private
- Exterior Features:Screened, Sprinkler System
- Foundation Description:Slab
- Levels:2 Story
Schools
- High school:Statesboro
- Middle school:William James
- Elementary school:Bryant
Utilities
- Water:Private, Water Available, Well
- Sewer:Septic Tank, Sewer Connected
Finances and disclosures
- Price:$784,000
- Price per sq. ft.:$275.09
- Tax amount:$2,025 (3443)
Features and amenities
- Appliances:Dishwasher, Microwave, Oven/Range (Combo), Refrigerator, Stainless Steel Appliance(s), Tankless Water Heater
- Laundry features:In Mud Room, Laundry
- Amenities:High Ceilings, Tankless Water Heater, Vaulted Ceiling(s)
Parking
- Parking description:Attached, Garage, Garage Door Opener, RV / Boat Parking, Side/Rear Entrance
- Garage:Yes
 2026 Georgia MLS. All rights reserved. Information Deem Reliable But Not Guaranteed October 4, 2026
New listings near 146 Rolling Hills Road
- New
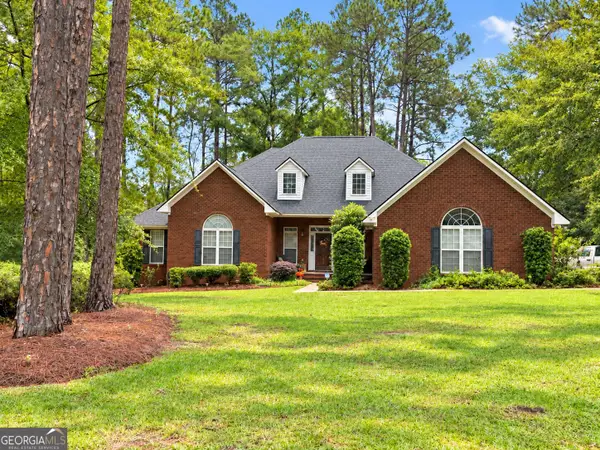 $396,500Active4 beds 3 baths2,653 sq. ft.
207 Wellington Circle, Statesboro, GA 30458
MLS# 10866729Listed by: Statesboro Real Estate & Investments - New
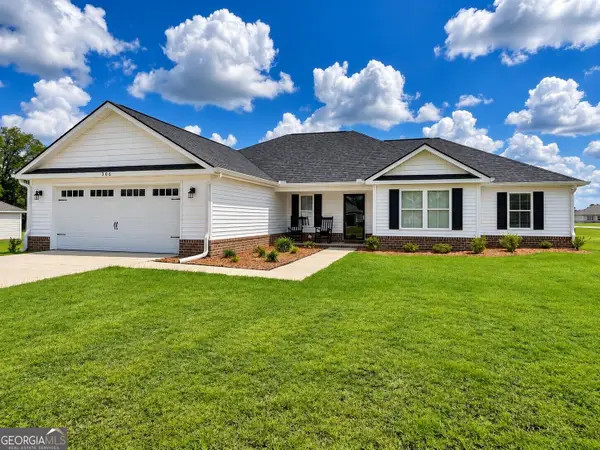 $344,900Active4 beds 2 baths1,926 sq. ft.
506 Doyle Lane, Statesboro, GA 30458
MLS# 10857935Listed by: Coldwell Banker Conner Realty - New
 $319,000Active5 beds 2 baths1,573 sq. ft.
77 B Stubbs Road, Statesboro, GA 30461
MLS# 10857976Listed by: Coldwell Banker Conner Realty - New
 $369,000Active3 beds 2 baths
118 Pine Needle Road, Statesboro, GA 30458
MLS# 10857545Listed by: Next Move Real Estate - New
 $254,900Active3 beds 2 baths1,279 sq. ft.
163 Landmark Circle #LOT 29, Statesboro, GA 30458
MLS# 10857706Listed by: Coldwell Banker Conner Realty - New
 $254,900Active3 beds 2 baths1,279 sq. ft.
183 Landmark Circle #LOT 39, Statesboro, GA 30458
MLS# 10857712Listed by: Coldwell Banker Conner Realty - New
 $284,900Active4 beds 2 baths1,508 sq. ft.
185 Landmark Circle Drive #LOT 40, Statesboro, GA 30458
MLS# 10857717Listed by: Coldwell Banker Conner Realty - New
 $269,900Active3 beds 2 baths1,368 sq. ft.
161 Landmark Circle #LOT 28, Statesboro, GA 30458
MLS# 10857722Listed by: Coldwell Banker Conner Realty - New
 $289,000Active4 beds 3 baths2,055 sq. ft.
104 Irwin Drive, Statesboro, GA 30458
MLS# 10856979Listed by: Cumberland Nine Realty


Protect your home and budget from life's surprises with an Assurant Home Warranty, backed by a partner that supports you through every step of homeownership. Explore Plans.
© 2023 - 2026 ERA Franchise Systems LLC. All rights reserved. ERA Franchise Systems LLC fully supports the principles of the Fair Housing Act and the Equal Opportunity Act. ERA, ERA Real Estate powered, and their respective logos are registered service marks of ERA Franchise Systems LLC. Each office is independently owned and operated.