
1667 Pondside Drive, Statesboro, GA 30458
Local realty services provided by:ERA Hirsch Real Estate Team
Listed by:
 Patricia Hirsch(912) 764 - 7472ERA Hirsch Real Estate Team
Office: era hirsch real estate team
MLS#:10781694
Source:METROMLS
Price summary
- Price:$284,500
- Price per sq. ft.:$145.97
- Monthly HOA dues:$120
About this home
Beautifully maintained home in the gated community of On The Pond! Located on a premier cul-de-sac lot with minimal traffic, this 3-bedroom, 2-bath home offers comfort, convenience, and great community amenities. Step inside to a welcoming foyer leading into the kitchen, featuring ample counter space, a pantry, laundry area, and a skylight that brings in natural light - with a retractable shade for warmer days. All appliances remain, including the refrigerator, washer, and dryer. The main-level primary suite features trey ceilings, a spacious ensuite bath with double vanities, separate tiled shower, large soaking tub, and walk-in closet. Enjoy relaxing on the screened porch overlooking a private backyard. Home warranty included for buyer for 1 year. Community perks include a pool, pond, children's play area, and lawn care included. The home has been completely repainted throughout! Take a private tour today - you won't want to miss this one!
Contact an agent
Home facts
- Year built:1998
- Subdivision & Development:On The Pond
- Listing ID #:10781694
- Updated:November 01, 2026 at 05:19 PM
Rooms and interior
- Bedrooms:3
- Total bathrooms:2
- Full bathrooms:2
- Flooring:Carpet, Laminate, Tile
- Dining Description:Separate Room
- Bathrooms Description:Double Vanity, Separate Shower
- Kitchen Description:Dishwasher, Disposal, Microwave, Oven/Range (Combo), Refrigerator
- Bedroom Description:Master On Main Level
- Living area:1,949 sq. ft.
Heating and cooling
- Cooling:Ceiling Fan(s), Central Air
- Heating:Central
- Central air:Yes
Structure and exterior
- Roof:Tar/Gravel
- Year built:1998
- Building area:1,949 sq. ft.
- Lot area:0.08 Acres
- Lot Features:Cul-De-Sac, Level
- Architectural Style:Brick 4 Side, Traditional
- Construction Materials:Brick
- Levels:1.5 Story
Schools
- High school:Statesboro
- Middle school:Langston Chapel
- Elementary school:Langston Chapel
Utilities
- Water:Shared Well, Water Available
- Sewer:Septic Tank
Finances and disclosures
- Price:$284,500
- Price per sq. ft.:$145.97
- Tax amount:$2,727 (2025)
Features and amenities
- Appliances:Dishwasher, Disposal, Dryer, Electric Water Heater, Microwave, Oven/Range (Combo), Refrigerator, Washer
- Laundry features:Dryer, Laundry Closet, Washer
- Amenities:Electric Water Heater, High Ceilings
Parking
- Total parking spaces:2
- Parking description:Attached, Garage
- Garage:Yes
2026 Georgia MLS. All rights reserved. Information Deem Reliable But Not Guaranteed November 1, 2026New listings near 1667 Pondside Drive
- New
 $865,000Active4 beds 5 baths3,216 sq. ft.
421 Founders Circle, Statesboro, GA 30458
MLS# 10882360Listed by: Statesboro Real Estate & Investments - New
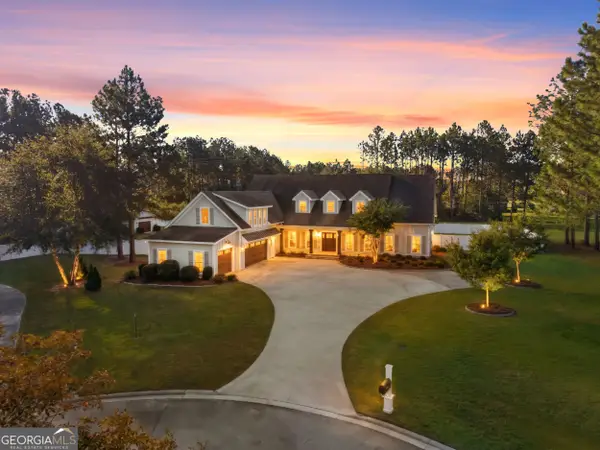 $895,000Active5 beds 6 baths5,866 sq. ft.
6308 C T Place, Statesboro, GA 30461
MLS# 10882037Listed by: Home Team Real Estate - New
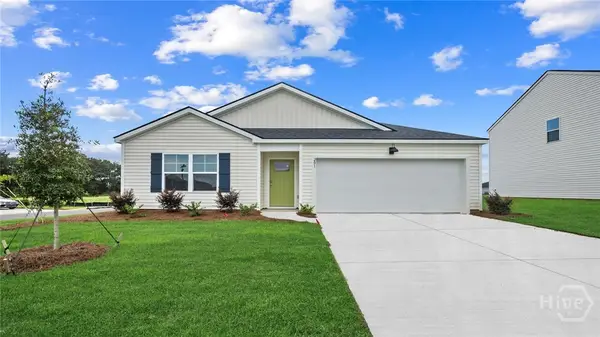 $284,880Active4 beds 2 baths1,497 sq. ft.
201 Birdsill Street, Statesboro, GA 30461
MLS# SA367366Listed by: DR HORTON REALTY OF GEORGIA - New
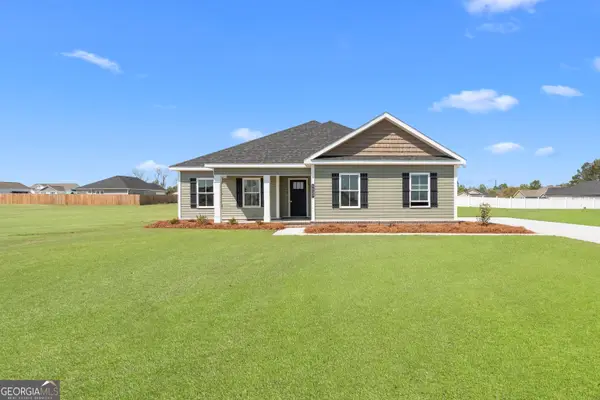 $268,900Active3 beds 2 baths1,525 sq. ft.
1109 Spurweed Lane #48, Statesboro, GA 30458
MLS# 10881688Listed by: Statesboro Real Estate & Investments - New
 $250,000Active3 beds 3 baths1,715 sq. ft.
312 Rogers Road, Statesboro, GA 30458
MLS# SA366685Listed by: KELLER WILLIAMS COASTAL AREA P - New
 $50,000Active0.5 Acres
0 Pats Ln, Statesboro, GA 30461
MLS# 10881457Listed by: RE/MAX Preferred Realty - New
 $1,200,000Active4 beds 4 baths3,300 sq. ft.
2303 Harville Road, Statesboro, GA 30458
MLS# 172147Listed by: KELLER WILLIAMS REALTY COASTAL AREA PARTNERS - New
 $429,000Active4 beds 3 baths3,800 sq. ft.
1710 Friendship Church Road, Statesboro, GA 30458
MLS# 10880919Listed by: RE/MAX Eagle Creek Realty - New
 $250,530Active4 beds 3 baths1,825 sq. ft.
222 Breeze Way, Statesboro, GA 30461
MLS# 10880691Listed by: Lennar Realty Inc. - New
 $267,911Active4 beds 3 baths2,170 sq. ft.
226 Breeze Way, Statesboro, GA 30461
MLS# 10880696Listed by: Lennar Realty Inc.


Protect your home and budget from life's surprises with an Assurant Home Warranty, backed by a partner that supports you through every step of homeownership. Explore Plans.
© 2023 - 2026 ERA Franchise Systems LLC. All rights reserved. ERA Franchise Systems LLC fully supports the principles of the Fair Housing Act and the Equal Opportunity Act. ERA, ERA Real Estate powered, and their respective logos are registered service marks of ERA Franchise Systems LLC. Each office is independently owned and operated.