
1704 Ashby Lane, Statesboro, GA 30458
Local realty services provided by:ERA Kings Bay Realty
1704 Ashby Lane,Statesboro, GA 30458
$279,000
- 3 Beds
- 2 Baths
- 1,774 sq. ft.
- Single family
- Active
Upcoming open houses
- Sat, Aug 2211:00 am - 01:00 pm
Listed by: edward barr
Office: keller williams realty coastal
MLS#:10831015
Source:METROMLS
Price summary
- Price:$279,000
- Price per sq. ft.:$157.27
- Monthly HOA dues:$20.83
About this home
Located in the beautiful Carrington South neighborhood of Statesboro Georgia, this 3 bedroom 2 bath house is designed to sell with high ceilings, hardwood floors and new carpeting throughout. Enjoy family time while cooking dining and relaxing in this open floor plan home. The kitchen features a center island, floor to wall cabinets, a spacious eat-in breakfast area and access to the separate dining room. The large primary bedroom features a spa-like en-suite with double vanities, a walk-in closet, stand-up shower, a soaking tub and a separate powder room. The exterior is highlighted by a well manicured lawn, a spacious backyard with a covered patio and a fire place that's just right for entertaining. Just minutes from the I-16, Statesboro Fair Grounds, Georgia Southern University and historic downtown Statesboro. Don't miss out on your opportunity to own in one of the fastest growing areas in Georgia. Some pictures have been AI enhanced to show potential.
Contact an agent
Home facts
- Year built:2007
- Subdivision & Development:CARRINGTON SOUTH
- Listing ID #:10831015
- Updated:August 22, 2026 at 03:34 AM
Rooms and interior
- Bedrooms:3
- Total bathrooms:2
- Full bathrooms:2
- Flooring:Hardwood
- Dining Description:Separate Room
- Bathrooms Description:Separate Shower, Soaking Tub
- Kitchen Description:Breakfast Area, Dishwasher, Kitchen Island, Microwave, Oven/Range (Combo), Pantry, Refrigerator
- Bedroom Description:Master On Main Level, Split Bedroom Plan, Walk-In Closet(s)
- Living area:1,774 sq. ft.
Heating and cooling
- Cooling:Central Air, Electric
- Heating:Central, Electric
- Central air:Yes
Structure and exterior
- Roof:Composition
- Year built:2007
- Building area:1,774 sq. ft.
- Lot area:0.65 Acres
- Lot Features:Cul-De-Sac
- Architectural Style:Ranch
- Construction Materials:Aluminum Siding, Vinyl Siding
- Exterior Features:Deck/Patio
- Foundation Description:Slab
- Levels:1 Story
Schools
- High school:Statesboro
- Middle school:Langston Chapel
- Elementary school:Langston Chapel
Utilities
- Water:Public
- Sewer:Public Sewer, Sewer Connected
Finances and disclosures
- Price:$279,000
- Price per sq. ft.:$157.27
- Tax amount:$3,056 (2025)
Features and amenities
- Appliances:Dishwasher, Electric Water Heater, Microwave, Oven/Range (Combo), Refrigerator
- Laundry features:In Mud Room, Laundry
- Amenities:Electric Water Heater, Pulldown Attic Stairs
Parking
- Parking description:Garage, Off Street Parking
- Garage:Yes
 2026 Georgia MLS. All rights reserved. Information Deem Reliable But Not Guaranteed August 22, 2026
New listings near 1704 Ashby Lane
- Coming Soon
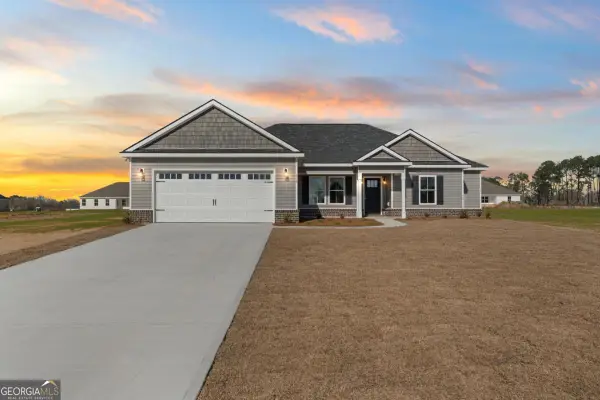 $372,900Coming Soon4 beds 2 baths1,942 sq. ft.
516 Doyle Lane, Statesboro, GA 30458
MLS# 10810663Listed by: Next Move Real Estate - New
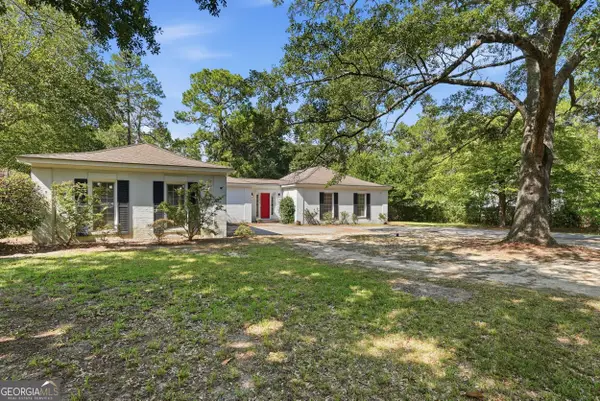 $347,000Active4 beds 2 baths2,777 sq. ft.
215 Wildwood Drive, Statesboro, GA 30458
MLS# 10831113Listed by: Statesboro Real Estate & Investments - New
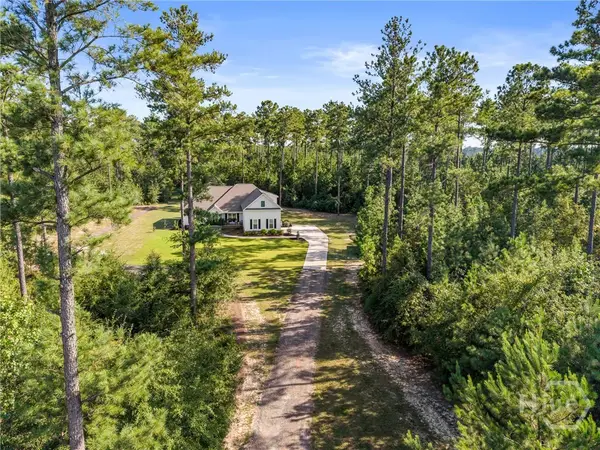 $524,900Active4 beds 3 baths2,261 sq. ft.
Address Withheld By Seller, Statesboro, GA 30458
MLS# SA363120Listed by: NEXT MOVE REAL ESTATE LLC - New
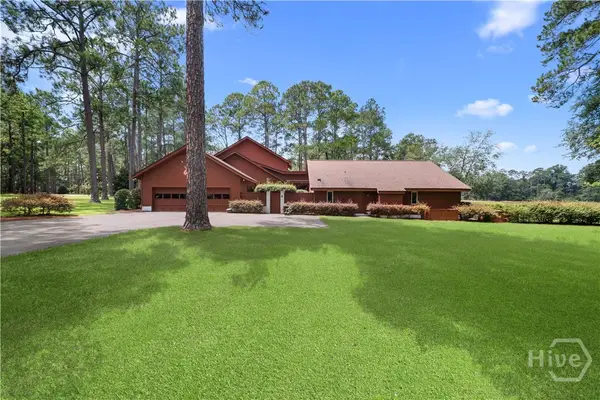 $1,025,000Active5 beds 4 baths3,761 sq. ft.
7 Whippoorwill Drive, Statesboro, GA 30458
MLS# SA363154Listed by: STATESBORO RE & INVESTMENT - Open Sat, 12 to 4pmNew
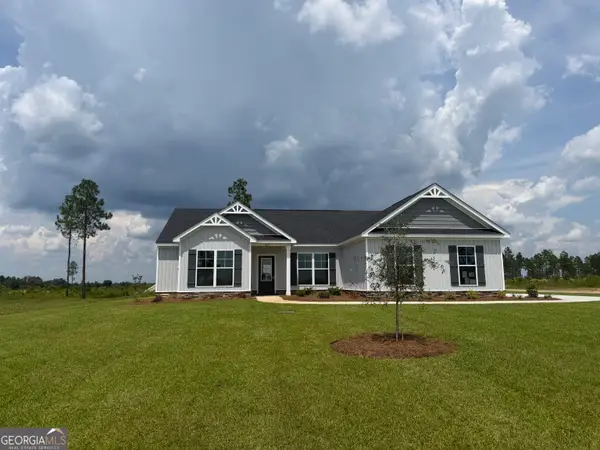 $334,900Active4 beds 2 baths1,909 sq. ft.
325 Livingston Bend, Statesboro, GA 30461
MLS# 10831059Listed by: BHHS Kennedy Realty - New
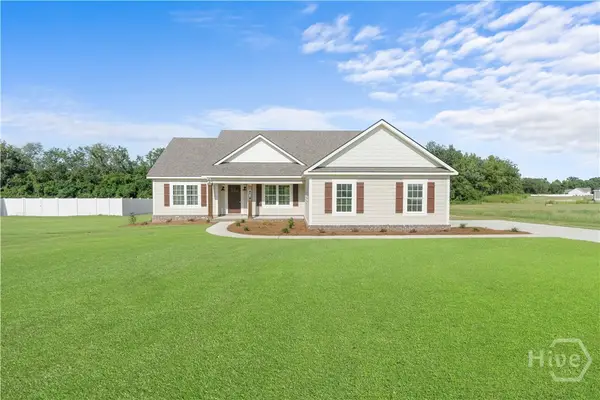 $349,900Active3 beds 3 baths1,820 sq. ft.
107 Pin Oak Lane #4, Statesboro, GA 30458
MLS# SA362625Listed by: STATESBORO RE & INVESTMENT - New
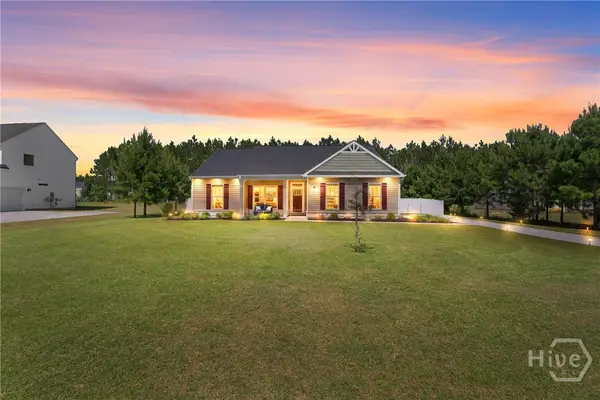 $359,900Active3 beds 3 baths1,636 sq. ft.
426 Old Whitaker Way, Statesboro, GA 30461
MLS# SA363163Listed by: RE/MAX TRU - New
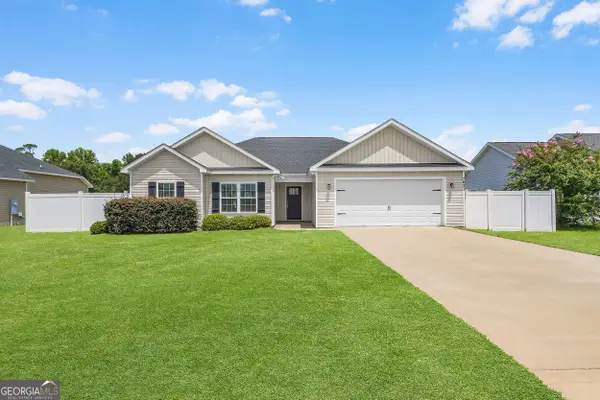 $259,000Active3 beds 2 baths1,469 sq. ft.
7021 White Pine Avenue, Statesboro, GA 30458
MLS# 10830544Listed by: Keller Williams Realty Coastal - New
 $274,900Active3 beds 2 baths1,424 sq. ft.
603 Fescue Drive, Statesboro, GA 30458
MLS# 10829809Listed by: Great GA Realty, LLC


Protect your home and budget from life's surprises with an Assurant Home Warranty, backed by a partner that supports you through every step of homeownership. Explore Plans.
© 2023 - 2026 ERA Franchise Systems LLC. All rights reserved. ERA Franchise Systems LLC fully supports the principles of the Fair Housing Act and the Equal Opportunity Act. ERA, ERA Real Estate powered, and their respective logos are registered service marks of ERA Franchise Systems LLC. Each office is independently owned and operated.