
225 Breeze Way, Statesboro, GA 30461
Local realty services provided by:ERA Strother Real Estate
Listed by: donald morris jr.
Office: realty one group inclusion
MLS#:SA362109
Source:NC_CCAR
Price summary
- Price:$260,532
- Price per sq. ft.:$142.76
About this home
The first floor of this new two-story Aspen floor plan in the Summertown Community is host to an inviting open-concept floorplan that blends the kitchen island with quartz countertops, living and dining areas for seamless entertaining and multitasking. All four bedrooms are located on the second floor, including the luxe owner’s suite at the back of the home with a spa-inspired bathroom and generous walk-in closet. Community amenities enhance the lifestyle experience with a pickleball court and covered pavilion for neighborhood gatherings. Estimated Completion Date August 2026.
Contact an agent
Home facts
- Year built:2026
- Listing ID #:SA362109
- Added:19 day(s) ago
- Updated:August 26, 2026 at 10:39 AM
Rooms and interior
- Bedrooms:4
- Total bathrooms:3
- Full bathrooms:2
- Half bathrooms:1
- Kitchen Description:Dishwasher, Disposal, Kitchen Island, Microwave, Pantry, Range, Refrigerator, Self Cleaning Oven
- Living area:1,825 sq. ft.
Heating and cooling
- Cooling:Heat Pump, Zoned
- Heating:Electric, Heat Pump, Heating, Zoned
Structure and exterior
- Year built:2026
- Building area:1,825 sq. ft.
- Lot area:0.11 Acres
- Lot Features:Interior Lot
- Architectural Style:Traditional
- Construction Materials:Vinyl Siding
- Exterior Features:Patio
- Foundation Description:Slab
Finances and disclosures
- Price:$260,532
- Price per sq. ft.:$142.76
Features and amenities
- Appliances:Dishwasher, Disposal, Dryer, Range, Refrigerator, Self Cleaning Oven, Washer
- Laundry features:Dryer, Laundry Room, Washer, Washer Hookup
Parking
- Parking description:Attached, Garage Door Opener
- Garage:Yes
- Garage spaces:2

New listings near 225 Breeze Way
- New
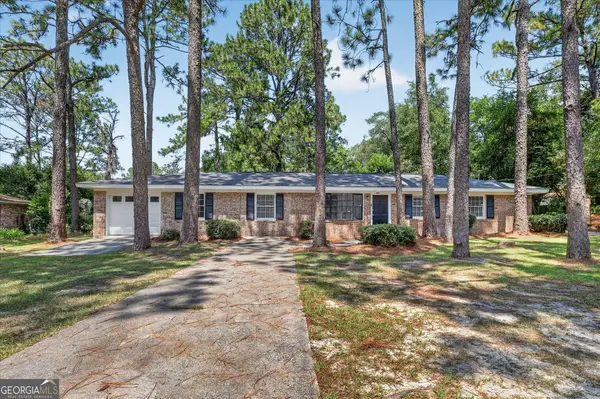 $210,000Active3 beds 2 baths1,900 sq. ft.
302 Lanier Road, Statesboro, GA 30458
MLS# 10832755Listed by: Next Move Real Estate - New
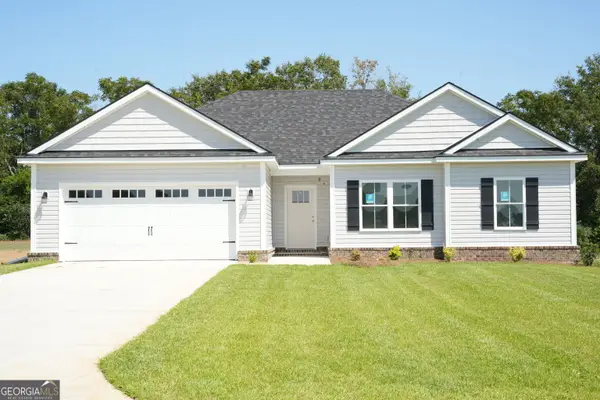 $287,700Active3 beds 2 baths1,430 sq. ft.
406 Mayberry Way #LOT 3, Statesboro, GA 30458
MLS# 10832451Listed by: Home Team Real Estate - New
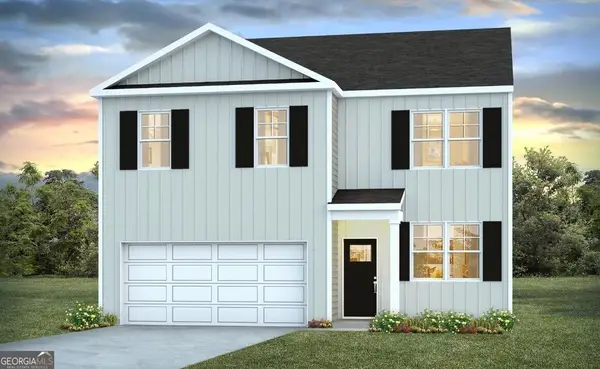 $304,900Active4 beds 3 baths1,991 sq. ft.
131 Fernhill Drive, Statesboro, GA 30461
MLS# 10832548Listed by: D.R. Horton Realty of Georgia, Inc. - New
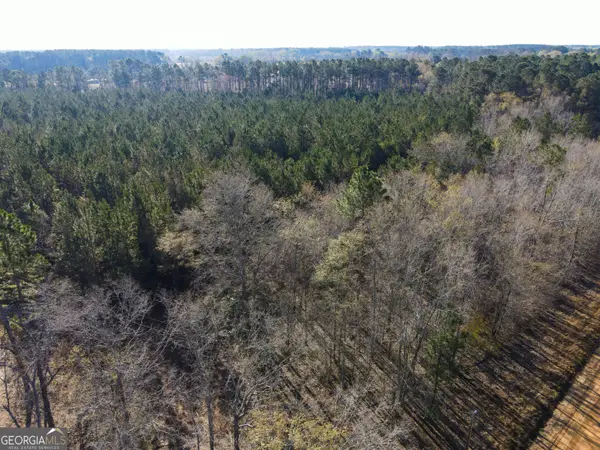 $160,000Active-- beds -- baths
0 Clifton Road, Statesboro, GA 30458
MLS# 10832293Listed by: Home Team Real Estate - New
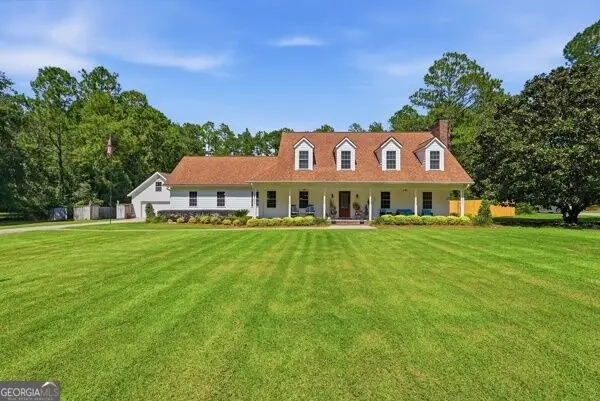 $550,000Active4 beds 3 baths2,881 sq. ft.
109 Sunset Drive, Statesboro, GA 30458
MLS# 10832209Listed by: Statesboro Real Estate & Investments - New
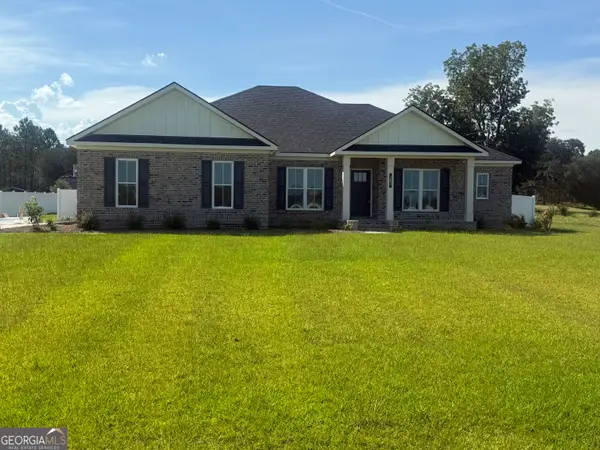 $429,000Active4 beds 3 baths2,200 sq. ft.
202 Bald Cypress Court, Statesboro, GA 30458
MLS# 10832217Listed by: Statesboro Real Estate & Investments - New
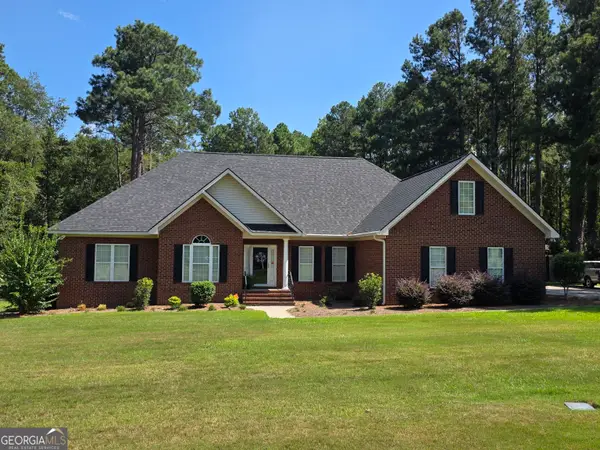 $435,000Active3 beds 3 baths2,654 sq. ft.
230 Woodrum Road N, Statesboro, GA 30461
MLS# 10832074Listed by: BHHS Kennedy Realty - New
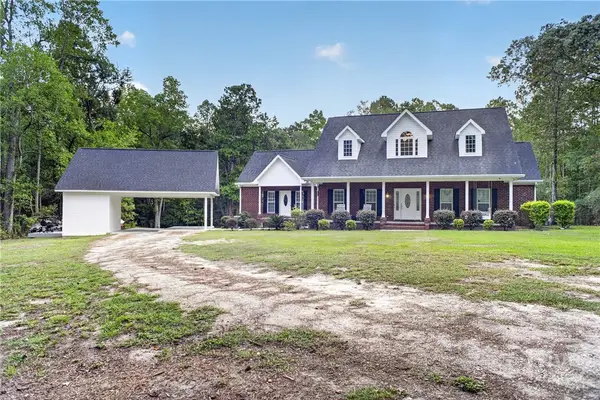 $549,900Active4 beds 3 baths2,553 sq. ft.
1960 W C Hodges Road, Statesboro, GA 30461
MLS# SA362794Listed by: BODAFORD REALTY LLC - New
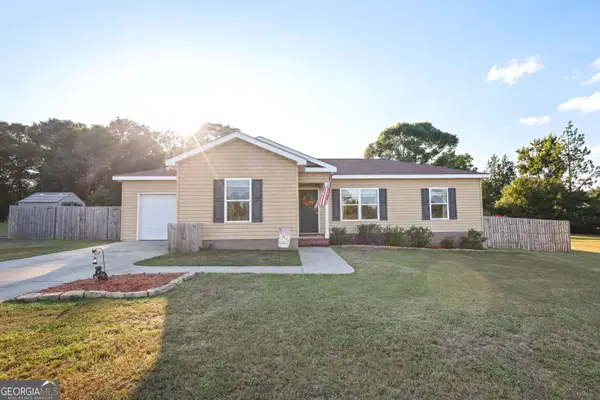 $259,900Active3 beds 2 baths1,228 sq. ft.
104 Sandalwood Circle, Statesboro, GA 30458
MLS# 10831237Listed by: BHHS Kennedy Realty - New
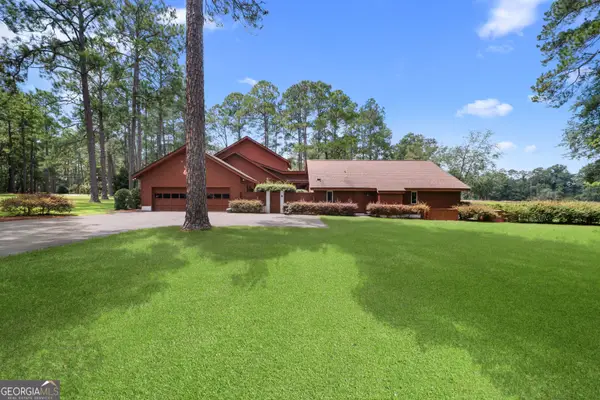 $1,025,000Active5 beds 4 baths3,761 sq. ft.
7 Whippoorwill Drive, Statesboro, GA 30458
MLS# 10831132Listed by: Statesboro Real Estate & Investments


Protect your home and budget from life's surprises with an Assurant Home Warranty, backed by a partner that supports you through every step of homeownership. Explore Plans.
© 2023 - 2026 ERA Franchise Systems LLC. All rights reserved. ERA Franchise Systems LLC fully supports the principles of the Fair Housing Act and the Equal Opportunity Act. ERA, ERA Real Estate powered, and their respective logos are registered service marks of ERA Franchise Systems LLC. Each office is independently owned and operated.