
302 Brighton Way, Statesboro, GA 30461
Local realty services provided by:ERA Hirsch Real Estate Team
302 Brighton Way,Statesboro, GA 30461
$384,900
- 4 Beds
- 3 Baths
- 2,683 sq. ft.
- Single family
- Active
Listed by: lina berrios
Office: real broker, llc
MLS#:10836665
Source:METROMLS
Price summary
- Price:$384,900
- Price per sq. ft.:$143.46
- Monthly HOA dues:$14.58
About this home
If you are looking for a Beautiful Craftsman Style Ranch home that gives you space, comfort, and an easy everyday lifestyle, this may be the one you have been waiting to see. Step inside and immediately notice the high ceilings, abundant natural light, and bright open concept design that brings the living, dining, and kitchen areas together naturally. With 4 spacious bedrooms and 2.5 baths, this home gives you room to spread out while still feeling warm and connected. The primary suite is conveniently located on the main floor, and every bedroom offers a generous closet, giving you the storage space that can be so hard to find. Then step outside, because the backyard may quickly become one of your favorite parts of the home. Situated on a beautifully landscaped corner lot, the outdoor space was made to be enjoyed. Start your mornings with coffee on the elevated back deck, fire up the grill for weekend gatherings, or spend those warm Georgia afternoons enjoying the almost new above ground pool. There is plenty of room here to relax, entertain, play, and create memories right at home. You will also love having the best of both worlds. Enjoy the peaceful feel of a quiet Statesboro neighborhood while staying conveniently connected to major roads, shopping, dining, schools, Georgia Southern University, and everything you need around town. If your wish list includes 4 bedrooms, spacious closets, a main floor primary suite, high ceilings, bright open living spaces, a corner lot, a pool, and outdoor entertaining space, you may have just found a home that checks all the right boxes. Come see it in person, picture your life here, and discover why this could be the home you have been waiting for. ^^PUBLIC OPEN HOUSE on Saturday September 5th 12am-2pm^^...
Contact an agent
Home facts
- Year built:2020
- Subdivision & Development:ASHFORD
- Listing ID #:10836665
- Updated:September 07, 2026 at 12:37 AM
Rooms and interior
- Bedrooms:4
- Total bathrooms:3
- Full bathrooms:2
- Half bathrooms:1
- Flooring:Carpet, Laminate, Tile
- Kitchen Description:Dishwasher, Kitchen Island, Microwave, Oven/Range (Combo), Refrigerator, Stainless Steel Appliance(s)
- Bedroom Description:Master On Main Level, Walk-In Closet(s)
- Living area:2,683 sq. ft.
Heating and cooling
- Cooling:Ceiling Fan(s), Electric
- Heating:Electric
Structure and exterior
- Roof:Tile
- Year built:2020
- Building area:2,683 sq. ft.
- Lot area:0.53 Acres
- Lot Features:Corner Lot
- Architectural Style:A-frame, Ranch
- Construction Materials:Vinyl Siding
- Exterior Features:Deck
- Foundation Description:Slab
- Levels:2 Story
Schools
- High school:Statesboro
- Middle school:Langston Chapel
- Elementary school:Sallie Zetterower
Utilities
- Water:Private, Water Available, Well
- Sewer:Septic Tank
Finances and disclosures
- Price:$384,900
- Price per sq. ft.:$143.46
- Tax amount:$3,711 (2025)
Features and amenities
- Appliances:Dishwasher, Dryer, Electric Water Heater, Microwave, Oven/Range (Combo), Refrigerator, Stainless Steel Appliance(s), Washer
- Laundry features:Dryer, Laundry, Washer
- Amenities:Electric Water Heater, High Ceilings
- Pool features:Above Ground
Parking
- Parking description:Attached, Garage, Garage Door Opener, Side/Rear Entrance
- Garage:Yes
 2026 Georgia MLS. All rights reserved. Information Deem Reliable But Not Guaranteed September 7, 2026
New listings near 302 Brighton Way
- Coming Soon
 $439,500Coming Soon3 beds 3 baths2,669 sq. ft.
108 Dumbarton Drive, Statesboro, GA 30458
MLS# 10839088Listed by: P Cary Real Estate Services - New
 $384,900Active4 beds 2 baths2,432 sq. ft.
9400 Ga Highway 24, Statesboro, GA 30461
MLS# 10841018Listed by: Beycome Brokerage Realty LLC - New
 $224,900Active3 beds 2 baths1,228 sq. ft.
512 Nickies Way, Statesboro, GA 30458
MLS# SA364084Listed by: COLDWELL BANKER CONNER REALTY - New
 $330,000Active3 beds 2 baths1,780 sq. ft.
123 Sweet Briar Trail, Statesboro, GA 30461
MLS# 10840813Listed by: Rawls Realty Inc. - New
 $319,000Active4 beds 2 baths2,626 sq. ft.
517 N Main Street, Statesboro, GA 30458
MLS# 10840582Listed by: RE/MAX Preferred Realty - New
 $244,900Active2 beds 2 baths1,219 sq. ft.
119 Avalon Trace #LOT 10, Statesboro, GA 30458
MLS# 10840203Listed by: Home Team Real Estate - New
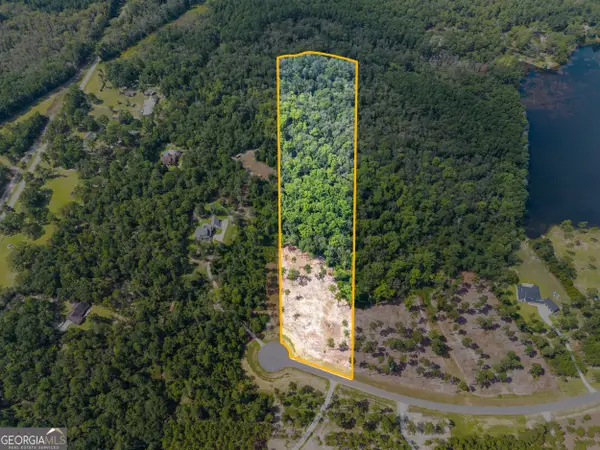 $179,000Active13.95 Acres
0 E Lake Drive #LOT 13, Statesboro, GA 30458
MLS# 10839922Listed by: Keller Williams Realty Coastal - New
 $179,000Active9.03 Acres
0 E Lake Drive #LOT 14, Statesboro, GA 30458
MLS# 10839923Listed by: Keller Williams Realty Coastal - New
 $899,900Active4 beds 6 baths5,929 sq. ft.
513 Highpoint Circle, Statesboro, GA 30458
MLS# 10839877Listed by: Coldwell Banker Conner Realty - New
 $262,150Active3 beds 2 baths1,317 sq. ft.
105 Landmark Circle #LOT 3, Statesboro, GA 30458
MLS# 10839787Listed by: Coldwell Banker Conner Realty


Protect your home and budget from life's surprises with an Assurant Home Warranty, backed by a partner that supports you through every step of homeownership. Explore Plans.
© 2023 - 2026 ERA Franchise Systems LLC. All rights reserved. ERA Franchise Systems LLC fully supports the principles of the Fair Housing Act and the Equal Opportunity Act. ERA, ERA Real Estate powered, and their respective logos are registered service marks of ERA Franchise Systems LLC. Each office is independently owned and operated.