
313 Royal Fern Lane, Statesboro, GA 30461
Local realty services provided by:ERA Kings Bay Realty
313 Royal Fern Lane,Statesboro, GA 30461
$294,900
- 4 Beds
- 2 Baths
- - sq. ft.
- Single family
- Active
Listed by: kathy ballowe, kristy theiling
Office: d.r. horton realty of georgia, inc.
MLS#:10832555
Source:METROMLS
Price summary
- Price:$294,900
- Monthly HOA dues:$58.33
About this home
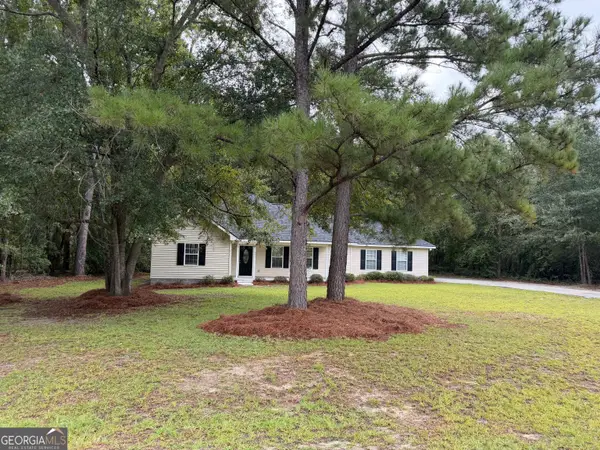
Welcome to Fernhill Farms - a new construction community that blends small town charm & living with premiere finishes, including durable hardie plank siding. Meet the Cali the crowd favorite and one of the bestselling Ranch floor plans. With 1,774 square feet, 4 bedrooms, 2 bathrooms, and a spacious 2-car garage, the Cali blends flexible living with everyday comfort in a layout that families love. From the moment you walk in, you'll appreciate the openness of this smart, single-story design. The heart of the home is a large kitchen featuring an oversized island, walk-in pantry, and seamless flow into the living and dining areas-perfect for gatherings, game nights, or quiet evenings at home. Tucked privately in the back is the primary suite, complete with a roomy walk-in closet and luxurious dual-sink vanity. Three additional bedrooms are located at the front of the home, giving everyone their own space to relax, work, or play. Plus, the dedicated den or flex space offers the option of a home office, workout room, or cozy retreat. With its covered patio, full-size laundry room, and unbeatable layout, it's easy to see why the Cali remains the go-to choice for buyers who want it all-space, style, and incredible value. Pictures, photographs, colors, features, & sizes are for illustration purposes only and will vary from the homes as built. The photos are not of the subject property. More information on programs and options are available for this home....
Contact an agent
Home facts
- Year built:2026
- Subdivision & Development:Fernhill Farms
- Listing ID #:10832555
- Updated:September 28, 2026 at 12:21 PM
Rooms and interior
- Bedrooms:4
- Total bathrooms:2
- Full bathrooms:2
- Flooring:Vinyl
- Dining Description:Living Room/Dining Room Combo
- Bathrooms Description:Double Vanity
- Kitchen Description:Breakfast Bar, Dishwasher, Disposal, Kitchen Island, Pantry
Heating and cooling
- Cooling:Central Air, Electric
- Heating:Central, Natural Gas
- Central air:Yes
Structure and exterior
- Roof:Composition
- Year built:2026
- Lot area:0.19 Acres
- Architectural Style:Ranch
- Construction Materials:Concrete
- Exterior Features:Deck/Patio
- Foundation Description:Slab
- Levels:1 Story
Schools
- High school:Statesboro
- Middle school:William James
- Elementary school:Lively
Utilities
- Water:Public
- Sewer:Public Sewer
Finances and disclosures
- Price:$294,900
- Tax amount:$1 (2026)
Features and amenities
- Appliances:Dishwasher, Disposal, Gas Water Heater, Tankless Water Heater
- Laundry features:In Hall, Laundry
- Amenities:Double Pane Windows, Gas Water Heater, Pulldown Attic Stairs, Tankless Water Heater
Parking
- Total parking spaces:2
- Parking description:Attached, Garage
- Garage:Yes
 2026 Georgia MLS. All rights reserved. Information Deem Reliable But Not Guaranteed September 28, 2026
New listings near 313 Royal Fern Lane
- New
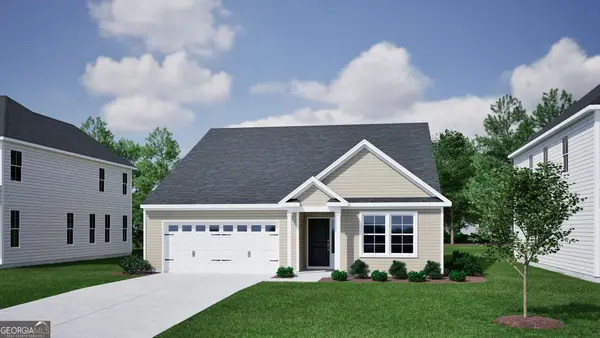 $296,871Active3 beds 2 baths1,643 sq. ft.
114 Zinnia Row, Statesboro, GA 30458
MLS# 10853918Listed by: Mungo Homes Realty - New
 $276,000Active3 beds 2 baths1,430 sq. ft.
213 Aunt Bee Boulevard, Statesboro, GA 30458
MLS# SA365368Listed by: COLDWELL BANKER CONNER REALTY - New
 $45,000Active3.09 Acres
0 Plantation Pointe Drive, Statesboro, GA 30461
MLS# 10853834Listed by: eXp Realty - New
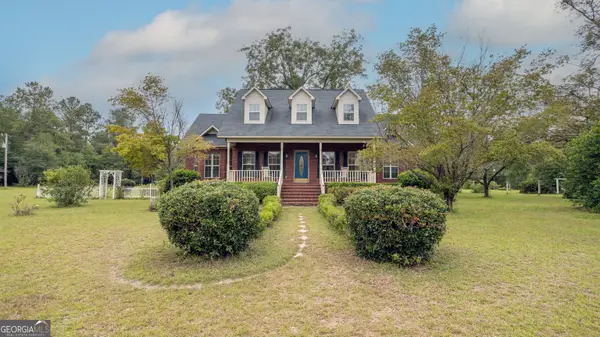 Listed by ERA$489,900Active4 beds 3 baths2,335 sq. ft.
5283 Old River Road N, Statesboro, GA 30461
MLS# 10853695Listed by: ERA Hirsch Real Estate Team - New
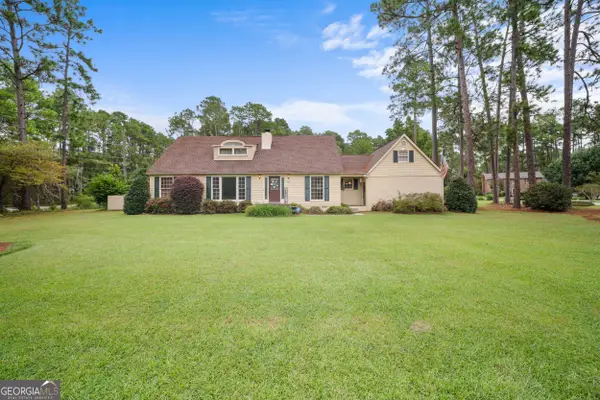 $399,000Active5 beds 3 baths2,782 sq. ft.
406 Pony Trail, Statesboro, GA 30458
MLS# 10853385Listed by: RE/MAX Eagle Creek Realty - New
 $232,500Active3 beds 2 baths1,358 sq. ft.
6616 Blackbird Drive, Statesboro, GA 30461
MLS# 10853483Listed by: Next Move Real Estate - New
 $144,900Active3 beds 1 baths900 sq. ft.
348 N College Street, Statesboro, GA
MLS# SA365179Listed by: KELLER WILLIAMS COASTAL AREA P - New
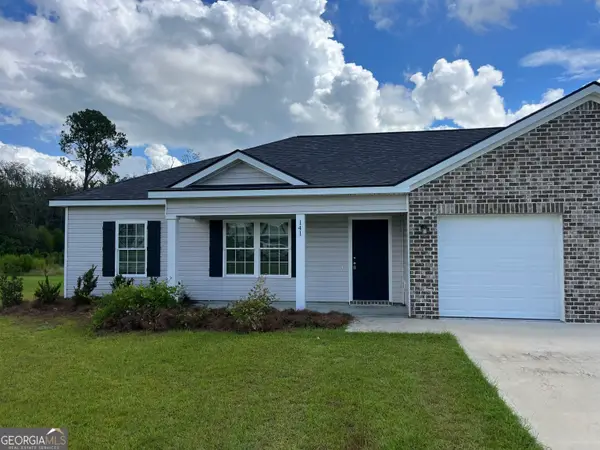 $217,500Active3 beds 2 baths1,362 sq. ft.
141 Callaway Crescent, Statesboro, GA 30458
MLS# 10852885Listed by: RE/MAX Savannah - New
 $273,500Active3 beds 2 baths1,299 sq. ft.
509 Carriage Lane, Statesboro, GA 30458
MLS# 10852900Listed by: RE/MAX Savannah - New
 $454,900Active4 beds 3 baths2,100 sq. ft.
0 Arcadia Circle #LOT 36, Statesboro, GA 30458
MLS# 10852487Listed by: Coldwell Banker Conner Realty


Protect your home and budget from life's surprises with an Assurant Home Warranty, backed by a partner that supports you through every step of homeownership. Explore Plans.
© 2023 - 2026 ERA Franchise Systems LLC. All rights reserved. ERA Franchise Systems LLC fully supports the principles of the Fair Housing Act and the Equal Opportunity Act. ERA, ERA Real Estate powered, and their respective logos are registered service marks of ERA Franchise Systems LLC. Each office is independently owned and operated.