
404 Mims Street, Statesboro, GA 30461
Local realty services provided by:ERA Hirsch Real Estate Team
Listed by: kathy ballowe, kristy theiling
Office: d.r. horton realty of georgia, inc.
MLS#:10786964
Source:METROMLS
Price summary
- Price:$278,990
- Price per sq. ft.:$189.15
- Monthly HOA dues:$66.67
About this home
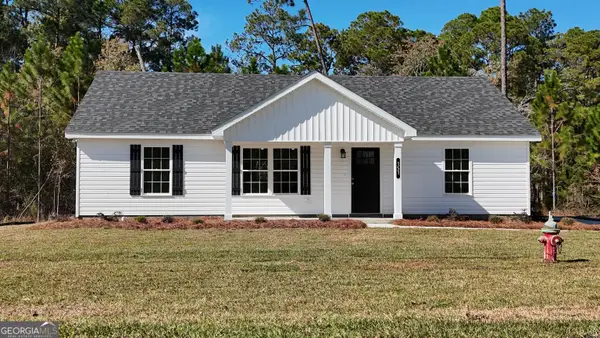
Welcome to Holly Oaks in Statesboro, GA! Just minutes from Georgia Southern, the Hyundai plant & a scenic walking path around the school. The Kerry Plan is a well-appointed 3 bedroom, 2 full bath ranch - perfect for those looking for elevated yet simplistic living! The hub of this open floor plan is a large kitchen with quartz countertops, ample white cabinetry & center island, complete with pantry & stainless-steel appliances. The dining area and spacious living room are perfect for entertaining. The primary suite offers a private retreat with an ensuite bathroom, furnished with double vanity and shower. Two secondary bedrooms are off the entry foyer & are serviced by a half bath, with a laundry room conveniently located off entry from 2 car garage! A covered back patio finishes the home, and allows for seamless indoor/outdoor living! The Kerry is an exceptional home for those in search of functional and spacious one story living. Pictures, photographs, colors, features, & sizes are for illustration purposes only & will vary from the homes as built. Home is under construction. More information on programs and options are available for this home....
Contact an agent
Home facts
- Year built:2026
- Subdivision & Development:Holly Oaks
- Listing ID #:10786964
- Updated:November 12, 2026 at 01:08 PM
Rooms and interior
- Bedrooms:3
- Total bathrooms:2
- Full bathrooms:2
- Flooring:Vinyl
- Bathrooms Description:Double Vanity
- Kitchen Description:Breakfast Bar, Dishwasher, Disposal, Kitchen Island, Oven/Range (Combo), Pantry
- Bedroom Description:Walk-In Closet(s)
- Living area:1,475 sq. ft.
Heating and cooling
- Cooling:Central Air, Electric
- Heating:Central, Electric
- Central air:Yes
Structure and exterior
- Year built:2026
- Building area:1,475 sq. ft.
- Lot area:0.28 Acres
- Architectural Style:Ranch
- Construction Materials:Vinyl Siding
- Levels:1 Story
Schools
- High school:Statesboro
- Middle school:Langston Chapel
- Elementary school:Sallie Zetterower
Utilities
- Water:Public
- Sewer:Public Sewer
Finances and disclosures
- Price:$278,990
- Price per sq. ft.:$189.15
- Tax amount:$1 (2026)
Features and amenities
- Appliances:Dishwasher, Disposal, Electric Water Heater, Oven/Range (Combo)
- Laundry features:Laundry
- Amenities:Electric Water Heater, Pulldown Attic Stairs
Parking
- Parking description:Attached, Garage
- Garage:Yes
 2026 Georgia MLS. All rights reserved. Information Deem Reliable But Not Guaranteed November 12, 2026
New listings near 404 Mims Street
- New
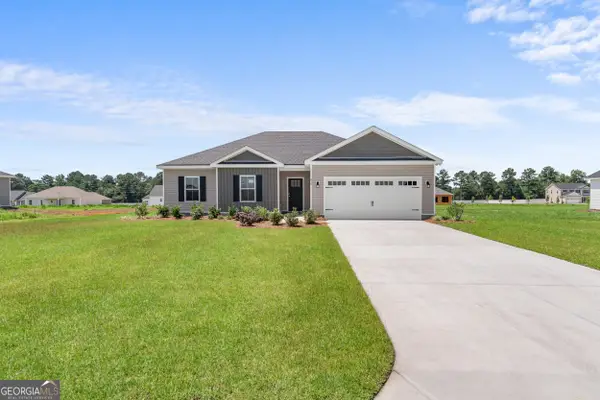 $299,654Active3 beds 2 baths1,544 sq. ft.
418 Mayberry Way, Statesboro, GA 30458
MLS# 10889134Listed by: Cumberland Nine Realty - New
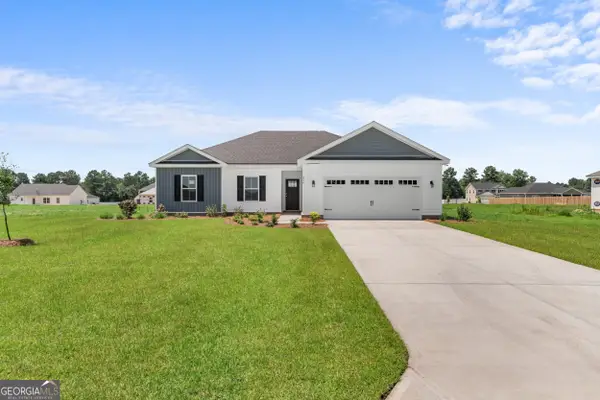 $312,895Active4 beds 2 baths1,595 sq. ft.
305 Barney Run, Statesboro, GA 30458
MLS# 10889135Listed by: Cumberland Nine Realty - New
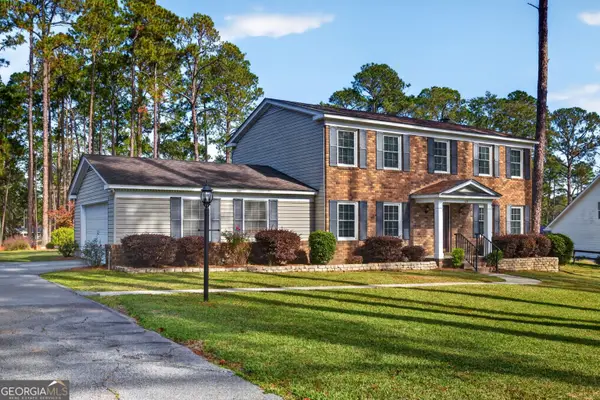 $345,000Active4 beds 3 baths2,100 sq. ft.
13 Forest Pines Drive, Statesboro, GA 30458
MLS# 10889042Listed by: Ellery Real Estate - New
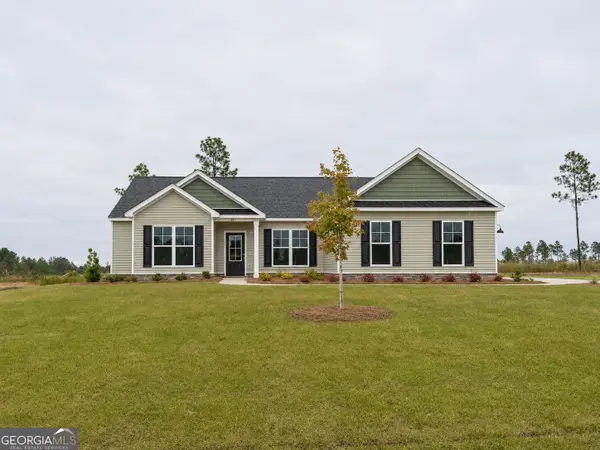 $332,300Active4 beds 2 baths1,909 sq. ft.
321 Livingston Bend, Statesboro, GA 30461
MLS# 10888878Listed by: BHHS Kennedy Realty - New
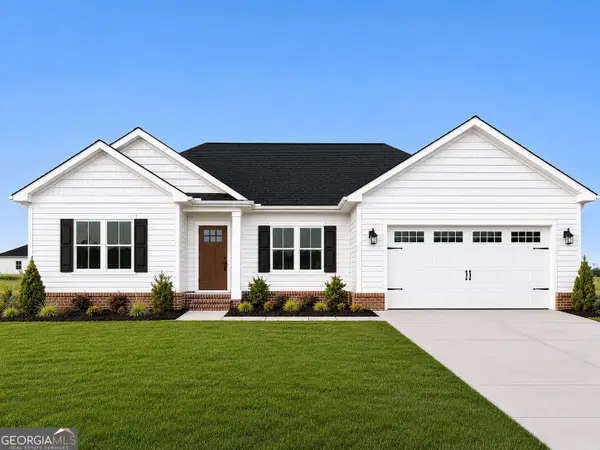 $298,800Active4 beds 2 baths1,500 sq. ft.
426 Mayberry Way #LOT 13, Statesboro, GA 30458
MLS# 10888939Listed by: Coldwell Banker Conner Realty  $735,000Active-- beds -- baths
140 LANIER DRIV Lanier Drive, Statesboro, GA 30458
MLS# 10802204Listed by: Home Team Real Estate- New
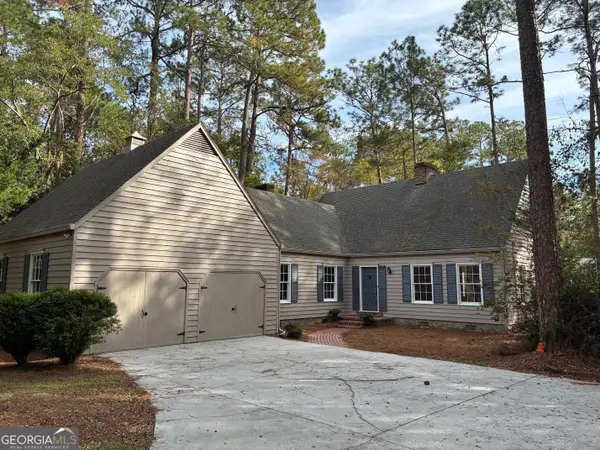 $439,500Active3 beds 3 baths2,669 sq. ft.
108 Dumbarton Drive, Statesboro, GA 30458
MLS# 10888571Listed by: P Cary Real Estate Services - New
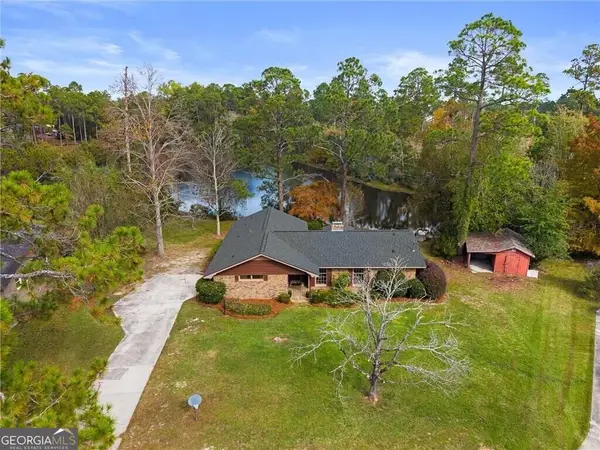 $320,000Active3 beds 2 baths1,842 sq. ft.
105 Camero Court, Statesboro, GA 30461
MLS# 10888445Listed by: Next Move Real Estate - New
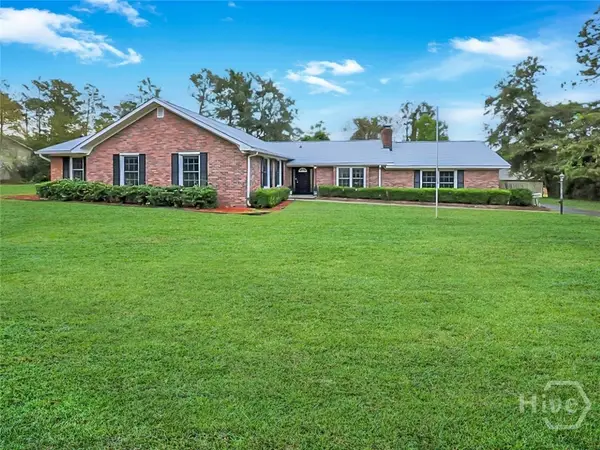 $359,900Active3 beds 2 baths2,518 sq. ft.
609 Honeysuckle Lane, Statesboro, GA 30458
MLS# SA367201Listed by: SCOTT REALTY PROFESSIONALS - New
 $239,900Active3 beds 2 baths1,250 sq. ft.
151 Beasley Road, Statesboro, GA 30461
MLS# 10887821Listed by: Brown Land and Realty


Protect your home and budget from life's surprises with an Assurant Home Warranty, backed by a partner that supports you through every step of homeownership. Explore Plans.
© 2023 - 2026 ERA Franchise Systems LLC. All rights reserved. ERA Franchise Systems LLC fully supports the principles of the Fair Housing Act and the Equal Opportunity Act. ERA, ERA Real Estate powered, and their respective logos are registered service marks of ERA Franchise Systems LLC. Each office is independently owned and operated.