
513 Nickies Way, Statesboro, GA 30458
Local realty services provided by:ERA Sunrise Realty
513 Nickies Way,Statesboro, GA 30458
$222,900
- 3 Beds
- 2 Baths
- 1,230 sq. ft.
- Single family
- Active
Listed by: michelle franklin
Office: statesboro real estate & investments
MLS#:10820096
Source:METROMLS
Price summary
- Price:$222,900
- Price per sq. ft.:$181.22
About this home
Great investment opportunity! Quality new construction at an affordable price-with a tenant already in place! This turn-key 3-bedroom, 2-bath home offers the opportunity to start earning rental income from day one. Plus, don't miss out on $12,000 in builder incentives! Beautifully designed with an inviting open floor plan, this home is perfect for comfortable everyday living and entertaining. The spacious kitchen features custom cabinetry, stainless steel appliances, and a pantry providing plenty of storage. The primary suite offers a private en-suite bath and walk-in closet, while two additional bedrooms share a nicely appointed hall bathroom. Energy-efficient spray foam insulation in the roof deck helps provide year-round comfort and energy savings. Conveniently located near shopping, dining, schools, and all that Statesboro has to offer!
Contact an agent
Home facts
- Year built:2026
- Subdivision & Development:Northbridge
- Listing ID #:10820096
- Updated:September 21, 2026 at 11:04 AM
Rooms and interior
- Bedrooms:3
- Total bathrooms:2
- Full bathrooms:2
- Flooring:Laminate, Vinyl
- Kitchen Description:Dishwasher, Microwave, Oven/Range (Combo), Stainless Steel Appliance(s)
- Bedroom Description:Master On Main Level, Split Bedroom Plan, Walk-In Closet(s)
- Basement Description:Concrete
- Living area:1,230 sq. ft.
Heating and cooling
- Cooling:Central Air, Electric
- Heating:Central, Electric
- Central air:Yes
Structure and exterior
- Roof:Composition
- Year built:2026
- Building area:1,230 sq. ft.
- Lot area:0.19 Acres
- Lot Features:Cul-De-Sac, Level
- Architectural Style:Traditional
- Construction Materials:Vinyl Siding
- Levels:1 Story
Schools
- High school:Statesboro
- Middle school:Langston Chapel
- Elementary school:Mill Creek
Utilities
- Water:Public, Water Available
- Sewer:Public Sewer, Sewer Connected
Finances and disclosures
- Price:$222,900
- Price per sq. ft.:$181.22
- Tax amount:$200 (2025)
Features and amenities
- Appliances:Dishwasher, Electric Water Heater, Microwave, Oven/Range (Combo), Stainless Steel Appliance(s)
- Laundry features:In Mud Room, Laundry
- Amenities:Electric Water Heater, Pulldown Attic Stairs
Parking
- Parking description:Kitchen Level
 2026 Georgia MLS. All rights reserved. Information Deem Reliable But Not Guaranteed September 21, 2026
New listings near 513 Nickies Way
- New
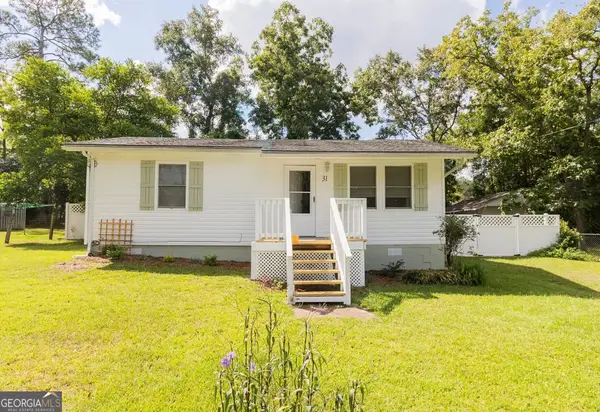 $172,000Active2 beds 1 baths792 sq. ft.
31 N Easy Street, Statesboro, GA 30458
MLS# 10849818Listed by: RE/MAX Eagle Creek Realty - New
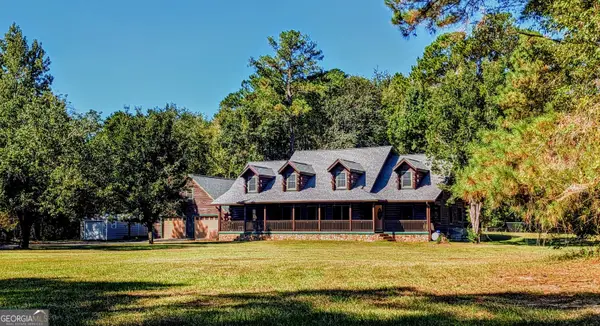 $619,900Active4 beds 3 baths2,979 sq. ft.
817 Lakeview Road, Statesboro, GA 30461
MLS# 10849515Listed by: How Bout Them Properties, LLC - New
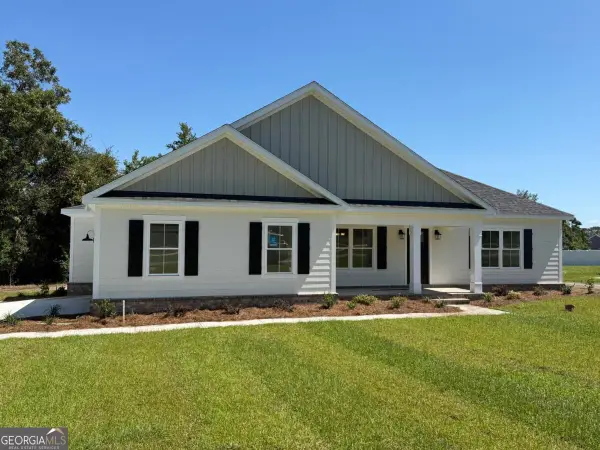 $354,900Active4 beds 3 baths1,825 sq. ft.
0 Pin Oak Lane #1, Statesboro, GA 30458
MLS# 10849449Listed by: Statesboro Real Estate & Investments - New
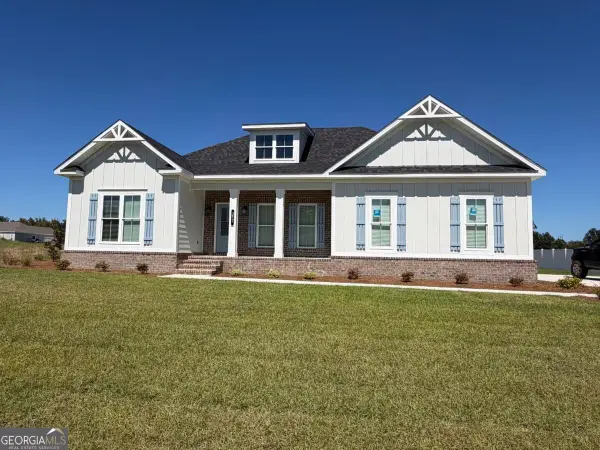 $429,900Active4 beds 3 baths
0 Bald Cypress Court #56, Statesboro, GA 30458
MLS# 10849452Listed by: Statesboro Real Estate & Investments - New
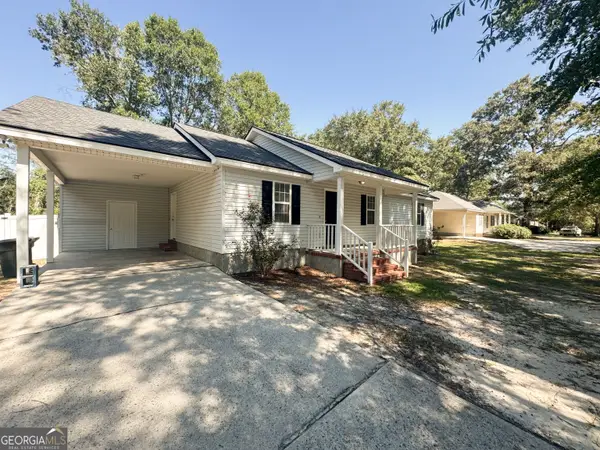 $225,000Active3 beds 2 baths1,161 sq. ft.
401 Wendwood Court, Statesboro, GA 30458
MLS# 10849383Listed by: RE/MAX Eagle Creek Realty - New
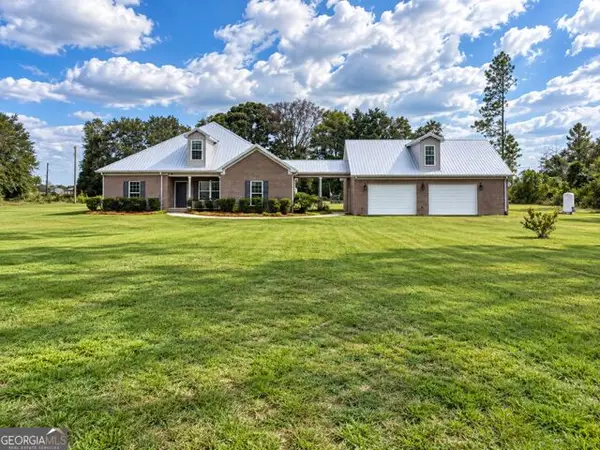 $725,000Active5 beds 6 baths3,665 sq. ft.
12064 Ga Highway 24, Statesboro, GA 30461
MLS# 10849223Listed by: Weichert Realtors-Webb & Associates - New
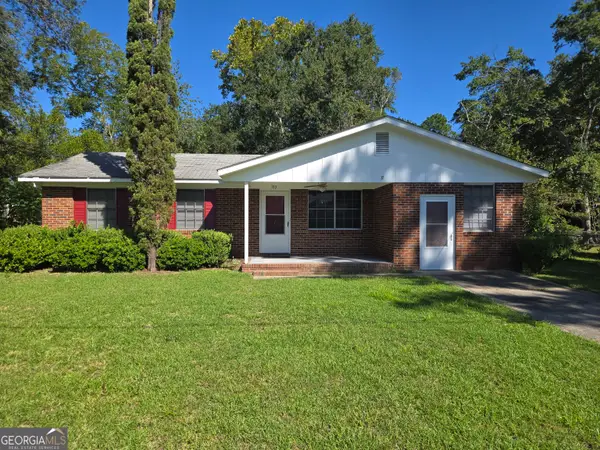 $152,500Active3 beds 1 baths1,280 sq. ft.
132 President Circle, Statesboro, GA 30458
MLS# 10848859Listed by: Coldwell Banker Conner Realty - New
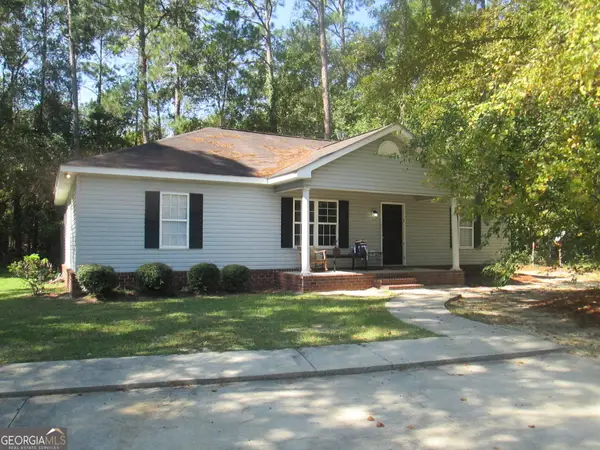 $254,900Active4 beds 4 baths1,581 sq. ft.
5602 Landings Parkway, Statesboro, GA 30458
MLS# 10848806Listed by: WiseChoice Realty 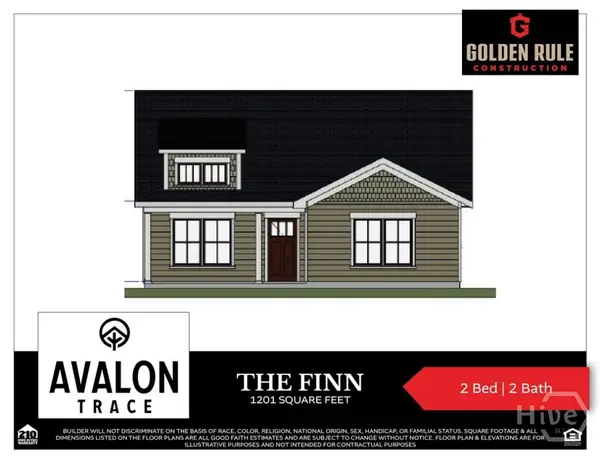 $245,900Active2 beds 2 baths1,201 sq. ft.
117 Avalon Trace #LOT 9, Statesboro, GA 30458
MLS# SA350350Listed by: HOME TEAM REAL ESTATE LLC- New
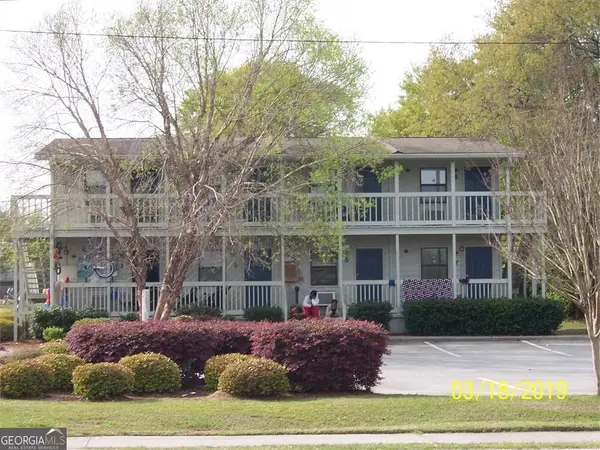 $1,500,000Active-- beds -- baths
125 Lanier Drive, Statesboro, GA 30458
MLS# 10847685Listed by: WiseChoice Realty


Protect your home and budget from life's surprises with an Assurant Home Warranty, backed by a partner that supports you through every step of homeownership. Explore Plans.
© 2023 - 2026 ERA Franchise Systems LLC. All rights reserved. ERA Franchise Systems LLC fully supports the principles of the Fair Housing Act and the Equal Opportunity Act. ERA, ERA Real Estate powered, and their respective logos are registered service marks of ERA Franchise Systems LLC. Each office is independently owned and operated.