
517 Outpost Way, Statesboro, GA 30461
Local realty services provided by:ERA Wilder Realty
517 Outpost Way,Statesboro, GA 30461
$372,131
- 4 Beds
- 3 Baths
- 2,771 sq. ft.
- Single family
- Active
Listed by: nicole trifon, jaimie thomas
Office: mungo homes realty llc.
MLS#:SA368411
Source:NC_CCAR
Price summary
- Price:$372,131
- Price per sq. ft.:$134.29
About this home
The McDowell is a spacious two-story home designed for modern living, featuring 4 bedrooms, 2.5 baths, an office, loft, and 2-car garage. The open-concept main level seamlessly connects the family room, kitchen, walk-in pantry, and eat-in dining area, creating the perfect space for everyday living and entertaining. Upstairs, you'll find a versatile loft, three secondary bedrooms, a full bath with dual vanities, a convenient laundry room, and a private primary suite complete with dual vanities and an oversized walk-in closet. Thoughtfully designed with abundant storage and functional living spaces throughout, the McDowell offers both comfort and convenience.
Contact an agent
Home facts
- Year built:2026
- Subdivision & Development:The Outpost
- Listing ID #:SA368411
- Added:1 day(s) ago
- Updated:November 19, 2026 at 03:50 AM
Rooms and interior
- Bedrooms:4
- Total bathrooms:3
- Full bathrooms:2
- Half bathrooms:1
- Kitchen Description:Dishwasher, Disposal, Kitchen Island, Microwave, Pantry, Range
- Living area:2,771 sq. ft.
Heating and cooling
- Cooling:Central Air
- Heating:Electric, Forced Air, Heating
- Central air:Yes
Structure and exterior
- Year built:2026
- Building area:2,771 sq. ft.
- Lot area:0.16 Acres
- Architectural Style:Traditional
- Construction Materials:Concrete
- Foundation Description:Slab
Finances and disclosures
- Price:$372,131
- Price per sq. ft.:$134.29
Features and amenities
- Appliances:Dishwasher, Disposal, Range
- Laundry features:Laundry Room, Washer Hookup
Parking
- Parking description:Attached
- Garage:Yes
- Garage spaces:2

New listings near 517 Outpost Way
- New
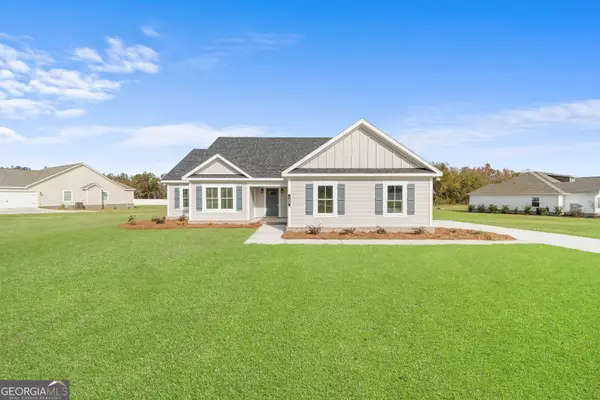 $349,900Active4 beds 3 baths1,800 sq. ft.
0 Pin Oak Lane #5, Statesboro, GA 30458
MLS# 10892772Listed by: Statesboro Real Estate & Investments - New
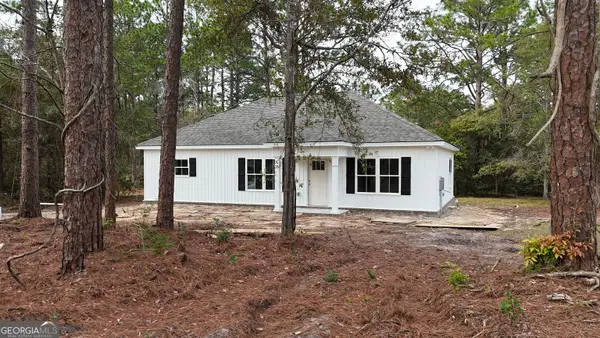 $237,000Active3 beds 3 baths1,350 sq. ft.
110 Pound Drive, Statesboro, GA 30458
MLS# 10892786Listed by: Brown Land and Realty - New
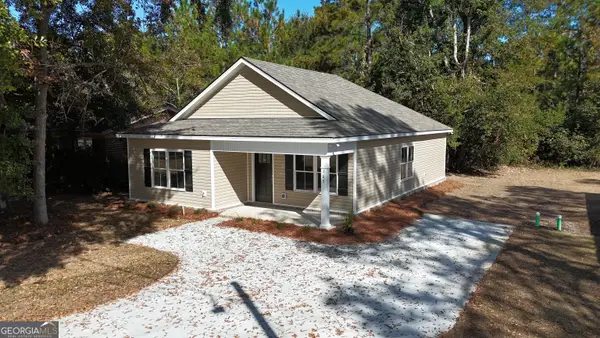 $218,000Active3 beds 2 baths1,240 sq. ft.
103 Garfield Street, Statesboro, GA 30458
MLS# 10892684Listed by: Brown Land and Realty - New
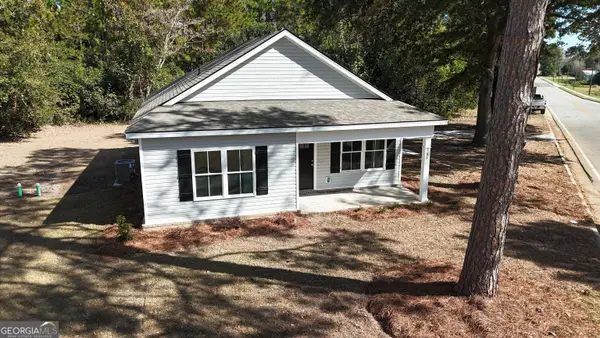 $221,000Active3 beds 2 baths1,240 sq. ft.
283 Donnie Simmons Street, Statesboro, GA 30458
MLS# 10892688Listed by: Brown Land and Realty - New
 $287,000Active3 beds 3 baths1,651 sq. ft.
601 Zetterower Road, Statesboro, GA 30458
MLS# 10892660Listed by: Weichert Realtors-Webb & Associates - New
 $244,995Active4 beds 2 baths2,676 sq. ft.
325 N Main Street, Statesboro, GA 30458
MLS# 10892079Listed by: RE/MAX Eagle Creek Realty - New
 $588,000Active3 beds 2 baths2,120 sq. ft.
1017 Cobb Road, Statesboro, GA 30461
MLS# 10891803Listed by: Statesboro Real Estate & Investments - New
 $229,875Active2 beds 2 baths1,141 sq. ft.
135 Avalon Trace #LOT 18, Statesboro, GA 30458
MLS# 10891231Listed by: Home Team Real Estate - New
 $222,900Active3 beds 2 baths1,230 sq. ft.
515 Nickies Way, Statesboro, GA 30458
MLS# 10891142Listed by: Statesboro Real Estate & Investments


Protect your home and budget from life's surprises with an Assurant Home Warranty, backed by a partner that supports you through every step of homeownership. Explore Plans.
© 2023 - 2026 ERA Franchise Systems LLC. All rights reserved. ERA Franchise Systems LLC fully supports the principles of the Fair Housing Act and the Equal Opportunity Act. ERA, ERA Real Estate powered, and their respective logos are registered service marks of ERA Franchise Systems LLC. Each office is independently owned and operated.