
522 Outpost Way, Statesboro, GA 30461
Local realty services provided by:ERA Towne Square Realty, Inc.
522 Outpost Way,Statesboro, GA 30461
$274,900
- 3 Beds
- 2 Baths
- 2,017 sq. ft.
- Single family
- Active
Listed by: tara robinson
Office: re/max 1st choice realty
MLS#:10808388
Source:METROMLS
Price summary
- Price:$274,900
- Price per sq. ft.:$136.29
- Monthly HOA dues:$66.67
About this home
Move-in ready new construction near Georgia Southern University! Welcome to 522 Outpost Way, a spacious three-bedroom, two-bath Durham floor plan offering approximately 2,017 square feet of thoughtfully designed, single-story living in The Outpost. The open-concept kitchen, dining area, and family room create an inviting space for entertaining and everyday living. A versatile bonus room is ideal for a home office, media room, playroom, workout space, or guest retreat. The kitchen features an island, pantry, and recessed lighting. The private primary suite is separated from the secondary bedrooms and includes a generous walk-in closet, double vanity, and oversized linen closet. Both secondary bedrooms also have walk-in closets, providing exceptional storage throughout the home. Additional features include a large laundry room, multiple storage closets, covered patio, and attached two-car garage. Enjoy a convenient Statesboro location just minutes from Georgia Southern University, shopping, dining, and everyday services. Community amenities include a swimming pool, fitness center, sidewalks, and streetlights. Schedule your private tour and discover the comfort, flexibility, and convenience of this move-in ready Mungo home. Builder incentives may be available. Ask for current details....
Contact an agent
Home facts
- Year built:2025
- Subdivision & Development:The Outpost
- Listing ID #:10808388
- Updated:September 06, 2026 at 11:02 AM
Rooms and interior
- Bedrooms:3
- Total bathrooms:2
- Full bathrooms:2
- Flooring:Carpet, Vinyl
- Dining Description:Living Room/Dining Room Combo
- Bathrooms Description:Double Vanity
- Kitchen Description:Dishwasher, Disposal, Microwave
- Living area:2,017 sq. ft.
Heating and cooling
- Cooling:Central Air, Electric
- Heating:Central, Electric
- Central air:Yes
Structure and exterior
- Roof:Composition
- Year built:2025
- Building area:2,017 sq. ft.
- Lot area:0.14 Acres
- Architectural Style:Traditional
- Construction Materials:Concrete
- Exterior Features:Deck/Patio
- Foundation Description:Slab
- Levels:1.5 Story
Schools
- High school:Statesboro
- Middle school:Langston Chapel
- Elementary school:Sallie Zetterower
Utilities
- Water:Public
- Sewer:Public Sewer
Finances and disclosures
- Price:$274,900
- Price per sq. ft.:$136.29
Features and amenities
- Appliances:Dishwasher, Disposal, Electric Water Heater, Microwave
- Amenities:Electric Water Heater
Parking
- Total parking spaces:2
- Parking description:Attached, Garage, Garage Door Opener
- Garage:Yes
 2026 Georgia MLS. All rights reserved. Information Deem Reliable But Not Guaranteed September 6, 2026
New listings near 522 Outpost Way
- Coming Soon
 $439,500Coming Soon3 beds 3 baths2,669 sq. ft.
108 Dumbarton Drive, Statesboro, GA 30458
MLS# 10839088Listed by: P Cary Real Estate Services - New
 $384,900Active4 beds 2 baths2,432 sq. ft.
9400 Ga Highway 24 Highway, Statesboro, GA 30461
MLS# 10841018Listed by: Beycome Brokerage Realty LLC - New
 $224,900Active3 beds 2 baths1,228 sq. ft.
512 Nickies Way, Statesboro, GA 30458
MLS# SA364084Listed by: COLDWELL BANKER CONNER REALTY - New
 $330,000Active3 beds 2 baths1,780 sq. ft.
123 Sweet Briar Trail, Statesboro, GA 30461
MLS# 10840813Listed by: Rawls Realty Inc. - New
 $319,000Active4 beds 2 baths2,626 sq. ft.
517 N Main Street, Statesboro, GA 30458
MLS# 10840582Listed by: RE/MAX Preferred Realty - New
 $244,900Active2 beds 2 baths1,219 sq. ft.
119 Avalon Trace #LOT 10, Statesboro, GA 30458
MLS# 10840203Listed by: Home Team Real Estate - New
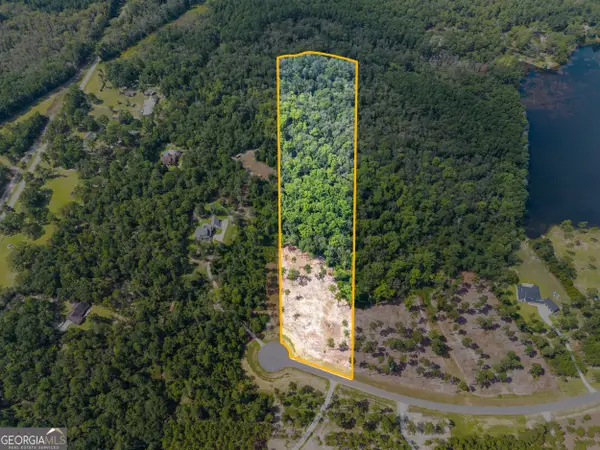 $179,000Active13.95 Acres
0 E Lake Drive #LOT 13, Statesboro, GA 30458
MLS# 10839922Listed by: Keller Williams Realty Coastal - New
 $179,000Active9.03 Acres
0 E Lake Drive #LOT 14, Statesboro, GA 30458
MLS# 10839923Listed by: Keller Williams Realty Coastal - New
 $899,900Active4 beds 6 baths5,929 sq. ft.
513 Highpoint Circle, Statesboro, GA 30458
MLS# 10839877Listed by: Coldwell Banker Conner Realty - New
 $262,150Active3 beds 2 baths1,317 sq. ft.
105 Landmark Circle #LOT 3, Statesboro, GA 30458
MLS# 10839787Listed by: Coldwell Banker Conner Realty


Protect your home and budget from life's surprises with an Assurant Home Warranty, backed by a partner that supports you through every step of homeownership. Explore Plans.
© 2023 - 2026 ERA Franchise Systems LLC. All rights reserved. ERA Franchise Systems LLC fully supports the principles of the Fair Housing Act and the Equal Opportunity Act. ERA, ERA Real Estate powered, and their respective logos are registered service marks of ERA Franchise Systems LLC. Each office is independently owned and operated.