
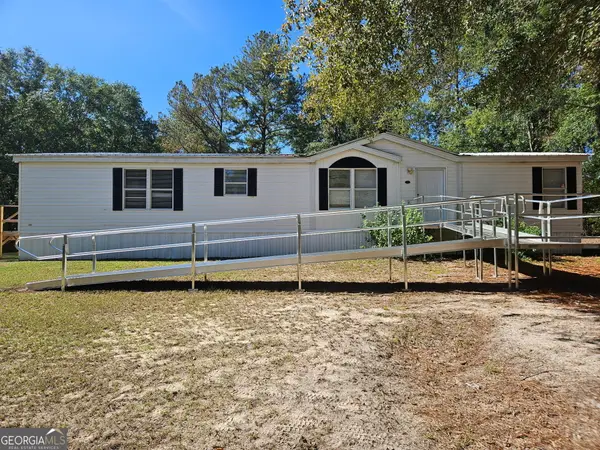
706 Bay Tree Lane, Statesboro, GA 30458
Local realty services provided by:ERA Sunrise Realty
Listed by: steven hewitt
Office: realty one group inclusion
MLS#:10878845
Source:METROMLS
Price summary
- Price:$265,250
- Price per sq. ft.:$173.59
About this home
USDA LOAN ELIGIBLE - ZERO DOWN PAYMENT! Your new home awaits just on the outskirts of Statesboro! Enjoy the best of both worlds with a peaceful, country-style setting just a short drive from all the shopping, dining, and amenities Statesboro has to offer. Even better, this home is MOVE-IN READY, so you can spend less time worrying about renovations and more time enjoying your new home! Tucked away toward the back of the small Southern Comfort community, this property offers that welcoming neighborhood feel with a little country charm - AND NO HOA! The split floor plan provides added privacy and flexibility, whether you need separate spaces for family, visiting guests, or simply a little extra breathing room between bedrooms. The dishwasher, stove, and microwave are also included, making your move that much easier! Love your privacy? You'll appreciate the recently added privacy fence in the backyard, along with the added bonus of NO NEIGHBORS DIRECTLY BEHIND YOU! Another added bonus, your property actually extends beyond the back fence, giving you even more land than expected. Add in the recently replaced roof, and you've got even more reasons to get excited about this home! Whether you're searching for a home you can move right into or one where you can make a few personal updates over time, this property offers an excellent opportunity to make it your own. The right home, at the right price, in the right location! *Virtual tours are available on most listing websites, or call to request the tour link. * **AI-generated furniture has been added to several photos for illustrative purposes** Don't let this one pass you by! Call today to schedule your private showing and come see everything this home has to offer!...
Contact an agent
Home facts
- Year built:2005
- Subdivision & Development:Southern Comfort
- Listing ID #:10878845
- Updated:October 27, 2026 at 12:53 PM
Rooms and interior
- Bedrooms:3
- Total bathrooms:2
- Full bathrooms:2
- Flooring:Vinyl
- Dining Description:Living Room/Dining Room Combo
- Bathrooms Description:Separate Shower, Soaking Tub, Whirlpool Bath
- Kitchen Description:Dishwasher, Ice Maker, Microwave, Oven/Range (Combo), Refrigerator
- Bedroom Description:Split Bedroom Plan
- Living area:1,528 sq. ft.
Heating and cooling
- Cooling:Ceiling Fan(s), Central Air, Electric
- Heating:Central, Electric, Heat Pump
- Central air:Yes
Structure and exterior
- Roof:Composition
- Year built:2005
- Building area:1,528 sq. ft.
- Lot area:0.69 Acres
- Architectural Style:Traditional
- Construction Materials:Vinyl Siding
- Exterior Features:Deck/Patio
- Foundation Description:Slab
- Levels:1 Story
Schools
- High school:Other
- Middle school:Other
- Elementary school:Other
Utilities
- Water:Public
- Sewer:Public Sewer
Finances and disclosures
- Price:$265,250
- Price per sq. ft.:$173.59
- Tax amount:$2,046 (2024)
Features and amenities
- Appliances:Dishwasher, Electric Water Heater, Microwave, Oven/Range (Combo), Refrigerator
- Laundry features:In Mud Room, Laundry
- Amenities:Electric Water Heater, Tray Ceiling(s), Vaulted Ceiling(s)
Parking
- Total parking spaces:2
- Parking description:Attached, Garage, Garage Door Opener, Kitchen Level
- Garage:Yes
 2026 Georgia MLS. All rights reserved. Information Deem Reliable But Not Guaranteed October 27, 2026
New listings near 706 Bay Tree Lane
- New
 $389,900Active3 beds 2 baths2,556 sq. ft.
119 Elliswood Drive, Statesboro, GA 30458
MLS# 10879566Listed by: Weichert Realtors-Webb & Associates - New
 $325,000Active4 beds 2 baths1,786 sq. ft.
605 Bridle Run, Statesboro, GA 30458
MLS# SA367142Listed by: COLDWELL BANKER CONNER REALTY - New
 $219,000Active6 beds 2 baths
351 Lane Road, Statesboro, GA 30461
MLS# 10879052Listed by: Better Homes&Gardens Executive Partn - New
 $200,880Active3 beds 3 baths1,524 sq. ft.
269 Pasture Lane, Statesboro, GA 30461
MLS# 10879068Listed by: D.R. Horton Realty of Georgia, Inc. - New
 $288,990Active4 beds 2 baths1,774 sq. ft.
156 Timber Road, Statesboro, GA 30458
MLS# 10879046Listed by: D.R. Horton Realty of Georgia, Inc. - New
 $364,900Active4 beds 3 baths1,875 sq. ft.
116 Pin Oak Ln Lane, Statesboro, GA 30458
MLS# 10878837Listed by: Statesboro Real Estate & Investments - New
 $459,900Active4 beds 3 baths2,370 sq. ft.
122 Pin Oak Lane, Statesboro, GA 30458
MLS# 10878748Listed by: Statesboro Real Estate & Investments - New
 $304,533Active3 beds 2 baths1,442 sq. ft.
707 Riverton Lane, Statesboro, GA 30461
MLS# 10878007Listed by: Mungo Homes Realty - New
 $324,197Active4 beds 3 baths2,166 sq. ft.
703 Riverton Lane, Statesboro, GA 30461
MLS# 10878054Listed by: Mungo Homes Realty


Protect your home and budget from life's surprises with an Assurant Home Warranty, backed by a partner that supports you through every step of homeownership. Explore Plans.
© 2023 - 2026 ERA Franchise Systems LLC. All rights reserved. ERA Franchise Systems LLC fully supports the principles of the Fair Housing Act and the Equal Opportunity Act. ERA, ERA Real Estate powered, and their respective logos are registered service marks of ERA Franchise Systems LLC. Each office is independently owned and operated.