
9400 Ga Highway 24, Statesboro, GA 30461
Local realty services provided by:ERA Kings Bay Realty
9400 Ga Highway 24,Statesboro, GA 30461
$384,900
- 4 Beds
- 2 Baths
- 2,432 sq. ft.
- Single family
- Active
Listed by: steven koleno
Office: beycome brokerage realty llc
MLS#:10841018
Source:METROMLS
Price summary
- Price:$384,900
- Price per sq. ft.:$158.26
About this home
Do not miss your chance to own this piece of paradise out in the country of Bulloch County. Located in the Southeast Bulloch School district. Sitting on 5.53 acres. No HOA or Restrictions. As you drive down the smooth, granite stone driveway, you're greeted by a massive front yard, an inviting front porch, leading into the 18x30 carport that gives you plenty of room to park your vehicles, equipment and toys. A separate detached garage workshop with concrete floors, water, electric, spray foam insulation, and the best part, it's climate controlled with a mini split HVAC! If you need more room for storage there's a 12X20 steel shed off the back of the shop as well. A large Trek Composite deck wraps around a beautiful Swimming Pool. Enjoy grilling out on the deck, having a meal on the patio table, cooling off in the swimming pool, or just relaxing and enjoying the gorgeous sunsets and nature on your own private oasis. There is also a nice little hen house in the back yard if you are interested in starting your own little farm with chickens and other animals! Enjoy the walking/atv trails in the woods too! This solid, well built home features a permanent brick foundation, 2x6 construction, all drywall(sheetrock) walls, an updated central HVAC system, double insulated with spray foam, & blown-in loose fill in the attic. A spacious 2,432 Square Ft. - with a formal living room, relaxing den with fireplace, a gorgeous kitchen, huge mud/laundry room and 4 bedrooms/2 full bathrooms. On one end of the house is the Master suite, with a private bathroom featuring a double sink vanity, large bathtub, separate shower, and walk-in closet. On the other end of the house is 3 large bedrooms with large closets, and their own shared bathroom. There is just too much to list, this well maintained property has everything you could ever want or need! Do not let this one get away! Located just minutes to downtown Statesboro, 45 mins to Pooler, 32 mins to the Hyundai megaplant, and a little over an hour to Tybee Island Beach. Offering the perfect rural location, yet still close enough to large cities and amenities....
Contact an agent
Home facts
- Year built:2016
- Subdivision & Development:N/A
- Listing ID #:10841018
- Updated:September 07, 2026 at 11:02 AM
Rooms and interior
- Bedrooms:4
- Total bathrooms:2
- Full bathrooms:2
- Flooring:Carpet, Stone, Tile, Vinyl
- Bathrooms Description:Double Vanity, Separate Shower, Soaking Tub, Tile Bath
- Kitchen Description:Dishwasher, Microwave, Oven/Range (Combo), Refrigerator, Stainless Steel Appliance(s)
- Bedroom Description:Master On Main Level, Split Bedroom Plan, Walk-In Closet(s)
- Basement Description:Crawl Space
- Living area:2,432 sq. ft.
Heating and cooling
- Cooling:Central Air
- Heating:Heat Pump
- Central air:Yes
Structure and exterior
- Roof:Composition
- Year built:2016
- Building area:2,432 sq. ft.
- Lot area:5.53 Acres
- Lot Features:Private
- Architectural Style:Ranch
- Construction Materials:Vinyl Siding
- Exterior Features:Gas Grill
- Levels:1 Story
Schools
- High school:Statesboro
- Middle school:William James
- Elementary school:Mill Creek
Utilities
- Water:Well
- Sewer:Septic Tank, Sewer Connected
Finances and disclosures
- Price:$384,900
- Price per sq. ft.:$158.26
- Tax amount:$2,600 (2025)
Features and amenities
- Appliances:Dishwasher, Dryer, Electric Water Heater, Microwave, Oven/Range (Combo), Refrigerator, Stainless Steel Appliance(s), Washer
- Laundry features:Dryer, In Mud Room, Laundry, Washer
- Amenities:Electric Water Heater
Parking
- Total parking spaces:4
- Parking description:Detached Parking
 2026 Georgia MLS. All rights reserved. Information Deem Reliable But Not Guaranteed September 7, 2026
New listings near 9400 Ga Highway 24
- Coming Soon
 $439,500Coming Soon3 beds 3 baths2,669 sq. ft.
108 Dumbarton Drive, Statesboro, GA 30458
MLS# 10839088Listed by: P Cary Real Estate Services - New
 $224,900Active3 beds 2 baths1,228 sq. ft.
512 Nickies Way, Statesboro, GA 30458
MLS# SA364084Listed by: COLDWELL BANKER CONNER REALTY - New
 $330,000Active3 beds 2 baths1,780 sq. ft.
123 Sweet Briar Trail, Statesboro, GA 30461
MLS# 10840813Listed by: Rawls Realty Inc. - New
 $319,000Active4 beds 2 baths2,626 sq. ft.
517 N Main Street, Statesboro, GA 30458
MLS# 10840582Listed by: RE/MAX Preferred Realty - New
 $329,500Active4 beds 2 baths1,786 sq. ft.
605 Bridle Run, Statesboro, GA 30458
MLS# SA364036Listed by: COLDWELL BANKER CONNER REALTY - New
 $244,900Active2 beds 2 baths1,219 sq. ft.
119 Avalon Trace #LOT 10, Statesboro, GA 30458
MLS# 10840203Listed by: Home Team Real Estate - New
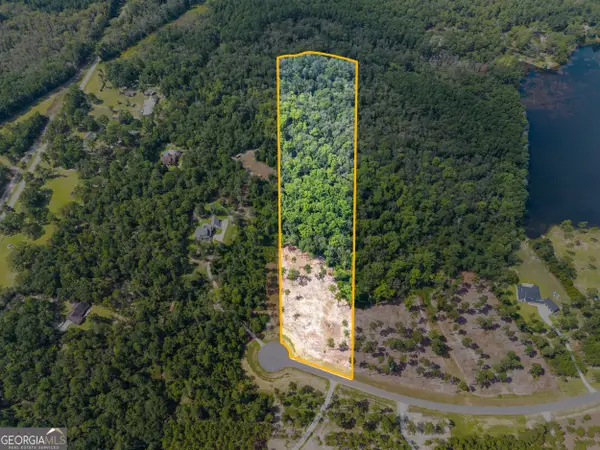 $179,000Active13.95 Acres
0 E Lake Drive #LOT 13, Statesboro, GA 30458
MLS# 10839922Listed by: Keller Williams Realty Coastal - New
 $179,000Active9.03 Acres
0 E Lake Drive #LOT 14, Statesboro, GA 30458
MLS# 10839923Listed by: Keller Williams Realty Coastal - New
 $899,900Active4 beds 6 baths5,929 sq. ft.
513 Highpoint Circle, Statesboro, GA 30458
MLS# 10839877Listed by: Coldwell Banker Conner Realty


Protect your home and budget from life's surprises with an Assurant Home Warranty, backed by a partner that supports you through every step of homeownership. Explore Plans.
© 2023 - 2026 ERA Franchise Systems LLC. All rights reserved. ERA Franchise Systems LLC fully supports the principles of the Fair Housing Act and the Equal Opportunity Act. ERA, ERA Real Estate powered, and their respective logos are registered service marks of ERA Franchise Systems LLC. Each office is independently owned and operated.