
LOT 62 Bald Cypress Ct, Statesboro, GA 30458
Local realty services provided by:ERA Hirsch Real Estate Team
LOT 62 Bald Cypress Ct,Statesboro, GA 30458
$429,900
- 4 Beds
- 3 Baths
- 2,220 sq. ft.
- Single family
- Active
Listed by: bubba hunt
Office: re/max eagle creek realty
MLS#:10850245
Source:METROMLS
Price summary
- Price:$429,900
- Price per sq. ft.:$193.65
- Monthly HOA dues:$41.67
About this home
**$25,000 Builder incentive** Welcome home to this timeless 4-bedroom, 3-bathroom, Craftsman-style home boasting beautiful architectural details, spacious living areas, and a warm, inviting feel from the moment you arrive. Panel molding accents throughout add an elevated touch of character and craftsmanship. The heart of the home is the open-concept living area, featuring vaulted ceilings and a gas fireplace that create an impressive yet comfortable gathering space. The adjoining kitchen is sure to be a favorite, with marble countertops, a coordinating backsplash, and a large center island with breakfast-bar seating. A dedicated breakfast area provides additional space for casual meals and morning coffee. This floor plan offers four spacious bedrooms and three full bathrooms, providing flexibility for guests, a home office, or growing households. Outside, enjoy both a covered front porch and a covered back porch, offering the perfect places to relax and take in the surrounding scenery. Adding to the appeal, this home is located directly across from the community pond, offering a picturesque setting and an inviting neighborhood atmosphere....
Contact an agent
Home facts
- Year built:2026
- Subdivision & Development:Evelyn Oaks
- Listing ID #:10850245
- Updated:September 22, 2026 at 04:33 AM
Rooms and interior
- Bedrooms:4
- Total bathrooms:3
- Full bathrooms:3
- Flooring:Tile, Vinyl
- Dining Description:Separate Room
- Bathrooms Description:Double Vanity, Separate Shower, Soaking Tub, Tile Bath
- Kitchen Description:Microwave, Oven/Range (Combo), Refrigerator, Stainless Steel Appliance(s)
- Bedroom Description:Master On Main Level, Split Bedroom Plan, Walk-In Closet(s)
- Living area:2,220 sq. ft.
Heating and cooling
- Cooling:Central Air
- Heating:Electric
- Central air:Yes
Structure and exterior
- Roof:Composition
- Year built:2026
- Building area:2,220 sq. ft.
- Lot area:1.43 Acres
- Lot Features:Corner Lot
- Architectural Style:Craftsman
- Construction Materials:Vinyl Siding
- Exterior Features:Deck/Patio, Water Feature
- Foundation Description:Slab
- Levels:1 Story
Schools
- High school:Statesboro
- Middle school:William James
- Elementary school:Bryant
Utilities
- Water:Water Available, Well
- Sewer:Septic Tank, Sewer Connected
Finances and disclosures
- Price:$429,900
- Price per sq. ft.:$193.65
Features and amenities
- Appliances:Microwave, Oven/Range (Combo), Refrigerator, Stainless Steel Appliance(s)
- Laundry features:Common Area, Laundry, Laundry Closet
- Amenities:Vaulted Ceiling(s)
Parking
- Parking description:Attached, Garage
- Garage:Yes
 2026 Georgia MLS. All rights reserved. Information Deem Reliable But Not Guaranteed September 22, 2026
New listings near LOT 62 Bald Cypress Ct
- New
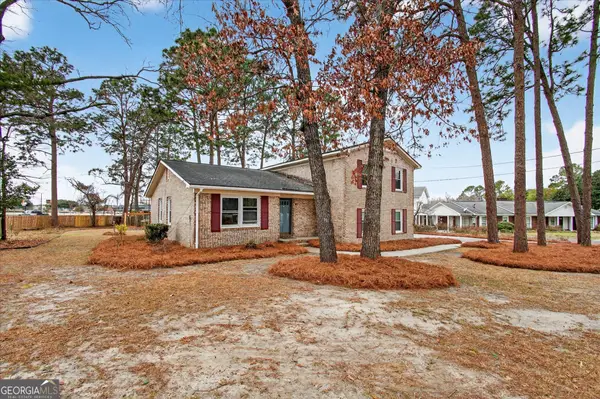 $284,900Active4 beds 3 baths2,268 sq. ft.
208 Bel Air Drive, Statesboro, GA 30461
MLS# 10850154Listed by: BHHS Kennedy Realty - New
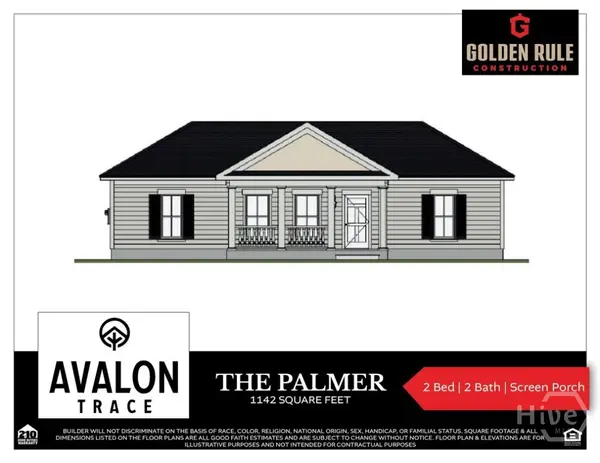 $243,900Active2 beds 2 baths1,142 sq. ft.
122 Avalon Trace, Statesboro, GA 30458
MLS# SA364985Listed by: HOME TEAM REAL ESTATE LLC - New
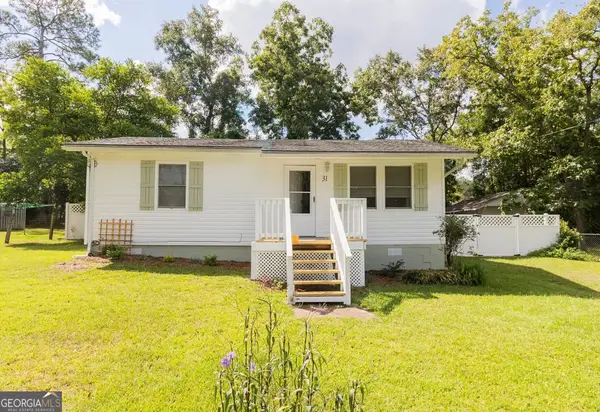 $172,000Active2 beds 1 baths792 sq. ft.
31 N Easy Street, Statesboro, GA 30458
MLS# 10849818Listed by: RE/MAX Eagle Creek Realty - New
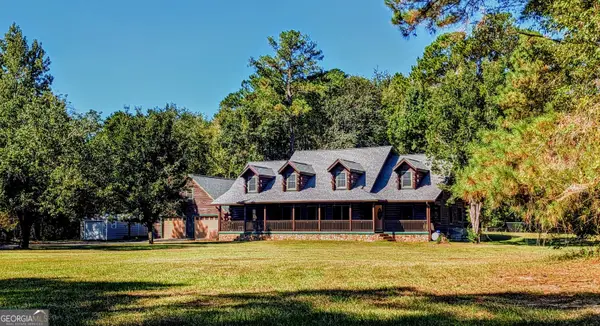 $619,900Active4 beds 3 baths2,979 sq. ft.
817 Lakeview Road, Statesboro, GA 30461
MLS# 10849515Listed by: How Bout Them Properties, LLC - New
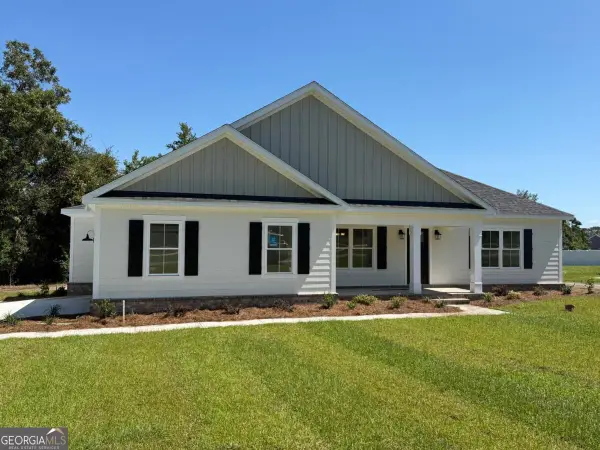 $354,900Active4 beds 3 baths1,825 sq. ft.
0 Pin Oak Lane #1, Statesboro, GA 30458
MLS# 10849449Listed by: Statesboro Real Estate & Investments - New
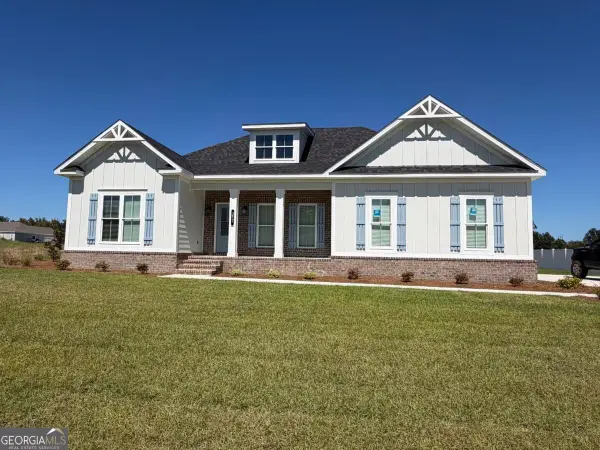 $429,900Active4 beds 3 baths
0 Bald Cypress Court #56, Statesboro, GA 30458
MLS# 10849452Listed by: Statesboro Real Estate & Investments - New
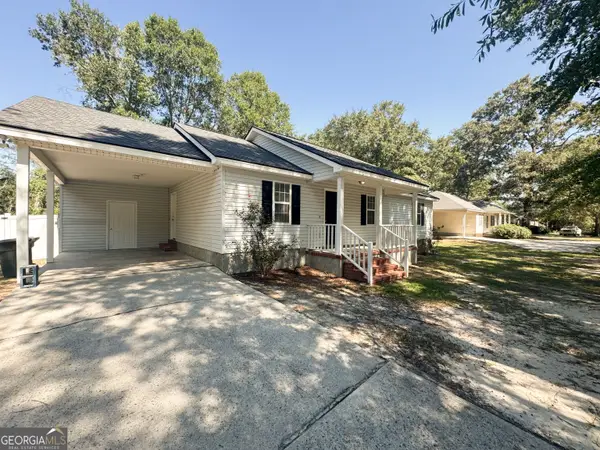 $225,000Active3 beds 2 baths1,161 sq. ft.
401 Wendwood Court, Statesboro, GA 30458
MLS# 10849383Listed by: RE/MAX Eagle Creek Realty - New
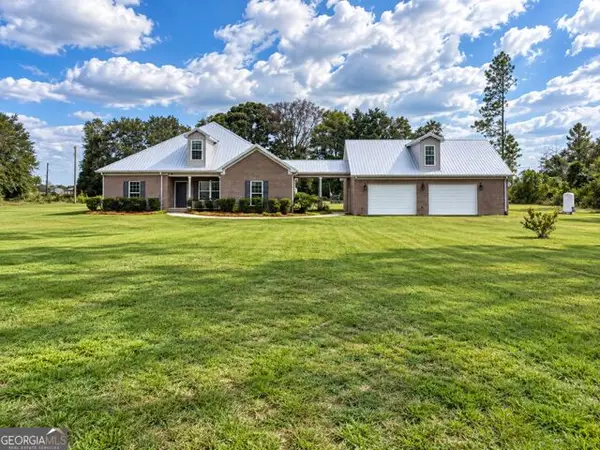 $725,000Active5 beds 6 baths3,665 sq. ft.
12064 Ga Highway 24, Statesboro, GA 30461
MLS# 10849223Listed by: Weichert Realtors-Webb & Associates - New
 $152,500Active3 beds 1 baths1,280 sq. ft.
132 President Circle, Statesboro, GA 30458
MLS# 10848859Listed by: Coldwell Banker Conner Realty


Protect your home and budget from life's surprises with an Assurant Home Warranty, backed by a partner that supports you through every step of homeownership. Explore Plans.
© 2023 - 2026 ERA Franchise Systems LLC. All rights reserved. ERA Franchise Systems LLC fully supports the principles of the Fair Housing Act and the Equal Opportunity Act. ERA, ERA Real Estate powered, and their respective logos are registered service marks of ERA Franchise Systems LLC. Each office is independently owned and operated.