
3774 Lily Lane, Statham, GA 30666
Local realty services provided by:ERA Sunrise Realty
3774 Lily Lane,Statham, GA 30666
$899,900
- 5 Beds
- 5 Baths
- 4,082 sq. ft.
- Single family
- Active
Listed by: kathy coots, amy francoeur
Office: keller williams realty atl. partners
MLS#:10723421
Source:METROMLS
Price summary
- Price:$899,900
- Price per sq. ft.:$220.46
About this home
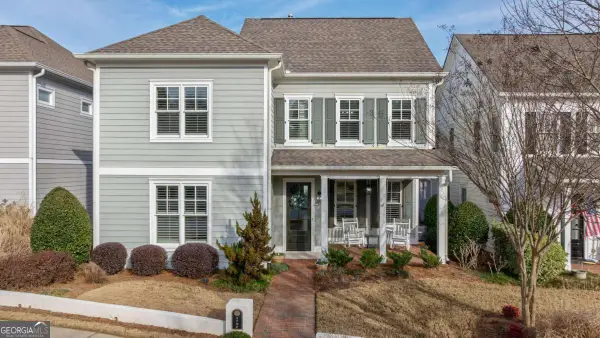
Welcome to 3774 Lily Lane, an exceptional 5-bedroom, 4.5-bath home, beautifully positioned on a large corner lot in the well-established and highly desirable neighborhood of Wildflower Meadows. This thoughtfully designed Frank Betz Madison Park Plan offers a spacious open floor plan with the perfect blend of elegance, comfort, and functionality. The heart of the home is the open living area that flows seamlessly into the chef's kitchen with a large breakfast bar and separate dining space perfect for both everyday living and entertaining. The main level features a luxurious primary suite, providing a private retreat with a well-appointed bath featuring a frameless shower, freestanding soaking tub, and generous closet space. A separate guest suite on the main floor offers ideal accommodations for visitors or multigenerational living. The custom dropzone at the entryway to the garage provides a space to keep everyday essentials tucked away. Upstairs, you'll find a loft area that provides the perfect hangout spot and three oversized secondary bedrooms that offer plenty of space and flexibility. Also featured is a large, double vanity bathroom with a private water closet. The finished basement is a standout feature, complete with a full bathroom, large family room, and two versatile flex spaces that can easily be transformed into a home gym, theater, office, or playroom. You'll also appreciate the ample unfinished storage space, providing room for organization and future possibilities. Step outside to relax on the screened-in back deck, where you can enjoy peaceful mornings or unwind in the evenings while overlooking the spacious back yard. The four-sided brick exterior offers timeless curb appeal and low-maintenance durability. A 3-car garage adds convenience and extra storage, rounding out this impressive home that truly has it all space, style, and a prime location....
Contact an agent
Home facts
- Year built:2024
- Listing ID #:10723421
- Updated:July 08, 2026 at 10:59 AM
Rooms and interior
- Bedrooms:5
- Total bathrooms:5
- Full bathrooms:4
- Half bathrooms:1
- Flooring:Carpet, Hardwood
- Bathrooms Description:Double Vanity, Separate Shower, Soaking Tub
- Kitchen Description:Breakfast Area, Breakfast Bar, Dishwasher, Microwave, Refrigerator, Solid Surface Counters, Walk-in Pantry
- Bedroom Description:Master On Main Level, Walk-In Closet(s)
- Basement Description:Bath Finished, Concrete, Daylight, Exterior Entry, Finished, Interior Entry
- Living area:4,082 sq. ft.
Heating and cooling
- Cooling:Ceiling Fan(s), Central Air
- Heating:Central
- Central air:Yes
Structure and exterior
- Year built:2024
- Building area:4,082 sq. ft.
- Lot area:1.14 Acres
- Lot Features:Corner Lot
- Architectural Style:Brick 4 Side, Traditional
- Exterior Features:Deck, Screened
- Levels:2 Story
Schools
- High school:North Oconee
- Middle school:Dove Creek
- Elementary school:Dove Creek
Utilities
- Water:Public, Water Available
- Sewer:Septic Tank
Finances and disclosures
- Price:$899,900
- Price per sq. ft.:$220.46
- Tax amount:$5,523 (2025)
Features and amenities
- Appliances:Dishwasher, Dryer, Electric Water Heater, Microwave, Refrigerator, Washer
- Laundry features:Dryer, Washer
- Amenities:Bookcases, Double Pane Windows, Electric Water Heater, High Ceilings, Pulldown Attic Stairs, Smoke Detector(s)
Parking
- Parking description:Garage, Garage Door Opener, Side/Rear Entrance
- Garage:Yes
 2026 Georgia MLS. All rights reserved. Information Deem Reliable But Not Guaranteed July 8, 2026
New listings near 3774 Lily Lane
- Coming Soon
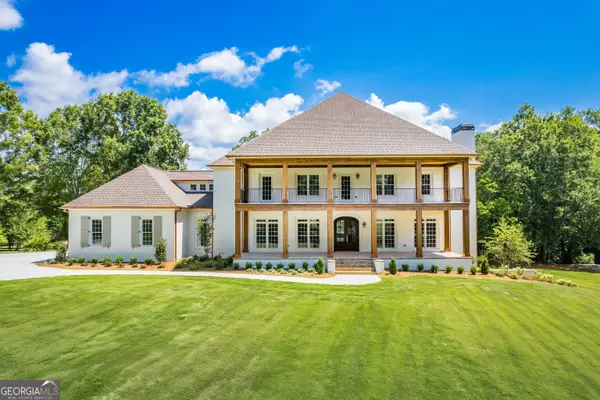 $3,999,999Coming Soon6 beds 6 baths
1321 Garrett Road, Statham, GA 30666
MLS# 10800739Listed by: Algin Realty, Inc. - New
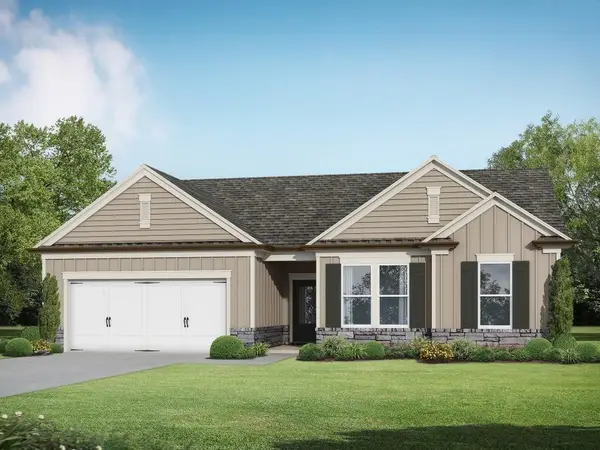 $358,000Active4 beds 2 baths1,827 sq. ft.
36 Edith Court, Statham, GA 30666
MLS# 7799974Listed by: RE/MAX TRU - New
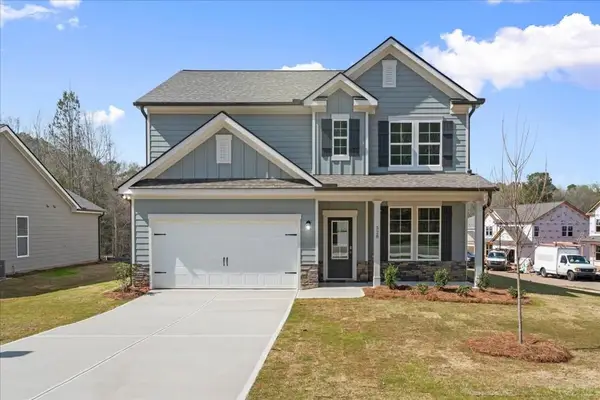 $368,000Active4 beds 3 baths2,340 sq. ft.
528 Lillian Way, Statham, GA 30666
MLS# 7800002Listed by: RE/MAX TRU - New
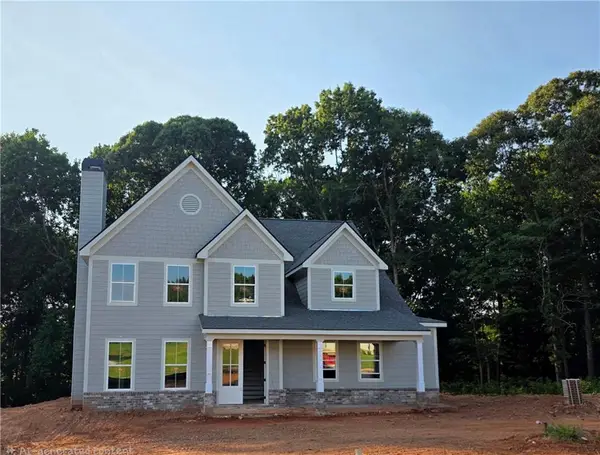 $549,525Active4 beds 4 baths2,600 sq. ft.
124 Maney Drive, Statham, GA 30666
MLS# 7800012Listed by: PEGGY SLAPPEY PROPERTIES INC. - New
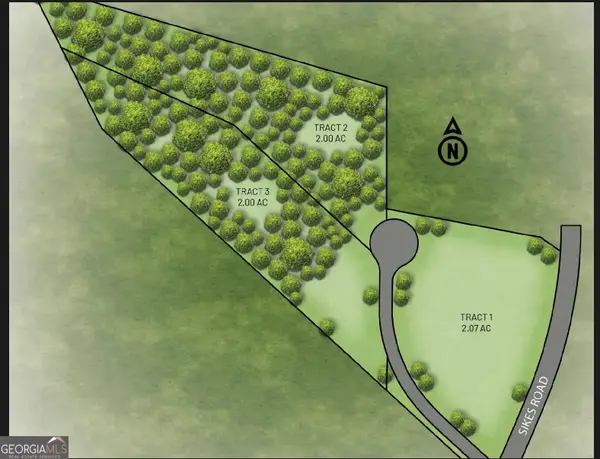 $299,900Active2 Acres
1251 Sikes Road #3, Statham, GA 30666
MLS# 10799550Listed by: Georgia Realty Group - New
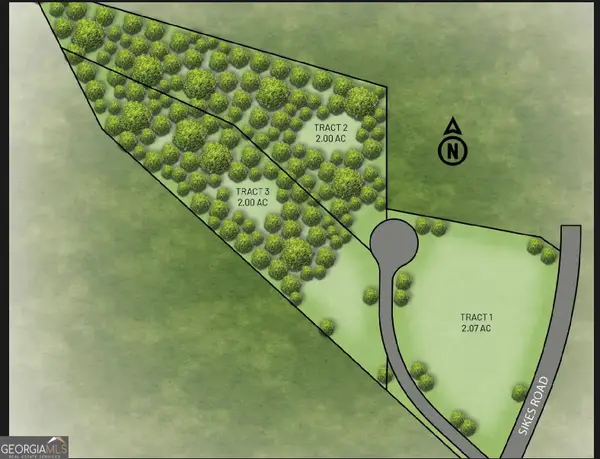 $299,900Active2.01 Acres
1251 Sikes Road #2, Statham, GA 30666
MLS# 10799536Listed by: Georgia Realty Group - Coming SoonOpen Sat, 11am to 1pm
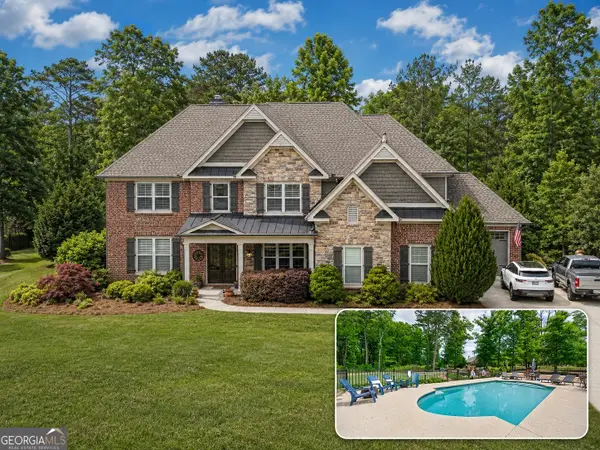 $995,000Coming Soon5 beds 5 baths
3362 Highland Park Way, Statham, GA 30666
MLS# 10799379Listed by: Keller Williams Lanier Partners - New
 $400,000Active4 beds 3 baths2,108 sq. ft.
120 Goldshore Way, Statham, GA 30666
MLS# 7795004Listed by: HOMESMART - Open Wed, 11am to 6pmNew
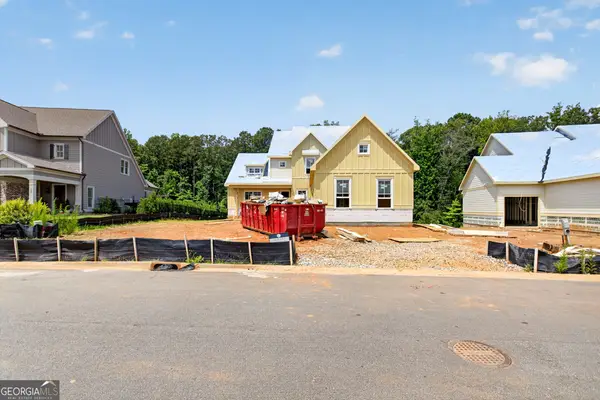 $977,503Active4 beds 5 baths3,582 sq. ft.
271 Lake Vista Drive, Statham, GA 30666
MLS# 10798039Listed by: Hill Wood Realty - New
 $750,000Active3 beds 4 baths2,596 sq. ft.
3790 Greenleffe Drive, Statham, GA 30666
MLS# 10796944Listed by: eXp Realty


Protect your home and budget from life's surprises with an Assurant Home Warranty, backed by a partner that supports you through every step of homeownership. Explore Plans.
© 2023 - 2026 ERA Franchise Systems LLC. All rights reserved. ERA Franchise Systems LLC fully supports the principles of the Fair Housing Act and the Equal Opportunity Act. ERA, ERA Real Estate powered, and their respective logos are registered service marks of ERA Franchise Systems LLC. Each office is independently owned and operated.