
433 Abbott Road, Statham, GA 30666
Local realty services provided by:ERA Kings Bay Realty
433 Abbott Road,Statham, GA 30666
$390,600
- 4 Beds
- 3 Baths
- - sq. ft.
- Single family
- Active
Listed by: linley bilton
Office: d.r. horton realty of georgia, inc.
MLS#:10686135
Source:METROMLS
Price summary
- Price:$390,600
- Monthly HOA dues:$41.67
About this home
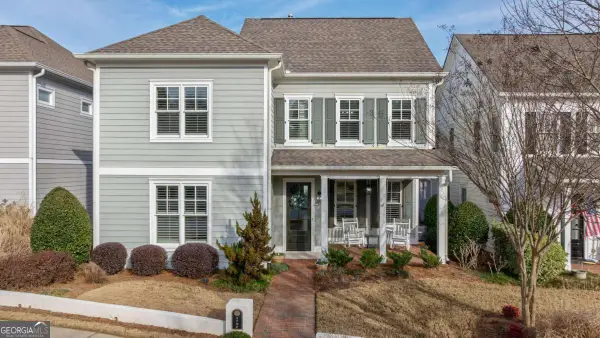
This new construction home is available now in the Preserve at Dove Creek, offering a perfect opportunity to enjoy new home living without the wait. Featuring the Avion floor plan with 4 bedrooms and 2.5 bathrooms, this home offers thoughtfully designed living spaces and modern comfort. Located on Abbott Road, this home is conveniently close to down town Athens, Target, Publix, shopping, and parks making it ideal for both convenience and lifestyle. Community amenities include a pool, clubhouse, tennis court, pickleball, and playground creating an exceptional place to call home. Designed with an open-concept layout, this floor plan offers an effortless flow between the kitchen, dining, and living areas, making it ideal for entertaining and everyday living. The kitchen features spacious cabinetry, stainless steel appliances, and a large center island, creating a functional and inviting space for cooking and gathering. The primary suite provides a spacious bedroom, walk-in closet, and well-appointed bathroom designed for comfort and relaxation. Secondary bedrooms are versatile and well-sized, perfect for guests, children, or a home office. Schedule your private tour today and experience the benefits of owning a new construction home. *All photos are for illustrative purposes only, actual product, features, and finishes may vary....
Contact an agent
Home facts
- Year built:2026
- Listing ID #:10686135
- Updated:July 08, 2026 at 10:59 AM
Rooms and interior
- Bedrooms:4
- Total bathrooms:3
- Full bathrooms:2
- Half bathrooms:1
- Flooring:Carpet, Laminate, Vinyl
- Dining Description:Living Room/Dining Room Combo
- Bathrooms Description:Double Vanity, Soaking Tub
- Kitchen Description:Breakfast Area, Dishwasher, Disposal, Kitchen Island, Microwave, Oven/Range (Combo), Solid Surface Counters, Stainless Steel Appliance(s), Walk-in Pantry
- Bedroom Description:Master On Main Level, Walk-In Closet(s)
Heating and cooling
- Cooling:Central Air, Electric
- Heating:Central, Natural Gas
- Central air:Yes
Structure and exterior
- Roof:Composition
- Year built:2026
- Lot area:0.22 Acres
- Lot Features:Level, Open Lot
- Architectural Style:Traditional
- Construction Materials:Brick, Concrete
- Exterior Features:Deck/Patio
- Foundation Description:Slab
- Levels:1 Story
Schools
- High school:Apalachee
- Middle school:Haymon Morris
- Elementary school:Austin Road
Utilities
- Water:Public
- Sewer:Public Sewer
Finances and disclosures
- Price:$390,600
- Tax amount:$1 (2025)
Features and amenities
- Appliances:Dishwasher, Disposal, Gas Water Heater, Microwave, Oven/Range (Combo), Stainless Steel Appliance(s)
- Laundry features:In Hall, Laundry
- Amenities:Carbon Monoxide Detector(s), Double Pane Windows, Gas Water Heater, Tray Ceiling(s), Window Treatments
Parking
- Total parking spaces:2
- Parking description:Garage, Kitchen Level
- Garage:Yes
 2026 Georgia MLS. All rights reserved. Information Deem Reliable But Not Guaranteed July 8, 2026
New listings near 433 Abbott Road
- Coming Soon
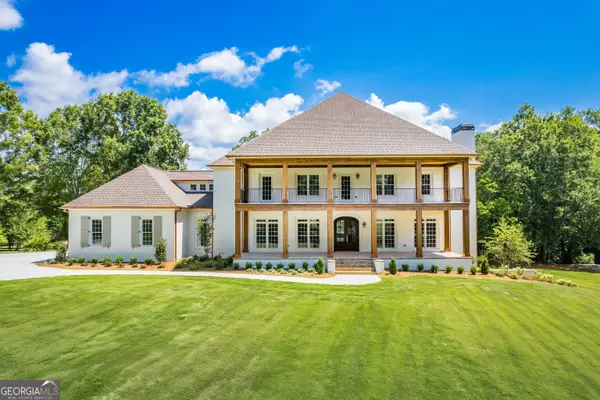 $3,999,999Coming Soon6 beds 6 baths
1321 Garrett Road, Statham, GA 30666
MLS# 10800739Listed by: Algin Realty, Inc. - New
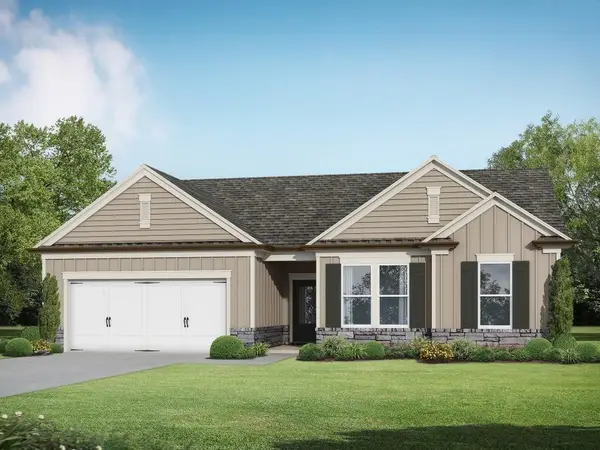 $358,000Active4 beds 2 baths1,827 sq. ft.
36 Edith Court, Statham, GA 30666
MLS# 7799974Listed by: RE/MAX TRU - New
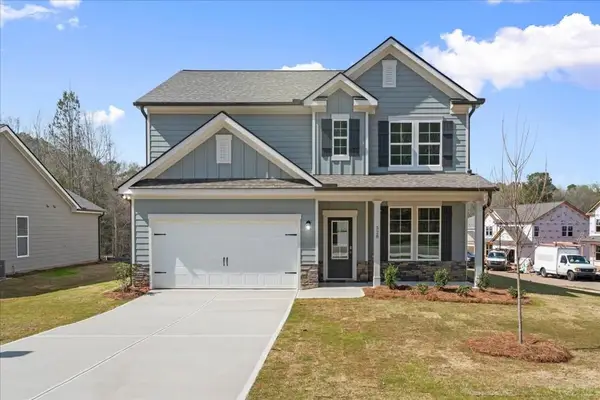 $368,000Active4 beds 3 baths2,340 sq. ft.
528 Lillian Way, Statham, GA 30666
MLS# 7800002Listed by: RE/MAX TRU - New
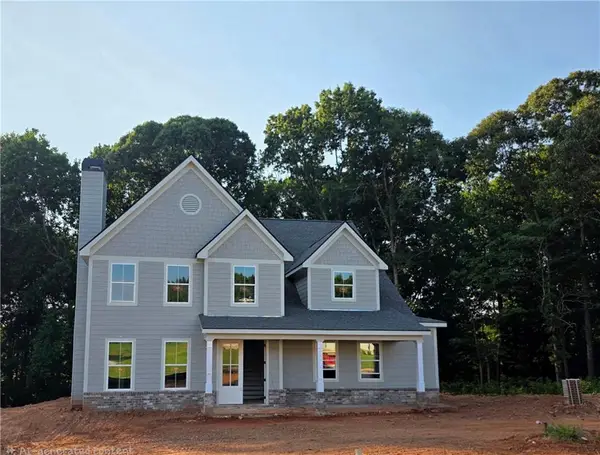 $549,525Active4 beds 4 baths2,600 sq. ft.
124 Maney Drive, Statham, GA 30666
MLS# 7800012Listed by: PEGGY SLAPPEY PROPERTIES INC. - New
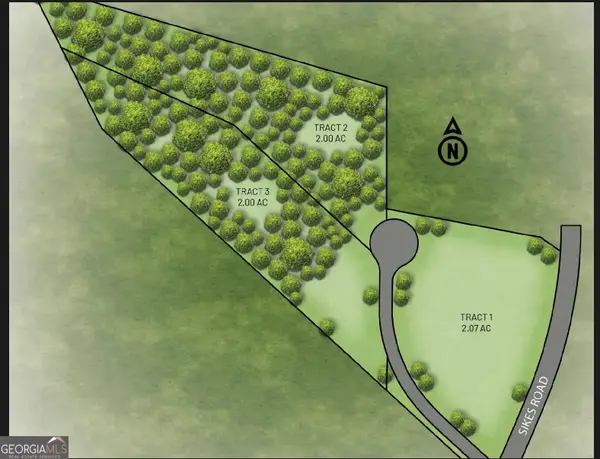 $299,900Active2 Acres
1251 Sikes Road #3, Statham, GA 30666
MLS# 10799550Listed by: Georgia Realty Group - New
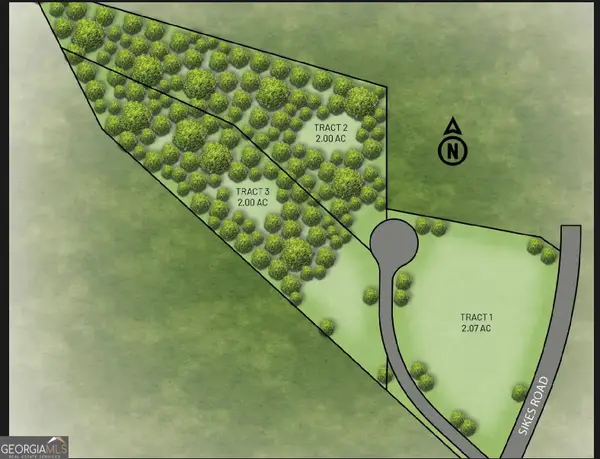 $299,900Active2.01 Acres
1251 Sikes Road #2, Statham, GA 30666
MLS# 10799536Listed by: Georgia Realty Group - Coming SoonOpen Sat, 11am to 1pm
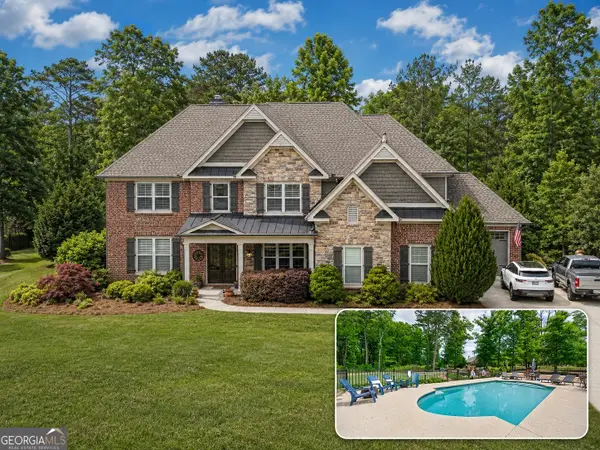 $995,000Coming Soon5 beds 5 baths
3362 Highland Park Way, Statham, GA 30666
MLS# 10799379Listed by: Keller Williams Lanier Partners - New
 $400,000Active4 beds 3 baths2,108 sq. ft.
120 Goldshore Way, Statham, GA 30666
MLS# 7795004Listed by: HOMESMART - Open Wed, 11am to 6pmNew
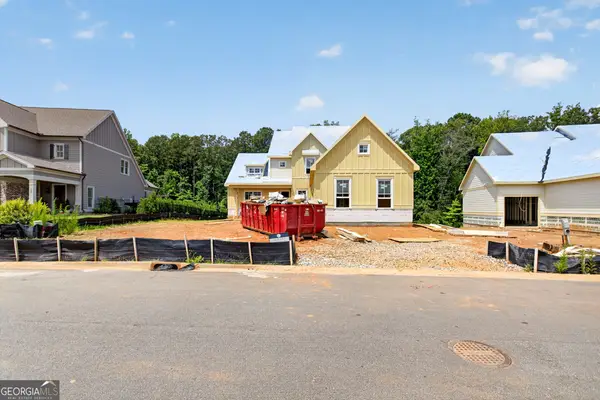 $977,503Active4 beds 5 baths3,582 sq. ft.
271 Lake Vista Drive, Statham, GA 30666
MLS# 10798039Listed by: Hill Wood Realty - New
 $750,000Active3 beds 4 baths2,596 sq. ft.
3790 Greenleffe Drive, Statham, GA 30666
MLS# 10796944Listed by: eXp Realty


Protect your home and budget from life's surprises with an Assurant Home Warranty, backed by a partner that supports you through every step of homeownership. Explore Plans.
© 2023 - 2026 ERA Franchise Systems LLC. All rights reserved. ERA Franchise Systems LLC fully supports the principles of the Fair Housing Act and the Equal Opportunity Act. ERA, ERA Real Estate powered, and their respective logos are registered service marks of ERA Franchise Systems LLC. Each office is independently owned and operated.