
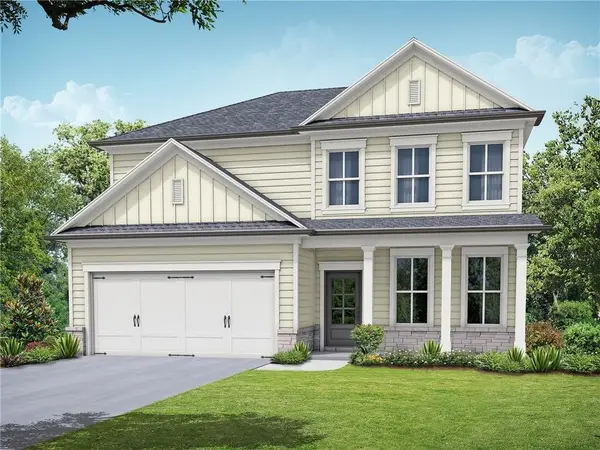
467 Lake Vista Drive, Statham, GA 30666
Local realty services provided by:ERA Wilder Realty
Upcoming open houses
- Thu, Aug 2711:00 am - 06:00 pm
- Fri, Aug 2811:00 am - 06:00 pm
- Sat, Aug 2911:00 am - 06:00 pm
Listed by: rachel webb, laura harris
Office: hillwood realty llc.
MLS#:CL363306
Source:NC_CCAR
Price summary
- Price:$830,049
- Price per sq. ft.:$253.53
About this home
"Lot 29- Stafford B plan with a 2-car garage." This gorgeous 4-bedroom, 3.5-bath ranch plan is exactly what you're looking for! Located in the amenity-rich golf community, The Georgia Club. This new-construction home is loaded with bonus features, including upgraded energy-efficient SDL windows, an extensive trim package, front porch pavers, an irrigation system, Mohawk Revwood flooring, stainless steel KitchenAid appliances, and upgraded lighting, plumbing & hardware. The spacious gourmet kitchen overlooks the inviting family room, featuring cedar beams, shiplap, a brick fireplace with a cedar mantel, and custom built-in cabinetry. The kitchen features a double oven, premium cabinetry with soft-close doors and drawers, an oversized island, quartz countertops, stainless steel appliances, under-cabinet lighting, custom tile backsplash, farmhouse sink, and an expansive walk-in pantry with built-in shelving. The flexible dining/office space right off the foyer showcases stunning floor-to-ceiling trim. Additional features include 10-foot ceilings on the main floor, a mudroom, a guest bathroom on the main floor, and oversized closets, providing optimal storage. The relaxing primary bedroom offers a primary bath retreat with a tiled walk-in super shower, quartz countertops, custom tilework, frameless glass, upgraded cabinetry, and dual vanities. A true bonus is the large primary closet, which connects directly to the laundry room and features plentiful cabinets. Additionally, there's a junior primary suite on the main level with a generously sized bathroom and closet. Upstairs, you will find two secondary bedrooms with a Jack-and-Jill bathroom and additional storage. The covered back porch features an outdoor fireplace/cedar mantel. With a membership to The Georgia Club, you will have access to resort-style activities and amenities such as swimming, tennis, pickleball, fitness, golf, restaurant, pro shop, kids' club, golf simulators, and more. The estimated completion date is fall 2026. Ask about our special preferred lender incentives!...
Contact an agent
Home facts
- Year built:2026
- Subdivision & Development:Vista Manor At The Georgia Club
- Listing ID #:CL363306
- Added:1 day(s) ago
- Updated:August 27, 2026 at 04:59 AM
Rooms and interior
- Bedrooms:4
- Total bathrooms:4
- Full bathrooms:3
- Half bathrooms:1
- Kitchen Description:Dishwasher, Disposal, Double Oven, Kitchen Island, Microwave, Pantry
- Living area:3,274 sq. ft.
Heating and cooling
- Cooling:Central Air
- Heating:Heating
- Central air:Yes
Structure and exterior
- Roof:Composition
- Year built:2026
- Building area:3,274 sq. ft.
- Lot area:0.22 Acres
- Architectural Style:Ranch
- Exterior Features:Porch
Finances and disclosures
- Price:$830,049
- Price per sq. ft.:$253.53
Features and amenities
- Appliances:Dishwasher, Disposal, Double Oven
- Laundry features:In Hall, Laundry Room
Parking
- Parking description:Attached
- Garage:Yes
- Garage spaces:2

New listings near 467 Lake Vista Drive
- New
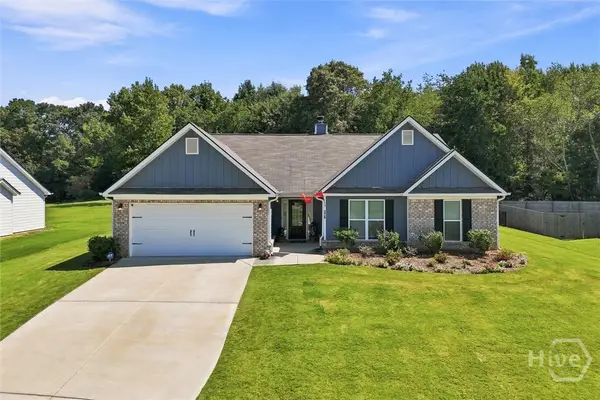 $409,000Active4 beds 3 baths2,324 sq. ft.
276 Kinsley Way, Statham, GA 30666
MLS# CL363397Listed by: TITAN REALTY ADVISORS - New
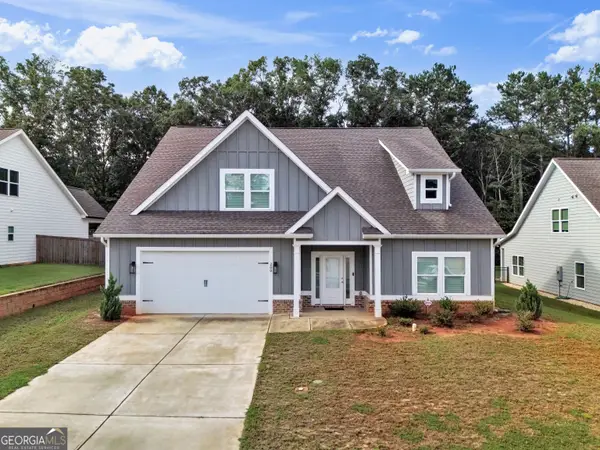 $469,900Active4 beds 3 baths2,731 sq. ft.
200 Richmond Drive, Statham, GA 30666
MLS# 10833464Listed by: Kinley Realty Co. - New
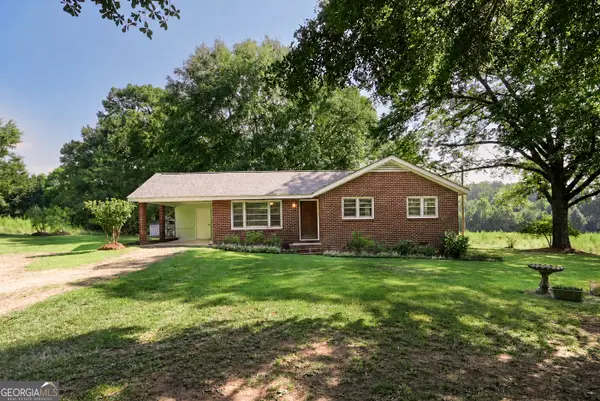 $371,950Active3 beds 1 baths1,048 sq. ft.
1711 Hebron Church Road, Statham, GA 30666
MLS# 10833134Listed by: Algin Realty, Inc. - New
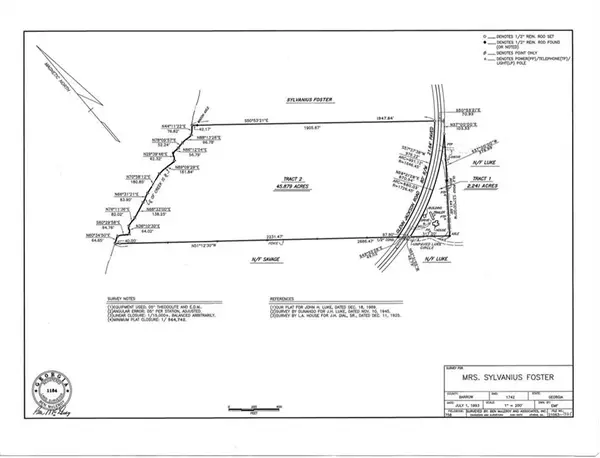 $1,165,000Active49.5 Acres
2491 Glenn Jackson Road, Statham, GA 30666
MLS# 7826365Listed by: THE HOMESTORE, LLC. - New
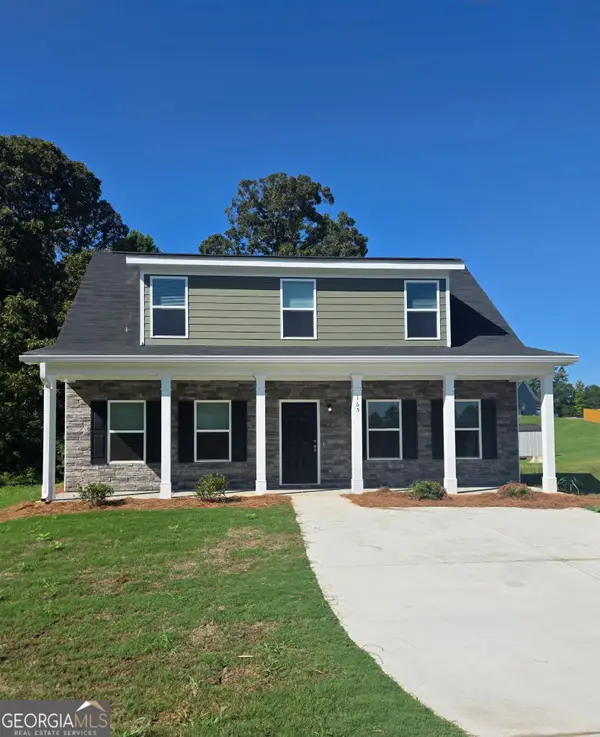 $314,990Active3 beds 3 baths1,717 sq. ft.
165 Charlotte Drive, Statham, GA 30666
MLS# 10831790Listed by: RAC Properties of Athens, Inc. - New
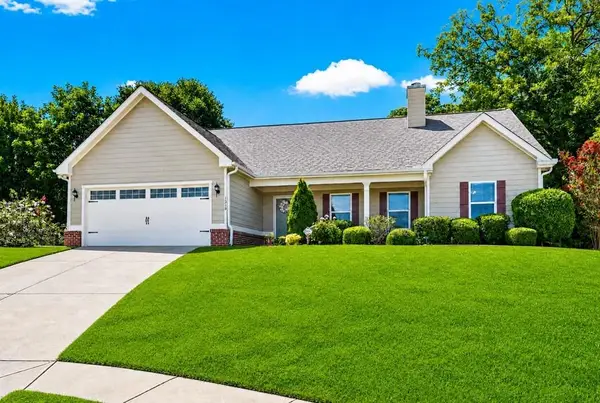 $364,995Active4 beds 3 baths
1219 Oak Springs Way, Statham, GA 30666
MLS# 7825759Listed by: ATLANTA COMMUNITIES - New
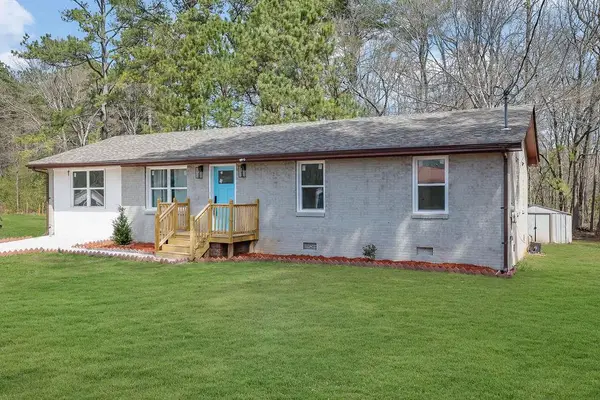 $294,900Active4 beds 2 baths1,300 sq. ft.
2030 Euclid Street, Statham, GA 30666
MLS# 7825649Listed by: VILLA REALTY GROUP, LLC - New
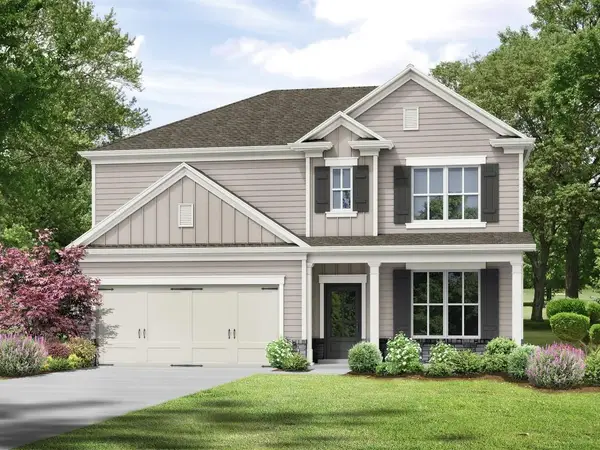 $435,200Active4 beds 3 baths2,340 sq. ft.
3241 Kottayam Court, Statham, GA 30666
MLS# 7825544Listed by: RE/MAX TRU - New
 $418,700Active4 beds 3 baths2,154 sq. ft.
3265 Kottayam Court, Statham, GA 30666
MLS# 7825254Listed by: RE/MAX TRU


Protect your home and budget from life's surprises with an Assurant Home Warranty, backed by a partner that supports you through every step of homeownership. Explore Plans.
© 2023 - 2026 ERA Franchise Systems LLC. All rights reserved. ERA Franchise Systems LLC fully supports the principles of the Fair Housing Act and the Equal Opportunity Act. ERA, ERA Real Estate powered, and their respective logos are registered service marks of ERA Franchise Systems LLC. Each office is independently owned and operated.