
10 Kitty Hawk Drive, Stockbridge, GA 30281
Local realty services provided by:ERA Hirsch Real Estate Team
10 Kitty Hawk Drive,Stockbridge, GA 30281
$320,000
- 3 Beds
- 3 Baths
- 1,892 sq. ft.
- Single family
- Active
Listed by: emilio barreto
Office: bhgre metro brokers
MLS#:10892976
Source:METROMLS
Price summary
- Price:$320,000
- Price per sq. ft.:$169.13
About this home
Discover this unique 3-bedroom, 2.5-bath all-brick ranch situated on over an acre in Stockbridge's Kitty Hawk fly-in community! One of this property's most distinctive features is its incredible proximity to Berryhill Airport, with the landing strip located just beside the driveway, offering a front-row view of airplanes approaching, landing, and taxiing nearby. Inside, you'll find a spacious, open floor plan with beautiful flooring throughout the main living areas. The inviting family room features a cozy fireplace, while the generously sized kitchen offers ample cabinetry, plenty of counter space, stainless steel appliances, and a breakfast bar. A separate dining room provides additional space for gatherings and entertaining. Other highlights include a newer AC system, newer water heaters, and a two-car garage. The full unfinished basement offers plenty of possibilities for future expansion, a workshop, or additional storage. Currently utilized as an Airbnb, this property also presents an appealing opportunity for buyers interested in short-term rental potential. With its generous acreage, convenient location, and truly unique aviation setting, this home offers something you don't find every day!...
Contact an agent
Home facts
- Year built:1972
- Subdivision & Development:Kitty Hawk
- Listing ID #:10892976
- Updated:November 19, 2026 at 07:30 PM
Rooms and interior
- Bedrooms:3
- Total bathrooms:3
- Full bathrooms:2
- Half bathrooms:1
- Flooring:Vinyl
- Dining Description:Separate Room
- Bathrooms Description:Double Vanity
- Kitchen Description:Breakfast Bar, Dishwasher, Ice Maker, Microwave, Oven/Range (Combo), Pantry, Stainless Steel Appliance(s)
- Bedroom Description:Master On Main Level
- Basement Description:Concrete, Daylight, Exterior Entry, Full, Interior Entry
- Living area:1,892 sq. ft.
Heating and cooling
- Cooling:Ceiling Fan(s), Central Air, Electric
- Heating:Central
- Central air:Yes
Structure and exterior
- Roof:Composition
- Year built:1972
- Building area:1,892 sq. ft.
- Lot area:1.05 Acres
- Architectural Style:Brick 4 Side, Ranch
- Construction Materials:Concrete
- Exterior Features:Deck/Patio
- Foundation Description:Block, Slab
- Levels:1 Story
Schools
- High school:Woodland
- Middle school:Woodland
- Elementary school:Pleasant Grove
Utilities
- Water:Public, Water Available
- Sewer:Septic Tank
Finances and disclosures
- Price:$320,000
- Price per sq. ft.:$169.13
- Tax amount:$5,634 (2025)
Features and amenities
- Appliances:Dishwasher, Dryer, Gas Water Heater, Microwave, Oven/Range (Combo), Stainless Steel Appliance(s), Washer
- Laundry features:Dryer, In Kitchen, Laundry, Washer
- Amenities:Carbon Monoxide Detector(s), Double Pane Windows, Gas Water Heater, Smoke Detector(s)
Parking
- Total parking spaces:2
- Parking description:Attached, Detached Parking, Garage, Kitchen Level, Parking Pad, Side/Rear Entrance, Storage
- Garage:Yes
 2026 Georgia MLS. All rights reserved. Information Deem Reliable But Not Guaranteed November 19, 2026
New listings near 10 Kitty Hawk Drive
- Coming Soon
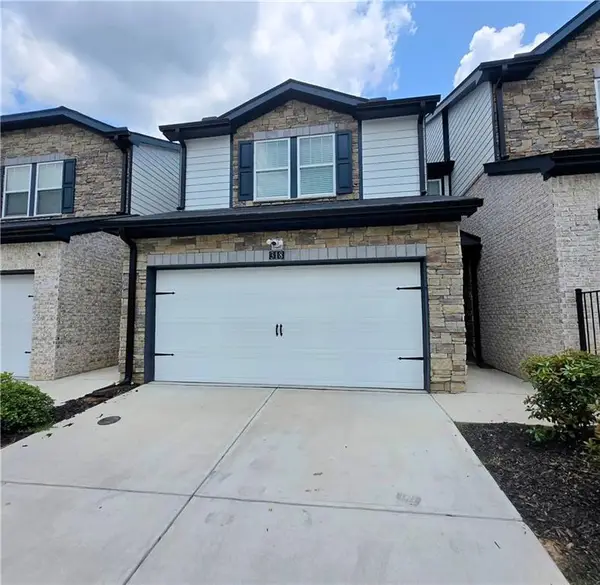 $280,000Coming Soon3 beds 3 baths1,672 sq. ft.
318 White Tail Road, Mcdonough, GA 30253
MLS# 7865833Listed by: REALTY ONE GROUP EDGE - Coming Soon
 $280,000Coming Soon3 beds 3 baths
318 White Tail Road, Mcdonough, GA 30253
MLS# 10887255Listed by: Realty One Group Edge - Coming Soon
 $360,000Coming Soon4 beds 3 baths3,967 sq. ft.
204 Clarkdell Drive, Stockbridge, GA 30281
MLS# 7858885Listed by: MARK SPAIN REAL ESTATE - Coming Soon
 $360,000Coming Soon4 beds 3 baths3,967 sq. ft.
204 Clarkdell Drive, Stockbridge, GA 30281
MLS# 10878658Listed by: Mark Spain Real Estate - Coming Soon
 $510,000Coming Soon5 beds 5 baths3,590 sq. ft.
132 Eagles Club Drive, Stockbridge, GA 30281
MLS# 7336449Listed by: MARK SPAIN REAL ESTATE - Coming Soon
 $265,000Coming Soon5 beds 2 baths1,606 sq. ft.
95 Stephens Avenue, Stockbridge, GA 30281
MLS# 7316052Listed by: MARK SPAIN REAL ESTATE - New
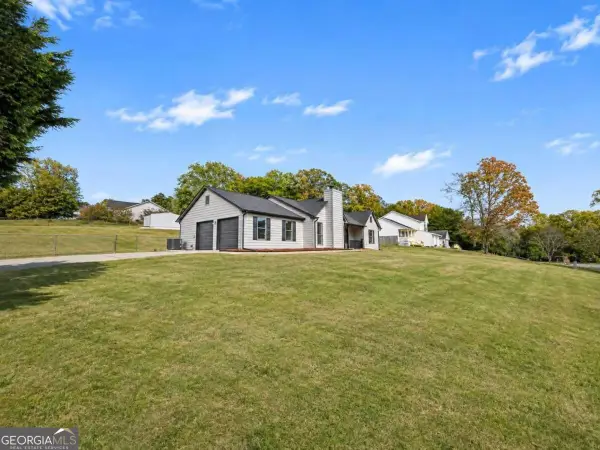 $259,999Active3 beds 2 baths1,708 sq. ft.
206 Northbridge Drive, Stockbridge, GA 30281
MLS# 10893139Listed by: Clickit Realty Inc. - New
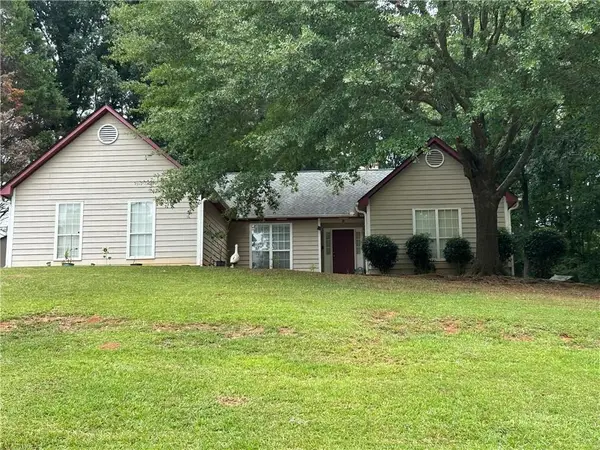 $260,000Active4 beds 2 baths1,812 sq. ft.
113 Timberwood Drive, Stockbridge, GA 30281
MLS# 7870305Listed by: CHAPMAN HALL PROFESSIONALS - New
 $899,000Active4 beds 4 baths3,897 sq. ft.
710 Bethpage Drive, McDonough, GA 30253
MLS# 10892900Listed by: Keller Williams Realty Atl. Partners


Protect your home and budget from life's surprises with an Assurant Home Warranty, backed by a partner that supports you through every step of homeownership. Explore Plans.
© 2023 - 2026 ERA Franchise Systems LLC. All rights reserved. ERA Franchise Systems LLC fully supports the principles of the Fair Housing Act and the Equal Opportunity Act. ERA, ERA Real Estate powered, and their respective logos are registered service marks of ERA Franchise Systems LLC. Each office is independently owned and operated.