
10 Melissa Drive, Stockbridge, GA 30281
Local realty services provided by:ERA Towne Square Realty, Inc.
10 Melissa Drive,Stockbridge, GA 30281
$355,900
- 4 Beds
- 3 Baths
- 2,932 sq. ft.
- Single family
- Active
Listed by: tonya hiers
Office: hr heritage realty, inc.
MLS#:10834672
Source:METROMLS
Price summary
- Price:$355,900
- Price per sq. ft.:$121.38
- Monthly HOA dues:$2.92
About this home
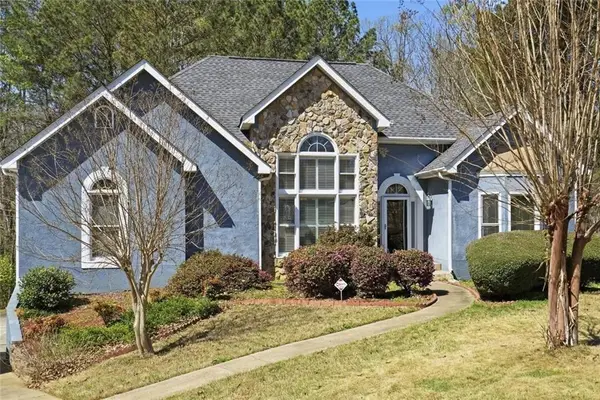
Welcome to a truly unique four-bedroom, three-bath home nestled on approximately 1.5 acres in a subdivision featuring two community lakes and a non mandatory HOA. With its distinctive cedar exterior, steel-frame construction, spacious floor plan, and versatile basement, this home offers character and possibilities that are hard to find. The main level features a welcoming living room with a fireplace, crown molding, built-ins, and bay window, along with a spacious open kitchen and dining area perfect for gathering with family and friends. Three bedrooms are located on the main level, including the primary suite, while the fourth bedroom is located downstairs with the 3rd bathroom. The primary bathroom offers a relaxing retreat with a tiled shower, rain showerhead, heat lamps, bidet, and walk-in closet. The full, partially finished basement offers incredible flexibility and room to make the space your own. With a bedroom and bathroom already located downstairs, the area could provide the perfect setup for a teen suite, guest space, additional living area, recreation room, home office, or second living room. A convenient boat door provides easy access to the lower level and makes storing larger recreational equipment, lawn equipment, or other belongings a breeze. A whole-house dehumidifier adds another thoughtful feature to this home. Step outside to enjoy the back deck, patio, and fire pit, creating wonderful spaces for relaxing, entertaining, and enjoying the privacy of your acreage where you will often see deer and other wildlife. With 1.5 acres, two community lakes, a non mandatory HOA, cedar construction, steel framing, a versatile full basement, and plenty of room to personalize, this property offers a unique opportunity to create the home that fits your lifestyle. Come see all that this special property has to offer!...
Contact an agent
Home facts
- Year built:1980
- Subdivision & Development:Hidden Lakes
- Listing ID #:10834672
- Updated:September 07, 2026 at 11:02 AM
Rooms and interior
- Bedrooms:4
- Total bathrooms:3
- Full bathrooms:3
- Flooring:Carpet, Hardwood, Tile
- Dining Description:Seats 12+
- Bathrooms Description:Separate Shower, Whirlpool Bath
- Kitchen Description:Breakfast Area, Breakfast Bar, Cooktop, Dishwasher, Oven (Wall), Pantry
- Bedroom Description:Master On Main Level, Walk-In Closet(s)
- Basement Description:Bath Finished, Boat Door, Concrete, Exterior Entry, Full, Interior Entry
- Living area:2,932 sq. ft.
Heating and cooling
- Cooling:Attic Fan, Ceiling Fan(s), Central Air, Electric
- Heating:Central, Electric
- Central air:Yes
Structure and exterior
- Roof:Metal
- Year built:1980
- Building area:2,932 sq. ft.
- Lot area:1.5 Acres
- Lot Features:Corner Lot, Level
- Architectural Style:Ranch, Traditional
- Exterior Features:Deck, Deck/Patio
- Levels:1 Story
Schools
- High school:Woodland
- Middle school:Austin Road
- Elementary school:Austin Road
Utilities
- Water:Public, Water Available
- Sewer:Septic Tank
Finances and disclosures
- Price:$355,900
- Price per sq. ft.:$121.38
- Tax amount:$5,172 (2025)
Features and amenities
- Appliances:Cooktop, Dishwasher, Gas Water Heater, Oven (Wall)
- Laundry features:Laundry
- Amenities:Bookcases, Gas Water Heater, Pulldown Attic Stairs
Parking
- Total parking spaces:3
- Parking description:Attached, Basement, Garage, Garage Door Opener, Kitchen Level, RV / Boat Parking, Side/Rear Entrance
- Garage:Yes
 2026 Georgia MLS. All rights reserved. Information Deem Reliable But Not Guaranteed September 7, 2026
New listings near 10 Melissa Drive
- Coming Soon
 $314,900Coming Soon4 beds 3 baths2,004 sq. ft.
173 Addy Lane, Stockbridge, GA 30281
MLS# 10841067Listed by: GTR Brokerage - Coming Soon
 $343,000Coming Soon3 beds 3 baths2,512 sq. ft.
322 Fernhill Court, Jonesboro, GA 30236
MLS# 7828233Listed by: SIMPLY HOMES ATL, LLC - Coming Soon
 $510,000Coming Soon5 beds 5 baths3,590 sq. ft.
132 Eagles Club Drive, Stockbridge, GA 30281
MLS# 7336449Listed by: MARK SPAIN REAL ESTATE - Coming Soon
 $265,000Coming Soon5 beds 2 baths1,606 sq. ft.
95 Stephens Avenue, Stockbridge, GA 30281
MLS# 7316052Listed by: MARK SPAIN REAL ESTATE - New
 $415,000Active4 beds 3 baths3,609 sq. ft.
310 Mansfield Way, Stockbridge, GA 30281
MLS# 10841275Listed by: Opendoor Brokerage - New
 $299,900Active3 beds 3 baths
516 Anglewood Trace, Stockbridge, GA 30281
MLS# 10841245Listed by: Dalton Wade, Inc. - New
 $354,900Active3 beds 2 baths2,881 sq. ft.
116 Fairbrook Lane, Stockbridge, GA 30281
MLS# 7833737Listed by: ZACH TAYLOR REAL ESTATE - New
 $355,000Active4 beds 3 baths2,826 sq. ft.
228 Biltmore Way, Stockbridge, GA 30281
MLS# 10840760Listed by: EveryState - New
 $350,000Active4 beds 2 baths1,913 sq. ft.
104 Sweetbriar Walk, Stockbridge, GA 30281
MLS# 7833352Listed by: CLICKIT REALTY - New
 $316,000Active4 beds 3 baths2,586 sq. ft.
330 Southmoor Circle, Stockbridge, GA 30281
MLS# 7833193Listed by: MARK SPAIN REAL ESTATE


Protect your home and budget from life's surprises with an Assurant Home Warranty, backed by a partner that supports you through every step of homeownership. Explore Plans.
© 2023 - 2026 ERA Franchise Systems LLC. All rights reserved. ERA Franchise Systems LLC fully supports the principles of the Fair Housing Act and the Equal Opportunity Act. ERA, ERA Real Estate powered, and their respective logos are registered service marks of ERA Franchise Systems LLC. Each office is independently owned and operated.