
103 Club Court, Stockbridge, GA 30281
Local realty services provided by:ERA Hirsch Real Estate Team
103 Club Court,Stockbridge, GA 30281
$339,900
- 4 Beds
- 4 Baths
- 4,132 sq. ft.
- Single family
- Active
Listed by: shelley webster
Office: keller williams atlanta classic
MLS#:10824399
Source:METROMLS
Price summary
- Price:$339,900
- Price per sq. ft.:$82.26
About this home
Welcome to 103 Club Ct, a distinctive Mid-Century Modern ranch offering 3,800+ sq ft of expansive living space. This unique home features 3 oversized bedrooms and 2.5 baths on the main level, plus a full finished basement offering additional space for recreation, entertainment, a home office, or hobbies. The spacious main level includes a formal living room and dining room, along with an expansive family room showcasing a dramatic 2-level brick fireplace and built-in bookcases. Beautiful hardwood floors and classic architectural details add warmth and character throughout. Outside, enjoy a private wooded setting with an in-ground pool and expansive patio, perfect for entertaining or relaxing. Situated on a generous lot in Stockbridge, this one-of-a-kind Mid-Century Modern ranch offers space, character, and endless possibilities. Don't miss the opportunity to make this exceptional property your own!
Contact an agent
Home facts
- Year built:1973
- Subdivision & Development:Stockbridge North
- Listing ID #:10824399
- Updated:August 13, 2026 at 04:32 PM
Rooms and interior
- Bedrooms:4
- Total bathrooms:4
- Full bathrooms:3
- Half bathrooms:1
- Flooring:Hardwood, Laminate
- Dining Description:Separate Room
- Bathrooms Description:Separate Shower
- Kitchen Description:Breakfast Area, Dishwasher, Disposal, Oven/Range (Combo), Pantry, Refrigerator, Stainless Steel Appliance(s)
- Bedroom Description:Master On Main Level
- Basement Description:Bath Finished, Concrete, Exterior Entry, Finished, Full, Interior Entry
- Living area:4,132 sq. ft.
Heating and cooling
- Cooling:Central Air
- Heating:Central
- Central air:Yes
Structure and exterior
- Roof:Composition
- Year built:1973
- Building area:4,132 sq. ft.
- Lot Features:Private
- Architectural Style:Ranch
- Construction Materials:Brick
- Foundation Description:Slab
- Levels:1 Story
Schools
- High school:Stockbridge
- Middle school:Stockbridge
- Elementary school:Stockbridge
Utilities
- Water:Public, Water Available
- Sewer:Public Sewer
Finances and disclosures
- Price:$339,900
- Price per sq. ft.:$82.26
- Tax amount:$5,657 (25)
Features and amenities
- Appliances:Dishwasher, Disposal, Gas Water Heater, Oven/Range (Combo), Refrigerator, Stainless Steel Appliance(s)
- Laundry features:In Kitchen
- Amenities:Bookcases, Gas Water Heater, Storm Window(s)
Parking
- Parking description:Attached, Garage
- Garage:Yes
 2026 Georgia MLS. All rights reserved. Information Deem Reliable But Not Guaranteed August 13, 2026
New listings near 103 Club Court
- New
 $490,000Active5 beds 3 baths3,752 sq. ft.
643 Patillo Road, Stockbridge, GA 30281
MLS# 10824895Listed by: Mark Spain Real Estate - New
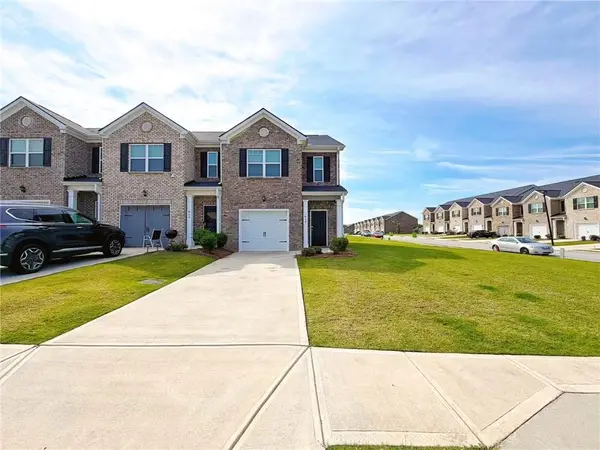 $298,000Active3 beds 3 baths1,516 sq. ft.
615 Dairy Drive, Stockbridge, GA 30281
MLS# 7820549Listed by: VIRTUAL PROPERTIES REALTY.NET, LLC. - New
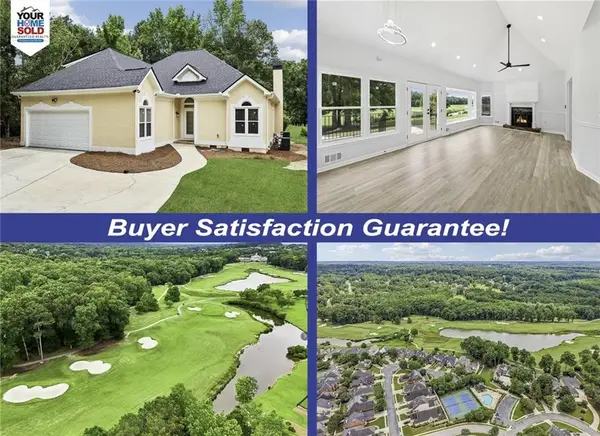 $485,000Active3 beds 3 baths2,025 sq. ft.
172 Wexford Court, Stockbridge, GA 30281
MLS# 7820506Listed by: YOUR HOME SOLD GUARANTEED REALTY CROWN GROUP - New
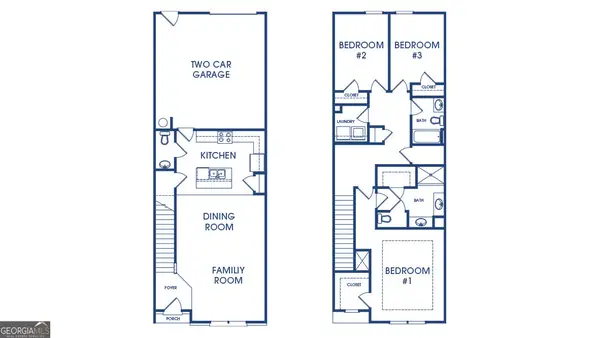 $303,500Active3 beds 3 baths
360 Sound Circle, Stockbridge, GA 30281
MLS# 10824672Listed by: D.R. Horton Realty of Georgia, Inc. - Coming Soon
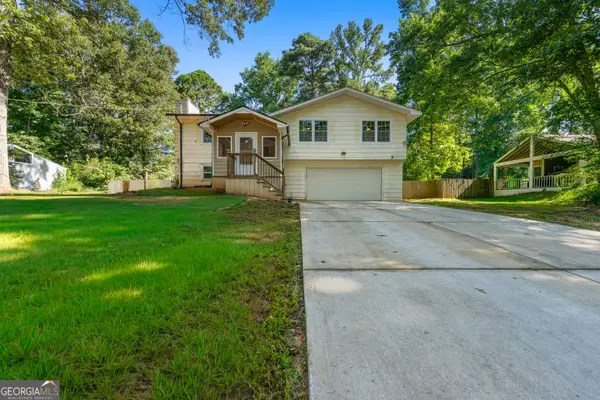 $249,000Coming Soon5 beds 3 baths
104 Park Place, Stockbridge, GA 30281
MLS# 10824563Listed by: SouthSide, REALTORS - New
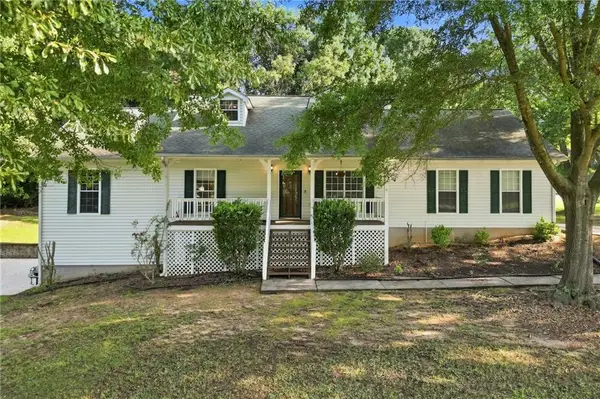 $349,900Active5 beds 3 baths3,114 sq. ft.
400 Mckenzie Avenue, Stockbridge, GA 30281
MLS# 7820342Listed by: EXP REALTY, LLC. - New
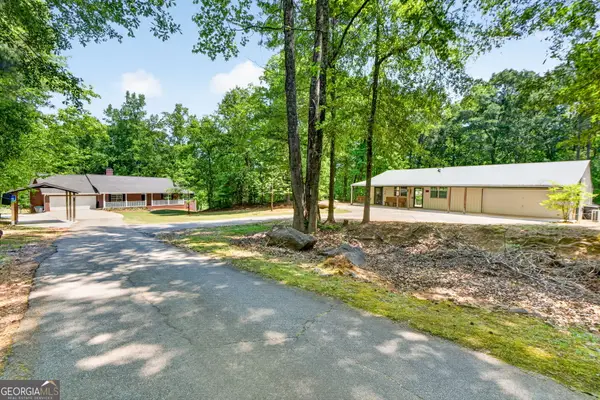 $999,000Active5 beds 3 baths3,172 sq. ft.
1697 Millers Mill Road, Stockbridge, GA 30281
MLS# 10824273Listed by: Buddy Kelley Properties - New
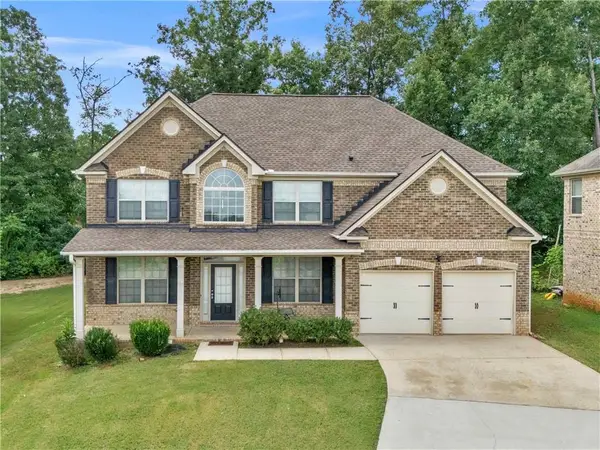 $425,000Active4 beds 3 baths2,730 sq. ft.
357 Astoria Way, Mcdonough, GA 30253
MLS# 7819936Listed by: SELF PROPERTY ADVISORS, LLC - New
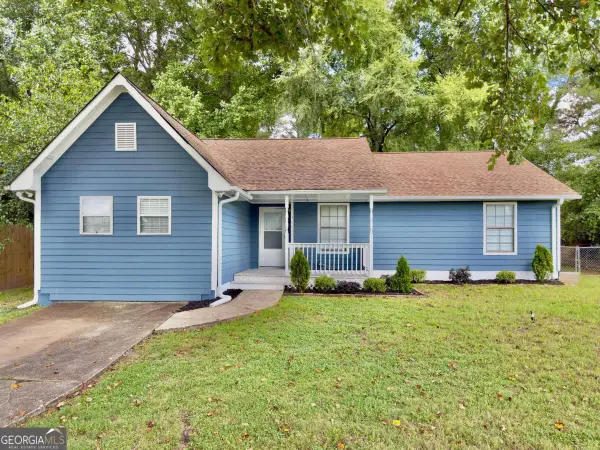 $219,000Active3 beds 2 baths
106 Old Atlanta Road, Stockbridge, GA 30281
MLS# 10823944Listed by: Trend Atlanta Realty, Inc.


Protect your home and budget from life's surprises with an Assurant Home Warranty, backed by a partner that supports you through every step of homeownership. Explore Plans.
© 2023 - 2026 ERA Franchise Systems LLC. All rights reserved. ERA Franchise Systems LLC fully supports the principles of the Fair Housing Act and the Equal Opportunity Act. ERA, ERA Real Estate powered, and their respective logos are registered service marks of ERA Franchise Systems LLC. Each office is independently owned and operated.