
103 Hemlock Way, Stockbridge, GA 30281
Local realty services provided by:ERA Towne Square Realty, Inc.
Listed by: ashley kimball
Office: epique realty
MLS#:7856118
Source:FIRSTMLS
Price summary
- Price:$289,000
- Price per sq. ft.:$167.25
About this home
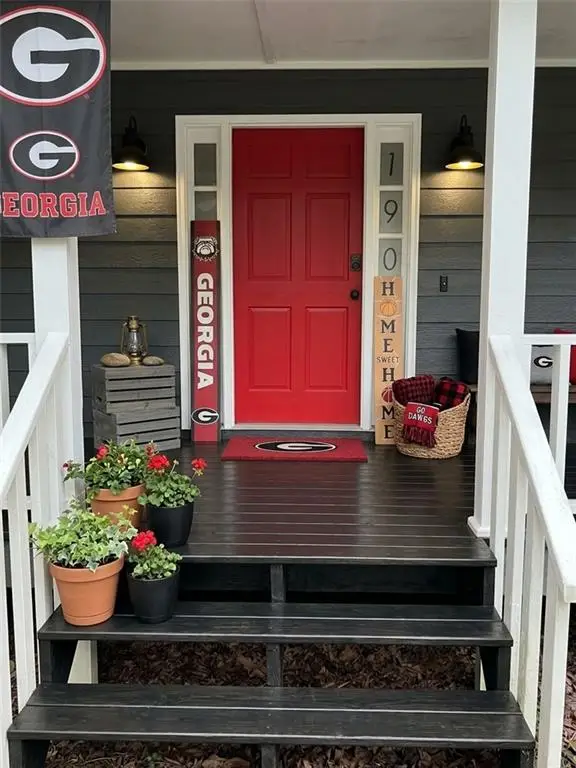
Fully refreshed and move-in ready, with brand-new vinyl windows, a brand-new rear deck, and a detached garage with power. 103 Hemlock Way is a split-level on a wooded lot in Crossroads Valley, just minutes from Panola Mountain State Park. The vaulted main level opens the living, dining, and kitchen space together, with a large picture window, recessed lighting, and wide-plank luxury vinyl plank flooring. The kitchen features white shaker cabinetry, quartz-look counters, an oversized island with a wood slat accent, and stainless appliances including a gas range, built-in microwave, and dishwasher. French doors off the dining area open to the new deck overlooking the trees. The bedroom level offers new carpet, and both full baths have been redone with oak shaker vanities, matte black fixtures, rain showerheads, and modern lighting. The finished lower level adds a den with a stone fireplace and built-in bar, a flex room, and laundry hookups with an electric dryer connection. Outside, the detached garage has power and a covered side area, giving you room for a workshop, hobby space, or extra storage, on top of the 2-car attached garage and long concrete driveway. Fresh paint inside and out, new interior doors and hardware, and new stair treads complete the refresh. Easy access to Hwy 155, I-20, and I-675, plus shopping, dining, and concerts at the VyStar Amphitheater in downtown Stockbridge....
Contact an agent
Home facts
- Year built:1976
- Subdivision & Development:CROSSROADS VALLEY
- Listing ID #:7856118
- Updated:October 28, 2026 at 01:29 PM
Rooms and interior
- Bedrooms:3
- Total bathrooms:2
- Full bathrooms:2
- Flooring:Carpet, Vinyl
- Dining Description:Open Concept
- Bathrooms Description:Tub/Shower Combo
- Kitchen Description:Cabinets White, Dishwasher, Gas Range, Kitchen Island, Microwave, View to Family Room
- Basement Description:Daylight, Exterior Entry, Finished
- Living area:1,728 sq. ft.
Heating and cooling
- Cooling:Central Air
- Heating:Forced Air, Natural Gas
- Central air:Yes
Structure and exterior
- Roof:Composition, Shingle
- Year built:1976
- Building area:1,728 sq. ft.
- Lot area:0.48 Acres
- Lot Features:Wooded
- Architectural Style:Traditional
- Construction Materials:Stone, Wood Siding
- Exterior Features:Deck, Rain Gutters
- Levels:Multi/Split
Schools
- High school:Woodland - Henry
- Middle school:Woodland - Henry
- Elementary school:Woodland - Henry
Utilities
- Water:Public
- Sewer:Septic Tank
Finances and disclosures
- Price:$289,000
- Price per sq. ft.:$167.25
- Tax amount:$564 (2025)
Features and amenities
- Laundry features:In Basement
- Amenities:Gas Water Heater
Parking
- Total parking spaces:4
- Parking description:Attached, Driveway, Garage
- Garage spaces:3
 Listings identified with the FMLS IDX logo come from FMLS and are held by brokerage firms other than the owner of this website. The listing brokerage is identified in any listing details. Information is deemed reliable but is not guaranteed. If you believe any FMLS listing contains material that infringes your copyrighted work please click here (https://www.fmls.com/dmca) to review our DMCA policy and learn how to submit a takedown request. ©2026 First Multiple Listing Service, Inc.
New listings near 103 Hemlock Way
- Coming Soon
 $360,000Coming Soon4 beds 3 baths3,967 sq. ft.
204 Clarkdell Drive, Stockbridge, GA 30281
MLS# 7858885Listed by: MARK SPAIN REAL ESTATE - Coming Soon
 $360,000Coming Soon4 beds 3 baths3,967 sq. ft.
204 Clarkdell Drive, Stockbridge, GA 30281
MLS# 10878658Listed by: Mark Spain Real Estate - Coming Soon
 $260,000Coming Soon3 beds 2 baths1,372 sq. ft.
45 Stokes Drive, Stockbridge, GA 30281
MLS# 10875234Listed by: Crye-Leike, Realtors - Coming Soon
 $330,000Coming Soon4 beds 2 baths2,470 sq. ft.
190 Bennington Drive, Stockbridge, GA 30281
MLS# 7855964Listed by: YOUR HOME SOURCE - Coming Soon
 $615,000Coming Soon4 beds 4 baths2,509 sq. ft.
2704 Morgan Court, Stockbridge, GA 30281
MLS# 10874801Listed by: Keller Williams Realty Atl. Partners - Coming Soon
 $510,000Coming Soon5 beds 5 baths3,590 sq. ft.
132 Eagles Club Drive, Stockbridge, GA 30281
MLS# 7336449Listed by: MARK SPAIN REAL ESTATE - Coming Soon
 $265,000Coming Soon5 beds 2 baths1,606 sq. ft.
95 Stephens Avenue, Stockbridge, GA 30281
MLS# 7316052Listed by: MARK SPAIN REAL ESTATE - New
 $375,000Active4 beds 3 baths2,833 sq. ft.
139 Dustin Drive, Stockbridge, GA 30281
MLS# 10880126Listed by: Nguyen Realty LLC - New
 $245,000Active4 beds 4 baths1,800 sq. ft.
119 Wildwood Road, Stockbridge, GA 30281
MLS# 10880002Listed by: Keller Williams Greater Athens - New
 $605,000Active5 beds 4 baths4,008 sq. ft.
404 Sheridan Drive, Stockbridge, GA 30281
MLS# 10880031Listed by: DRB Group Georgia LLC


Protect your home and budget from life's surprises with an Assurant Home Warranty, backed by a partner that supports you through every step of homeownership. Explore Plans.
© 2023 - 2026 ERA Franchise Systems LLC. All rights reserved. ERA Franchise Systems LLC fully supports the principles of the Fair Housing Act and the Equal Opportunity Act. ERA, ERA Real Estate powered, and their respective logos are registered service marks of ERA Franchise Systems LLC. Each office is independently owned and operated.