
1111 Flippen Road, Stockbridge, GA 30281
Local realty services provided by:ERA Sunrise Realty
Listed by: sandra antonini
Office: maximum one executive realtors
MLS#:7805643
Source:FIRSTMLS
Price summary
- Price:$380,000
- Price per sq. ft.:$505.32
About this home
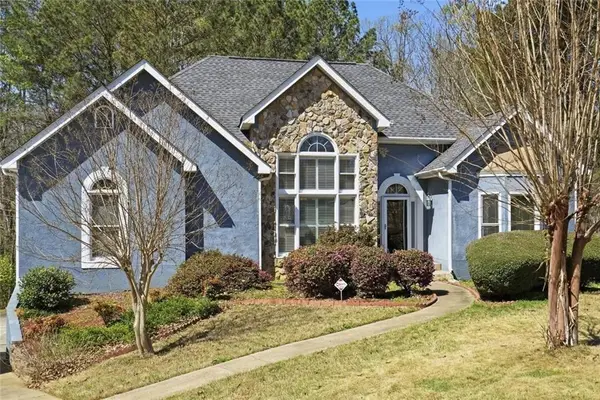
Welcome to one of Stockbridge's most unique investment and lifestyle opportunities. 1111 Flippen Road seamlessly blends residential comfort with commercial functionality, offering the flexibility to live where you work. The property has city-approved commercial use and is currently operating as a professional office, making it ideal for entrepreneurs, business owners, investors, or anyone seeking a versatile space.
Thoughtfully maintained and move-in ready, this charming property features an inviting front porch that creates a warm first impression and provides the perfect place to relax between business and home life. Inside, the efficient and well-designed layout maximizes every square foot, creating a welcoming environment for clients, employees, or everyday living.
What truly sets this property apart is the massive two-level garage and storage building, offering exceptional space for equipment, inventory, workshops, or multiple vehicles. Whether you're a contractor, landscaper, electrician, plumber, mechanic, or operate a service-based business, this incredible structure provides endless possibilities. The expansive parking area easily accommodates numerous vehicles, trailers, or company fleets.
Properties offering approved commercial use while retaining residential flexibility are exceptionally difficult to find. This is an outstanding opportunity to own a property that can support your business, generate income, or become a distinctive investment with tremendous long-term potential.
Live. Work. Grow. Discover the unmatched versatility and opportunity waiting at 1111 Flippen Road....
Contact an agent
Home facts
- Year built:1960
- Subdivision & Development:NONE
- Listing ID #:7805643
- Updated:September 07, 2026 at 01:31 PM
Rooms and interior
- Bedrooms:2
- Total bathrooms:1
- Full bathrooms:1
- Flooring:Vinyl
- Dining Description:Seats 12+
- Kitchen Description:Cabinets White, Electric Cooktop, Electric Range, Microwave, Refrigerator
- Bedroom Description:Master on Main
- Living area:752 sq. ft.
Heating and cooling
- Cooling:Central Air
- Heating:Central
- Central air:Yes
Structure and exterior
- Roof:Composition
- Year built:1960
- Building area:752 sq. ft.
- Lot area:0.98 Acres
- Lot Features:Level
- Architectural Style:Garden (1 Level), Ranch
- Exterior Features:Front Porch
- Levels:1 Story
Schools
- High school:Dutchtown
- Middle school:Dutchtown
- Elementary school:Red Oak
Utilities
- Water:Public, Water Available
- Sewer:Public Sewer, Sewer Available
Finances and disclosures
- Price:$380,000
- Price per sq. ft.:$505.32
- Tax amount:$2,748 (2025)
Features and amenities
- Laundry features:In Hall
- Amenities:Bookcases
Parking
- Total parking spaces:2
- Parking description:Covered, Detached
 Listings identified with the FMLS IDX logo come from FMLS and are held by brokerage firms other than the owner of this website. The listing brokerage is identified in any listing details. Information is deemed reliable but is not guaranteed. If you believe any FMLS listing contains material that infringes your copyrighted work please click here (https://www.fmls.com/dmca) to review our DMCA policy and learn how to submit a takedown request. ©2026 First Multiple Listing Service, Inc.
New listings near 1111 Flippen Road
- Coming Soon
 $314,900Coming Soon4 beds 3 baths2,004 sq. ft.
173 Addy Lane, Stockbridge, GA 30281
MLS# 10841067Listed by: GTR Brokerage - Coming Soon
 $343,000Coming Soon3 beds 3 baths2,512 sq. ft.
322 Fernhill Court, Jonesboro, GA 30236
MLS# 7828233Listed by: SIMPLY HOMES ATL, LLC - Coming Soon
 $510,000Coming Soon5 beds 5 baths3,590 sq. ft.
132 Eagles Club Drive, Stockbridge, GA 30281
MLS# 7336449Listed by: MARK SPAIN REAL ESTATE - Coming Soon
 $265,000Coming Soon5 beds 2 baths1,606 sq. ft.
95 Stephens Avenue, Stockbridge, GA 30281
MLS# 7316052Listed by: MARK SPAIN REAL ESTATE - New
 $415,000Active4 beds 3 baths3,609 sq. ft.
310 Mansfield Way, Stockbridge, GA 30281
MLS# 10841275Listed by: Opendoor Brokerage - New
 $299,900Active3 beds 3 baths
516 Anglewood Trace, Stockbridge, GA 30281
MLS# 10841245Listed by: Dalton Wade, Inc. - New
 $354,900Active3 beds 2 baths2,881 sq. ft.
116 Fairbrook Lane, Stockbridge, GA 30281
MLS# 7833737Listed by: ZACH TAYLOR REAL ESTATE - New
 $355,000Active4 beds 3 baths2,826 sq. ft.
228 Biltmore Way, Stockbridge, GA 30281
MLS# 10840760Listed by: EveryState - New
 $350,000Active4 beds 2 baths1,913 sq. ft.
104 Sweetbriar Walk, Stockbridge, GA 30281
MLS# 7833352Listed by: CLICKIT REALTY - New
 $316,000Active4 beds 3 baths2,586 sq. ft.
330 Southmoor Circle, Stockbridge, GA 30281
MLS# 7833193Listed by: MARK SPAIN REAL ESTATE


Protect your home and budget from life's surprises with an Assurant Home Warranty, backed by a partner that supports you through every step of homeownership. Explore Plans.
© 2023 - 2026 ERA Franchise Systems LLC. All rights reserved. ERA Franchise Systems LLC fully supports the principles of the Fair Housing Act and the Equal Opportunity Act. ERA, ERA Real Estate powered, and their respective logos are registered service marks of ERA Franchise Systems LLC. Each office is independently owned and operated.