
112 Patillo Manor #03, Stockbridge, GA 30281
Local realty services provided by:ERA Sunrise Realty
112 Patillo Manor #03,Stockbridge, GA 30281
$601,842
- 5 Beds
- 3 Baths
- 2,805 sq. ft.
- Single family
- Active
Listed by: donna robinson
Office: pbg built realty
MLS#:10826638
Source:METROMLS
Price summary
- Price:$601,842
- Price per sq. ft.:$214.56
- Monthly HOA dues:$66.67
About this home
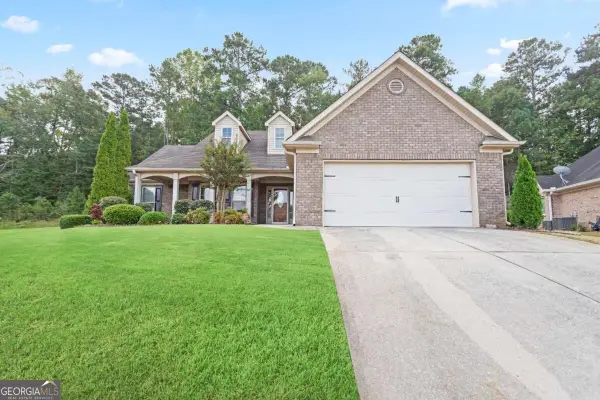
OPEN HOUSE - WELCOME TO PATILLO MANOR! Discover the stunning Dewhurst Plan, an elegant 4-sides brick home featuring 5 bedrooms, 3 full baths, and a 3-car garage in Patillo Manor-an intimate new-home community offering just 19 spacious homesites surrounded by beautiful green space. HUGE BUYER INCENTIVES + FULL APPLIANCE PACKAGE! Take advantage of available buyer incentives PLUS a Full Appliance Package including a refrigerator, washer & dryer! Ask about current incentive details and eligibility. Step inside this sophisticated two-story home designed to deliver space, comfort, and modern luxury. The main level welcomes you with an expansive, light-filled family room that flows seamlessly into the chef-inspired gourmet kitchen featuring granite countertops, stainless-steel appliances, double ovens, generous cabinetry, and an oversized center island-perfect for entertaining or everyday gatherings. A private guest suite with a full bath on the main level provides the perfect space for overnight guests, extended family, or a comfortable home office. Upstairs, retreat to the spacious Owner's Suite featuring a spa-inspired bath with dual vanities, a deep soaking tub, separate walk-in shower, and impressive walk-in closet. Three additional generously sized bedrooms, a full bath, and an oversized laundry room complete the upper level. With timeless 4-sides brick construction, a 3-car garage, upscale finishes, energy-efficient features, and thoughtfully designed living spaces, the Dewhurst offers the quality and lifestyle today's buyers are looking for. Come experience Patillo Manor-a hidden gem in Stockbridge featuring only 19 homesites, beautiful green surroundings, impressive new homes, and room to truly enjoy where you live. OPEN HOUSE - COME TOUR THE DEWHURST! Call today for current pricing, availability, buyer incentives, and additional information. Buyer incentives and appliance package are subject to builder terms, conditions, availability, and eligibility. See Community Sales Manager for complete details....
Contact an agent
Home facts
- Year built:2026
- Subdivision & Development:Patillo Manor
- Listing ID #:10826638
- Updated:October 07, 2026 at 11:28 AM
Rooms and interior
- Bedrooms:5
- Total bathrooms:3
- Full bathrooms:3
- Flooring:Carpet, Laminate, Tile
- Dining Description:Seats 12+, Separate Room
- Bathrooms Description:Double Vanity, Separate Shower, Soaking Tub, Tile Bath
- Kitchen Description:Breakfast Area, Cooktop, Country Kitchen, Dishwasher, Double Oven, Kitchen Island, Microwave, Oven (Wall), Pantry, Solid Surface Counters, Stainless Steel Appliance(s), Walk-in Pantry
- Bedroom Description:Walk-In Closet(s)
- Living area:2,805 sq. ft.
Heating and cooling
- Cooling:Ceiling Fan(s), Central Air, Dual, Electric, Zoned
- Heating:Central, Dual, Electric, Zoned
- Central air:Yes
Structure and exterior
- Roof:Composition, Slate
- Year built:2026
- Building area:2,805 sq. ft.
- Lot area:0.99 Acres
- Lot Features:Open Lot, Private
- Architectural Style:Brick 4 Side, Contemporary, Traditional
- Construction Materials:Brick, Concrete
- Exterior Features:Deck/Patio, Garden
- Foundation Description:Slab
- Levels:2 Story
Schools
- High school:Woodland
- Middle school:Austin Road
- Elementary school:Austin Road
Utilities
- Water:Public, Water Available
- Sewer:Septic Tank
Finances and disclosures
- Price:$601,842
- Price per sq. ft.:$214.56
Features and amenities
- Appliances:Cooktop, Dishwasher, Double Oven, Electric Water Heater, Microwave, Oven (Wall), Stainless Steel Appliance(s)
- Laundry features:Common Area, In Hall, Laundry, Upper Level
- Amenities:Electric Water Heater, High Ceilings, Pulldown Attic Stairs, Smoke Detector(s), Window Treatments
Parking
- Total parking spaces:3
- Parking description:Attached, Garage, Guest, Kitchen Level, Side/Rear Entrance
- Garage:Yes
 2026 Georgia MLS. All rights reserved. Information Deem Reliable But Not Guaranteed October 7, 2026
New listings near 112 Patillo Manor #03
- Coming Soon
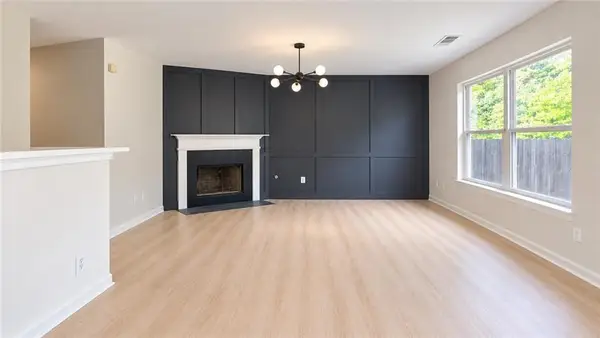 $339,900Coming Soon4 beds 3 baths2,168 sq. ft.
7274 Mountain Laurel Way, Stockbridge, GA 30281
MLS# 7850261Listed by: FIRST UNITED REALTY, INC. - Coming Soon
 $350,000Coming Soon4 beds 3 baths2,702 sq. ft.
412 Lake Front Court, Stockbridge, GA 30281
MLS# 7845910Listed by: SIMPLY HOMES ATL, LLC - Coming Soon
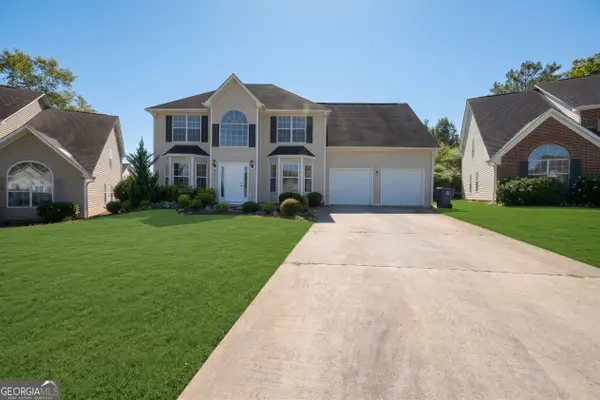 $350,000Coming Soon4 beds 3 baths2,702 sq. ft.
412 Lake Front Court, Stockbridge, GA 30281
MLS# 10854910Listed by: Simply Homes ATL - Coming Soon
 $510,000Coming Soon5 beds 5 baths3,590 sq. ft.
132 Eagles Club Drive, Stockbridge, GA 30281
MLS# 7336449Listed by: MARK SPAIN REAL ESTATE - Coming Soon
 $265,000Coming Soon5 beds 2 baths1,606 sq. ft.
95 Stephens Avenue, Stockbridge, GA 30281
MLS# 7316052Listed by: MARK SPAIN REAL ESTATE - New
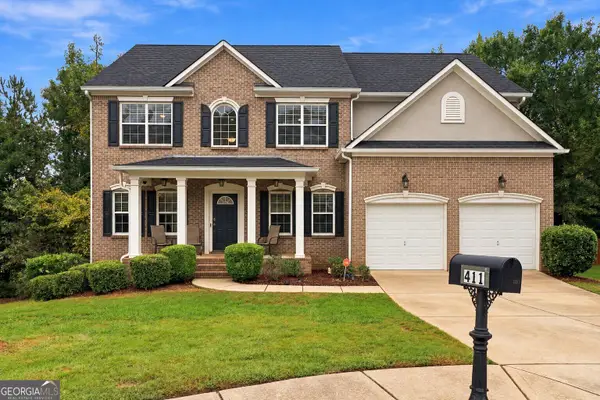 $409,900Active6 beds 4 baths4,353 sq. ft.
411 Azure Court, Stockbridge, GA 30281
MLS# 10868340Listed by: Virtual Properties Realty.com - New
 $314,990Active3 beds 3 baths1,695 sq. ft.
320 Epping Street #31, Stockbridge, GA 30281
MLS# 10868230Listed by: Rockhaven Realty - New
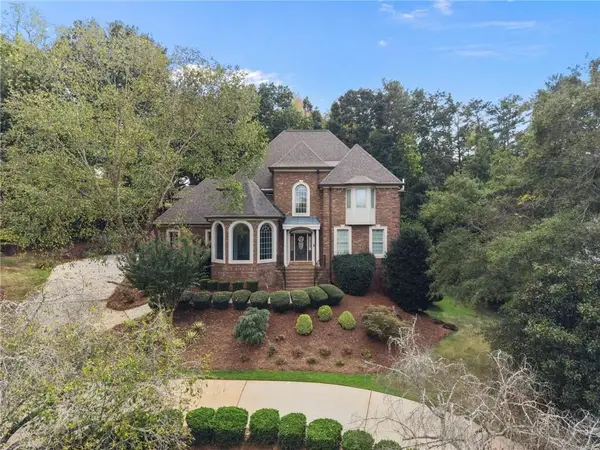 $995,000Active5 beds 4 baths4,312 sq. ft.
235 Eagles Landing Way, Mcdonough, GA 30253
MLS# 7848295Listed by: KELLER WILLIAMS REALTY ATL PART - New
 $345,000Active3 beds 2 baths
132 Saint Margrit Circle, Stockbridge, GA 30281
MLS# 10867161Listed by: HomeSmart - New
 $425,000Active4 beds 3 baths
131 Forest Place, Stockbridge, GA 30281
MLS# 10867264Listed by: BHGRE Metro Brokers


Protect your home and budget from life's surprises with an Assurant Home Warranty, backed by a partner that supports you through every step of homeownership. Explore Plans.
© 2023 - 2026 ERA Franchise Systems LLC. All rights reserved. ERA Franchise Systems LLC fully supports the principles of the Fair Housing Act and the Equal Opportunity Act. ERA, ERA Real Estate powered, and their respective logos are registered service marks of ERA Franchise Systems LLC. Each office is independently owned and operated.