
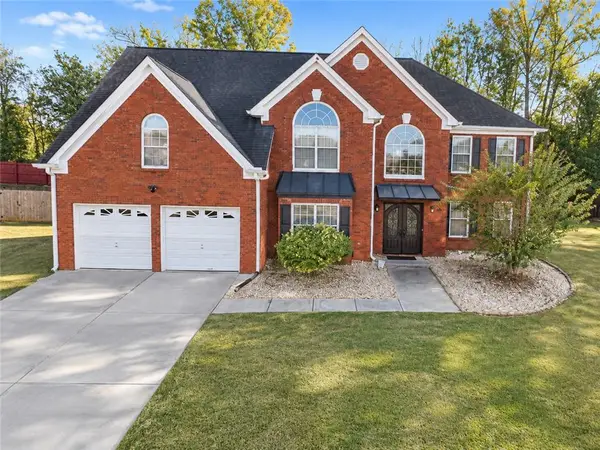
115 Overlook Heights Way, Stockbridge, GA 30281
Local realty services provided by:ERA Hirsch Real Estate Team
115 Overlook Heights Way,Stockbridge, GA 30281
$249,000
- 3 Beds
- 3 Baths
- 2,057 sq. ft.
- Single family
- Active
Listed by: lane farmer
Office: keller williams realty atl. partners
MLS#:10890539
Source:METROMLS
Price summary
- Price:$249,000
- Price per sq. ft.:$121.05
- Monthly HOA dues:$50
About this home
Investors!! LOCATION, LOCATION, LOCATION!! Motivated seller. Needs work. Bring an offer. Great neighborhood with a clubhouse, swimming pool, tennis courts, pavillion and playground. **24 hour notice to view**
Contact an agent
Home facts
- Year built:1994
- Subdivision & Development:Walden
- Listing ID #:10890539
- Updated:November 19, 2026 at 12:07 PM
Rooms and interior
- Bedrooms:3
- Total bathrooms:3
- Full bathrooms:2
- Half bathrooms:1
- Flooring:Hardwood
- Dining Description:Separate Room
- Kitchen Description:Breakfast Area
- Living area:2,057 sq. ft.
Heating and cooling
- Cooling:Central Air
- Heating:Central
- Central air:Yes
Structure and exterior
- Roof:Composition
- Year built:1994
- Building area:2,057 sq. ft.
- Lot area:0.46 Acres
- Lot Features:Sloped
- Architectural Style:Traditional
- Exterior Features:Deck
- Levels:2 Story
Schools
- High school:Dutchtown
- Middle school:Dutchtown
- Elementary school:Pates Creek
Utilities
- Water:Public, Water Available
- Sewer:Public Sewer
Finances and disclosures
- Price:$249,000
- Price per sq. ft.:$121.05
- Tax amount:$894 (2025)
Features and amenities
- Laundry features:Laundry
Parking
- Total parking spaces:2
- Parking description:Garage
- Garage:Yes
 2026 Georgia MLS. All rights reserved. Information Deem Reliable But Not Guaranteed November 19, 2026
New listings near 115 Overlook Heights Way
- Coming Soon
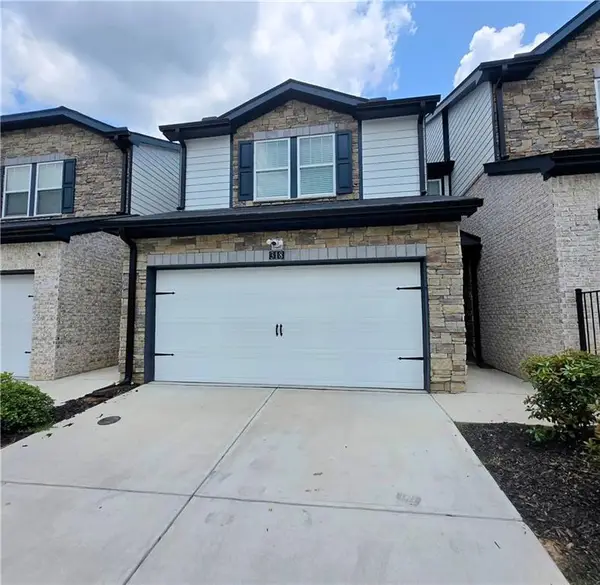 $280,000Coming Soon3 beds 3 baths1,672 sq. ft.
318 White Tail Road, Mcdonough, GA 30253
MLS# 7865833Listed by: REALTY ONE GROUP EDGE - Coming Soon
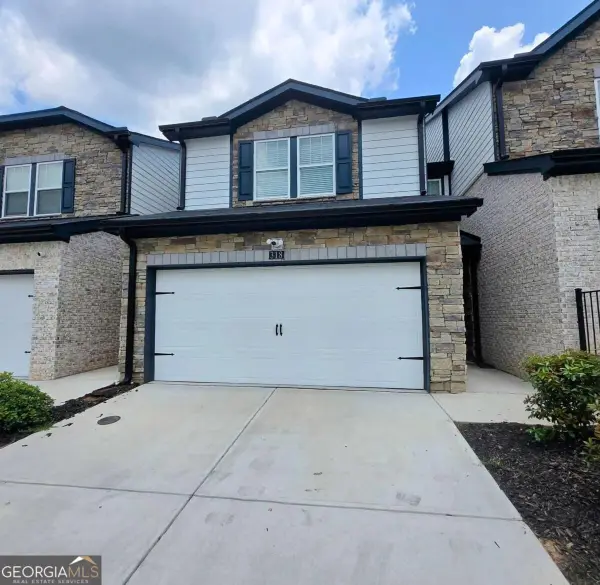 $280,000Coming Soon3 beds 3 baths
318 White Tail Road, Mcdonough, GA 30253
MLS# 10887255Listed by: Realty One Group Edge - Coming Soon
 $360,000Coming Soon4 beds 3 baths3,967 sq. ft.
204 Clarkdell Drive, Stockbridge, GA 30281
MLS# 7858885Listed by: MARK SPAIN REAL ESTATE - Coming Soon
 $360,000Coming Soon4 beds 3 baths3,967 sq. ft.
204 Clarkdell Drive, Stockbridge, GA 30281
MLS# 10878658Listed by: Mark Spain Real Estate - Coming Soon
 $510,000Coming Soon5 beds 5 baths3,590 sq. ft.
132 Eagles Club Drive, Stockbridge, GA 30281
MLS# 7336449Listed by: MARK SPAIN REAL ESTATE - Coming Soon
 $265,000Coming Soon5 beds 2 baths1,606 sq. ft.
95 Stephens Avenue, Stockbridge, GA 30281
MLS# 7316052Listed by: MARK SPAIN REAL ESTATE - New
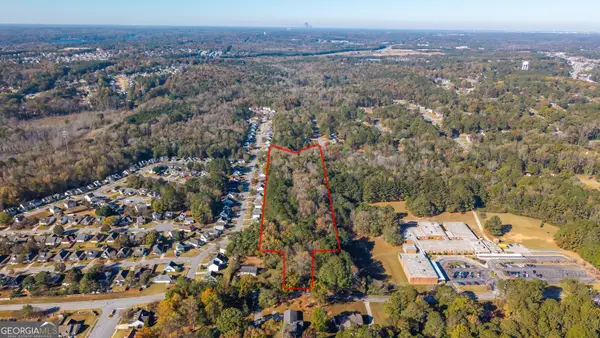 $119,000Active4.99 Acres
0 Tye Street, Stockbridge, GA 30281
MLS# 10892667Listed by: Beycome Brokerage Realty LLC - New
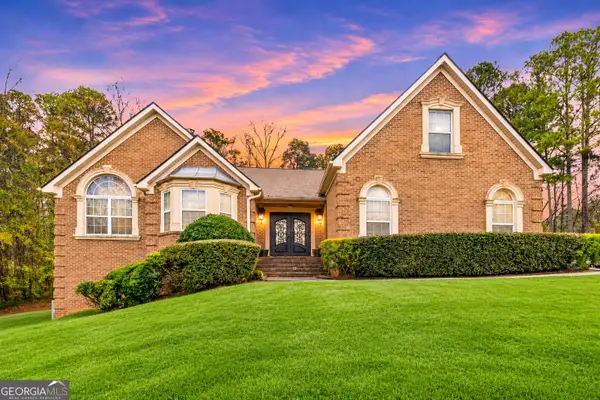 $464,900Active5 beds 3 baths5,226 sq. ft.
212 Wedgewood Court, Stockbridge, GA 30281
MLS# 10892478Listed by: Hunter International Realty - New
 $500,000Active2 beds 2 baths1,424 sq. ft.
3060 Union Church Road Sw, Stockbridge, GA 30281
MLS# 7869421Listed by: CENTURY 21 RESULTS - New
 $324,800Active4 beds 3 baths2,979 sq. ft.
830 Bridle Cove, Stockbridge, GA 30281
MLS# 7868933Listed by: COVENANT REALTY, INC.


Protect your home and budget from life's surprises with an Assurant Home Warranty, backed by a partner that supports you through every step of homeownership. Explore Plans.
© 2023 - 2026 ERA Franchise Systems LLC. All rights reserved. ERA Franchise Systems LLC fully supports the principles of the Fair Housing Act and the Equal Opportunity Act. ERA, ERA Real Estate powered, and their respective logos are registered service marks of ERA Franchise Systems LLC. Each office is independently owned and operated.