
119 Barrington Parkway, Stockbridge, GA 30281
Local realty services provided by:ERA Hirsch Real Estate Team
119 Barrington Parkway,Stockbridge, GA 30281
$265,000
- 4 Beds
- 3 Baths
- 1,745 sq. ft.
- Single family
- Active
Listed by: min gao
Office: virtual properties realty.net
MLS#:10854715
Source:METROMLS
Price summary
- Price:$265,000
- Price per sq. ft.:$151.86
- Monthly HOA dues:$8.33
About this home
Spacious and well-maintained 4-bedroom, 2.5-bath single-family home located in the heart of Stockbridge in walking distance to JP Mosley Park with walking trails, a recreation center, fitness area, and playgrounds. Conveniently located near major highways, shopping, dining, and everyday amenities. This home offers a functional and inviting layout perfect for everyday living. The main level features a guest room, and a private home office. The open living spaces flow seamlessly to the extended patio, creating the perfect outdoor setup for relaxing, grilling, or entertaining. Enjoy a large fenced backyard with plenty of space for kids, pets, or outdoor activities. Upstairs, you'll find three bedrooms along with two full bathrooms, providing privacy and comfort for the whole family. This home futures upgrades with new carpet and new paint throughout the house! With generous living space, a friendly neighborhood , and an excellent location, this home is ready to welcome its next owner!
Contact an agent
Home facts
- Year built:2003
- Subdivision & Development:Barrington
- Listing ID #:10854715
- Updated:October 06, 2026 at 11:19 AM
Rooms and interior
- Bedrooms:4
- Total bathrooms:3
- Full bathrooms:2
- Half bathrooms:1
- Flooring:Carpet
- Kitchen Description:Breakfast Area, Breakfast Room, Dishwasher, Disposal, Microwave, Pantry
- Bedroom Description:Walk-In Closet(s)
- Living area:1,745 sq. ft.
Heating and cooling
- Cooling:Ceiling Fan(s), Central Air
- Heating:Central
- Central air:Yes
Structure and exterior
- Roof:Composition
- Year built:2003
- Building area:1,745 sq. ft.
- Lot area:0.04 Acres
- Lot Features:Level, Private
- Architectural Style:Traditional
- Construction Materials:Brick, Concrete
- Exterior Features:Deck/Patio
- Foundation Description:Slab
- Levels:Multi/Split
Schools
- High school:Woodland
- Middle school:Woodland
- Elementary school:Pleasant Grove
Utilities
- Water:Public, Water Available
- Sewer:Public Sewer, Sewer Available
Finances and disclosures
- Price:$265,000
- Price per sq. ft.:$151.86
- Tax amount:$4,394 (2025)
Features and amenities
- Appliances:Dishwasher, Disposal, Microwave
- Laundry features:In Hall, Laundry
- Amenities:Double Pane Windows, Smoke Detector(s), Vaulted Ceiling(s)
Parking
- Total parking spaces:2
- Parking description:Attached, Garage, Garage Door Opener
- Garage:Yes
 2026 Georgia MLS. All rights reserved. Information Deem Reliable But Not Guaranteed October 6, 2026
New listings near 119 Barrington Parkway
- Coming Soon
 $350,000Coming Soon4 beds 3 baths2,702 sq. ft.
412 Lake Front Court, Stockbridge, GA 30281
MLS# 7845910Listed by: SIMPLY HOMES ATL, LLC - Coming Soon
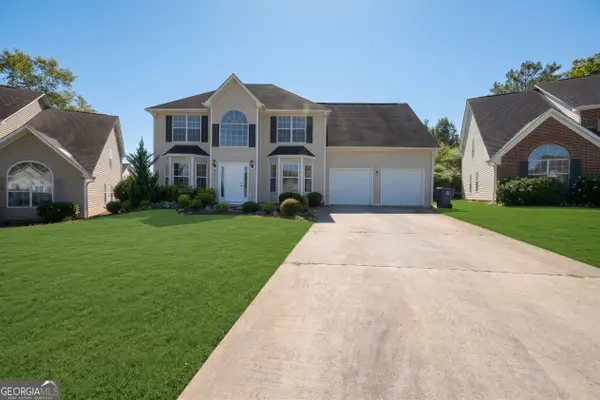 $350,000Coming Soon4 beds 3 baths2,702 sq. ft.
412 Lake Front Court, Stockbridge, GA 30281
MLS# 10854910Listed by: Simply Homes ATL - Coming Soon
 $510,000Coming Soon5 beds 5 baths3,590 sq. ft.
132 Eagles Club Drive, Stockbridge, GA 30281
MLS# 7336449Listed by: MARK SPAIN REAL ESTATE - Coming Soon
 $265,000Coming Soon5 beds 2 baths1,606 sq. ft.
95 Stephens Avenue, Stockbridge, GA 30281
MLS# 7316052Listed by: MARK SPAIN REAL ESTATE - New
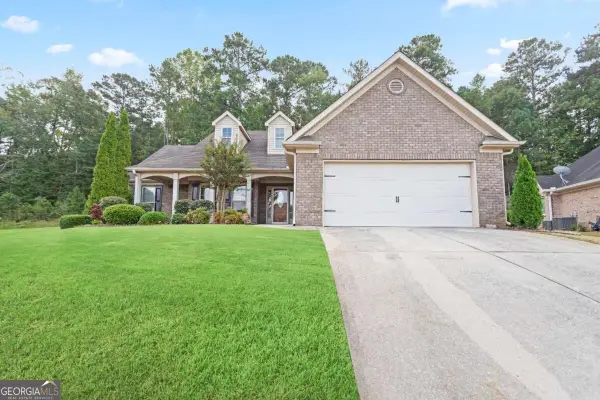 $345,000Active3 beds 2 baths
132 Saint Margrit Circle, Stockbridge, GA 30281
MLS# 10867161Listed by: HomeSmart - New
 $425,000Active4 beds 3 baths
131 Forest Place, Stockbridge, GA 30281
MLS# 10867264Listed by: BHGRE Metro Brokers - New
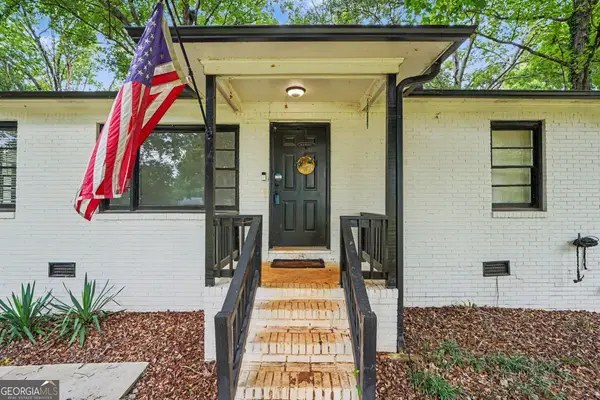 $210,000Active3 beds 1 baths1,155 sq. ft.
115 Highland Circle, Stockbridge, GA 30281
MLS# 10867102Listed by: Mark Spain Real Estate - New
 $815,900Active4 beds 5 baths4,085 sq. ft.
177 White Lane, Stockbridge, GA 30281
MLS# 10866919Listed by: Southern Roots Realty Partners - New
 $1,500,000Active78 Acres
0 Flat Shoals Church Rd, Stockbridge, GA 30281
MLS# 10866882Listed by: Southern Real Estate Properties - New
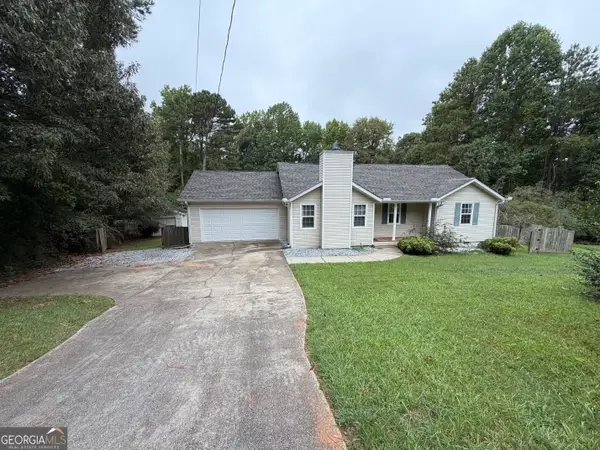 $260,000Active3 beds 2 baths1,324 sq. ft.
15 Mays Court, Stockbridge, GA 30281
MLS# 10866683Listed by: First United Realty, Inc.


Protect your home and budget from life's surprises with an Assurant Home Warranty, backed by a partner that supports you through every step of homeownership. Explore Plans.
© 2023 - 2026 ERA Franchise Systems LLC. All rights reserved. ERA Franchise Systems LLC fully supports the principles of the Fair Housing Act and the Equal Opportunity Act. ERA, ERA Real Estate powered, and their respective logos are registered service marks of ERA Franchise Systems LLC. Each office is independently owned and operated.