
120 Farmbrook Trail, Stockbridge, GA 30281
Local realty services provided by:ERA Towne Square Realty, Inc.
Listed by: natalie stampfly
Office: southern classic realtors
MLS#:7862216
Source:FIRSTMLS
Price summary
- Price:$249,900
- Price per sq. ft.:$169.31
About this home
Welcome to 120 Farmbrook Trail in Stockbridge! This inviting 3-bedroom, 2-bathroom home offers just under 1,500 square feet of living space on a spacious 0.67-acre lot. Inside, you'll find a bright living area featuring a cozy fireplace and plenty of natural light. The updated kitchen boasts white cabinetry, new countertops, stainless steel appliances, and ample workspace, making it both stylish and functional. A NEW ROOF adds extra peace of mind, while the home's comfortable layout provides flexibility for everyday living. The generously sized bedrooms offer room to relax and unwind. Step outside to enjoy the large backyard, providing plenty of space for outdoor entertaining, gardening, pets, or simply enjoying the outdoors. Complete with an attached garage and a welcoming exterior, this property offers a wonderful combination of indoor comfort and outdoor space. Don't miss the opportunity to make this Stockbridge home your own! **Buyer to receive up to $5,000 toward closing costs and/or an interest rate buydown when financing is obtained through preferred lender.**...
Contact an agent
Home facts
- Year built:1986
- Subdivision & Development:Farmbrook
- Listing ID #:7862216
- Updated:November 02, 2026 at 01:48 AM
Rooms and interior
- Bedrooms:3
- Total bathrooms:2
- Full bathrooms:2
- Flooring:Carpet, Ceramic Tile, Hardwood
- Bathrooms Description:Soaking Tub
- Kitchen Description:Cabinets White, Dishwasher, Gas Range, Microwave, Solid Surface Counters
- Bedroom Description:Master on Main
- Basement Description:Crawl Space
- Living area:1,476 sq. ft.
Heating and cooling
- Cooling:Ceiling Fan(s), Central Air
- Heating:Central
- Central air:Yes
Structure and exterior
- Roof:Composition
- Year built:1986
- Building area:1,476 sq. ft.
- Lot area:0.67 Acres
- Lot Features:Back Yard, Sloped
- Architectural Style:Ranch
- Construction Materials:Fiber Cement
- Exterior Features:Deck, Patio
- Levels:1 Story
Schools
- High school:Woodland - Henry
- Middle school:Austin Road
- Elementary school:Austin Road
Utilities
- Water:Public
- Sewer:Septic Tank
Finances and disclosures
- Price:$249,900
- Price per sq. ft.:$169.31
- Tax amount:$2,447 (2024)
Features and amenities
- Laundry features:Common Area, Laundry Room
- Amenities:High Speed Internet, Walk-In Closet(s)
Parking
- Parking description:Attached, Garage
- Garage spaces:2
 Listings identified with the FMLS IDX logo come from FMLS and are held by brokerage firms other than the owner of this website. The listing brokerage is identified in any listing details. Information is deemed reliable but is not guaranteed. If you believe any FMLS listing contains material that infringes your copyrighted work please click here (https://www.fmls.com/dmca) to review our DMCA policy and learn how to submit a takedown request. ©2026 First Multiple Listing Service, Inc.
New listings near 120 Farmbrook Trail
- Coming Soon
 $360,000Coming Soon4 beds 3 baths3,967 sq. ft.
204 Clarkdell Drive, Stockbridge, GA 30281
MLS# 7858885Listed by: MARK SPAIN REAL ESTATE - Coming Soon
 $360,000Coming Soon4 beds 3 baths3,967 sq. ft.
204 Clarkdell Drive, Stockbridge, GA 30281
MLS# 10878658Listed by: Mark Spain Real Estate - Coming Soon
 $510,000Coming Soon5 beds 5 baths3,590 sq. ft.
132 Eagles Club Drive, Stockbridge, GA 30281
MLS# 7336449Listed by: MARK SPAIN REAL ESTATE - Coming Soon
 $265,000Coming Soon5 beds 2 baths1,606 sq. ft.
95 Stephens Avenue, Stockbridge, GA 30281
MLS# 7316052Listed by: MARK SPAIN REAL ESTATE - New
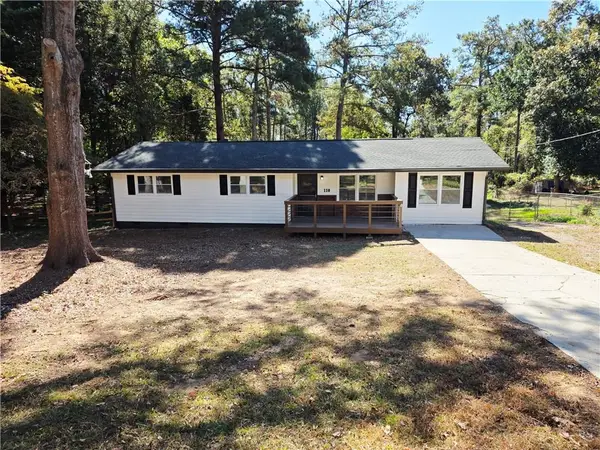 $245,000Active4 beds 2 baths1,486 sq. ft.
110 Amanda Court, Stockbridge, GA 30281
MLS# 7862159Listed by: REALTY HUB OF GEORGIA, LLC - New
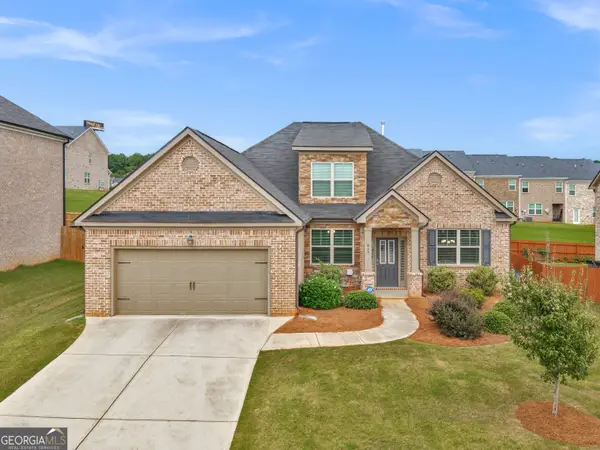 $430,000Active4 beds 3 baths2,567 sq. ft.
912 Dexter Drive, Stockbridge, GA 30281
MLS# 10882836Listed by: The Legacy Real Estate Group - New
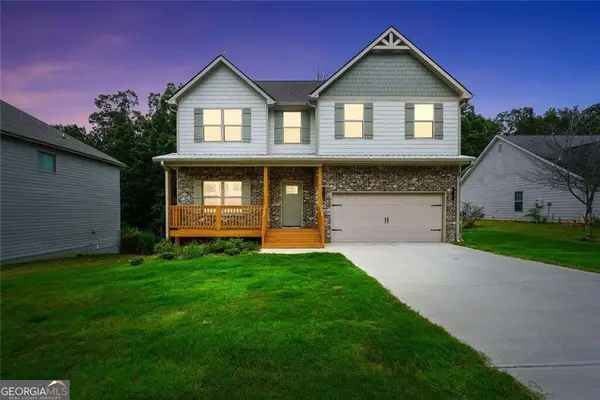 $389,000Active4 beds 3 baths2,238 sq. ft.
273 Summit View Drive, McDonough, GA 30253
MLS# 10882719Listed by: The Legacy Real Estate Group - New
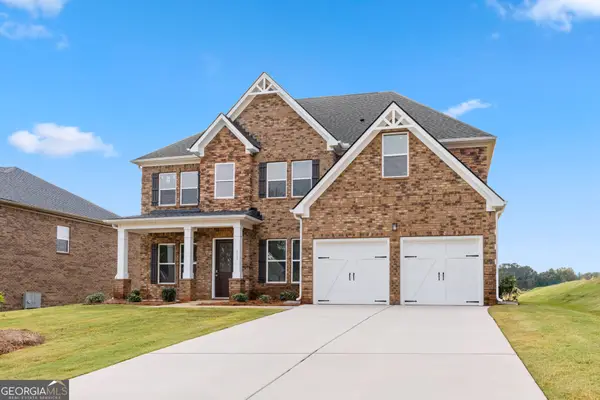 $619,976Active5 beds 4 baths3,167 sq. ft.
384 Mistwood Court, McDonough, GA 30253
MLS# 10882626Listed by: DFH Realty Georgia - New
 $685,000Active5 beds 5 baths4,550 sq. ft.
712 Stratton Drive, Mcdonough, GA 30253
MLS# 7861785Listed by: ATLANTA FINE HOMES SOTHEBY'S INTERNATIONAL - New
 $65,000Active1.15 Acres
LOT 27 Cowan Trail, Stockbridge, GA 30281
MLS# 10882294Listed by: Emptor Primus LLC


Protect your home and budget from life's surprises with an Assurant Home Warranty, backed by a partner that supports you through every step of homeownership. Explore Plans.
© 2023 - 2026 ERA Franchise Systems LLC. All rights reserved. ERA Franchise Systems LLC fully supports the principles of the Fair Housing Act and the Equal Opportunity Act. ERA, ERA Real Estate powered, and their respective logos are registered service marks of ERA Franchise Systems LLC. Each office is independently owned and operated.