
122 Springwood Valley Road, Stockbridge, GA 30281
Local realty services provided by:ERA Hirsch Real Estate Team
122 Springwood Valley Road,Stockbridge, GA 30281
$260,000
- 3 Beds
- 2 Baths
- 1,476 sq. ft.
- Single family
- Active
Listed by: david langford
Office: watkins real estate associates
MLS#:10806806
Source:METROMLS
Price summary
- Price:$260,000
- Price per sq. ft.:$176.15
About this home
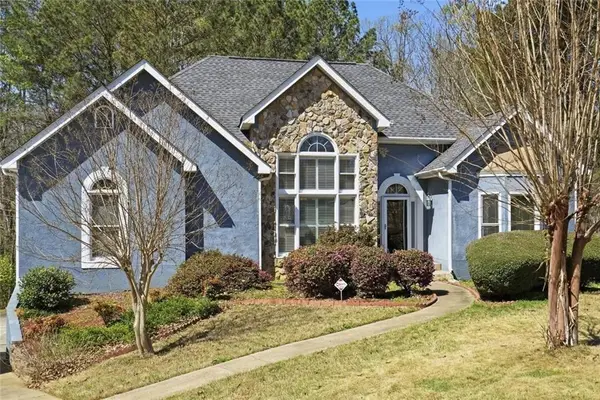
Welcome home to this beautifully maintained 3-bedroom, 2-bathroom ranch in Stockbridge, GA! From the moment you step inside, this property offer a spacious, open-concept living and dining area perfect for entertaining or quiet nights in. The upgraded kitchen is a home chef's dream, featuring sleek solid-surface countertops, a custom tile backsplash, and plenty of cabinet and counter space. The Kitchen includes Stainless Steel appliances that will stay with the property. Designed with a split-bedroom layout, this home offers maximum privacy, keeping the primary suite on one side and the two additional bedrooms on the other. Both bathrooms have been updated with solid-surface vanities that perfectly match the kitchen, giving the entire home a cohesive, high end feel. Step outside to your private back deck, overlooking a fully fenced yard. There is also a detached garage that is just waiting to become your Home gym, or the ultimate detached she shed or man cave! The upgrades continue behind the scenes with a Brita Pro whole-home water softening and filtration system in the crawl space, the HVAC system installed in January of 2024, and a roof that is only 7 years old. You can move right in with total peace of mind knowing all the big-ticket items are already taken care of for years to come....
Contact an agent
Home facts
- Year built:1985
- Subdivision & Development:Springwood Valley
- Listing ID #:10806806
- Updated:September 07, 2026 at 11:02 AM
Rooms and interior
- Bedrooms:3
- Total bathrooms:2
- Full bathrooms:2
- Flooring:Laminate
- Dining Description:L Shaped, Living Room/Dining Room Combo
- Kitchen Description:Dishwasher, Microwave, Oven/Range (Combo), Refrigerator, Stainless Steel Appliance(s)
- Bedroom Description:Master On Main Level, Split Bedroom Plan
- Basement Description:Crawl Space
- Living area:1,476 sq. ft.
Heating and cooling
- Cooling:Central Air
- Heating:Central
- Central air:Yes
Structure and exterior
- Roof:Composition
- Year built:1985
- Building area:1,476 sq. ft.
- Lot area:0.37 Acres
- Lot Features:City Lot, Level
- Architectural Style:Ranch
- Construction Materials:Vinyl Siding
- Levels:1 Story
Schools
- High school:Stockbridge
- Middle school:Stockbridge
- Elementary school:Smith Barnes
Utilities
- Water:Public
- Sewer:Public Sewer, Sewer Connected
Finances and disclosures
- Price:$260,000
- Price per sq. ft.:$176.15
- Tax amount:$4,685 (25)
Features and amenities
- Appliances:Dishwasher, Microwave, Oven/Range (Combo), Refrigerator, Stainless Steel Appliance(s)
- Laundry features:Laundry, Laundry Closet
- Amenities:In-Law Floorplan
Parking
- Parking description:Garage, Off Street Parking, Parking Pad
- Garage:Yes
 2026 Georgia MLS. All rights reserved. Information Deem Reliable But Not Guaranteed September 7, 2026
New listings near 122 Springwood Valley Road
- Coming Soon
 $314,900Coming Soon4 beds 3 baths2,004 sq. ft.
173 Addy Lane, Stockbridge, GA 30281
MLS# 10841067Listed by: GTR Brokerage - Coming Soon
 $343,000Coming Soon3 beds 3 baths2,512 sq. ft.
322 Fernhill Court, Jonesboro, GA 30236
MLS# 7828233Listed by: SIMPLY HOMES ATL, LLC - Coming Soon
 $510,000Coming Soon5 beds 5 baths3,590 sq. ft.
132 Eagles Club Drive, Stockbridge, GA 30281
MLS# 7336449Listed by: MARK SPAIN REAL ESTATE - Coming Soon
 $265,000Coming Soon5 beds 2 baths1,606 sq. ft.
95 Stephens Avenue, Stockbridge, GA 30281
MLS# 7316052Listed by: MARK SPAIN REAL ESTATE - New
 $415,000Active4 beds 3 baths3,609 sq. ft.
310 Mansfield Way, Stockbridge, GA 30281
MLS# 10841275Listed by: Opendoor Brokerage - New
 $299,900Active3 beds 3 baths
516 Anglewood Trace, Stockbridge, GA 30281
MLS# 10841245Listed by: Dalton Wade, Inc. - New
 $354,900Active3 beds 2 baths2,881 sq. ft.
116 Fairbrook Lane, Stockbridge, GA 30281
MLS# 7833737Listed by: ZACH TAYLOR REAL ESTATE - New
 $355,000Active4 beds 3 baths2,826 sq. ft.
228 Biltmore Way, Stockbridge, GA 30281
MLS# 10840760Listed by: EveryState - New
 $350,000Active4 beds 2 baths
104 Sweetbriar Walk, Stockbridge, GA 30281
MLS# 10840772Listed by: Clickit Realty Inc. - New
 $316,000Active4 beds 3 baths2,586 sq. ft.
330 Southmoor Circle, Stockbridge, GA 30281
MLS# 10840694Listed by: Mark Spain Real Estate


Protect your home and budget from life's surprises with an Assurant Home Warranty, backed by a partner that supports you through every step of homeownership. Explore Plans.
© 2023 - 2026 ERA Franchise Systems LLC. All rights reserved. ERA Franchise Systems LLC fully supports the principles of the Fair Housing Act and the Equal Opportunity Act. ERA, ERA Real Estate powered, and their respective logos are registered service marks of ERA Franchise Systems LLC. Each office is independently owned and operated.