
124 Patillo Manor #06, Stockbridge, GA 30281
Local realty services provided by:ERA Kings Bay Realty
124 Patillo Manor #06,Stockbridge, GA 30281
$606,316
- 4 Beds
- 2 Baths
- 2,759 sq. ft.
- Single family
- Active
Listed by: donna robinson
Office: pbg built realty
MLS#:10835692
Source:METROMLS
Price summary
- Price:$606,316
- Price per sq. ft.:$219.76
- Monthly HOA dues:$66.67
About this home
OPEN DOOR - "Welcome to Patillo Manor!" Discover the stunning Newport Plan, a 4-sides brick home featuring 4 bedrooms, 3.5 baths, Owner's Suite on Main, dramatic 2-story family room, and 3-car garage. The open-concept design showcases a gourmet kitchen with granite countertops, stainless steel appliances, and a large center island overlooking the spacious family room. The main-level Owner's Suite offers a spa-inspired bath with dual vanities, soaking tub, separate tiled shower, and walk-in closet. Upstairs features 3 additional bedrooms and 2 full baths. Located in an intimate community of just 19 spacious homesites surrounded by green space. Call today for current incentives!
Contact an agent
Home facts
- Year built:2026
- Subdivision & Development:Patillo Manor
- Listing ID #:10835692
- Updated:August 31, 2026 at 04:30 AM
Rooms and interior
- Bedrooms:4
- Total bathrooms:2
- Full bathrooms:1
- Half bathrooms:1
- Flooring:Carpet, Laminate, Tile
- Dining Description:Seats 12+, Separate Room
- Bathrooms Description:Double Vanity, Separate Shower, Soaking Tub, Tile Bath
- Kitchen Description:Breakfast Area, Cooktop, Country Kitchen, Dishwasher, Double Oven, Kitchen Island, Microwave, Oven (Wall), Pantry, Solid Surface Counters, Stainless Steel Appliance(s), Walk-in Pantry
- Bedroom Description:Walk-In Closet(s)
- Living area:2,759 sq. ft.
Heating and cooling
- Cooling:Ceiling Fan(s), Central Air, Dual, Electric, Zoned
- Heating:Central, Dual, Electric, Zoned
- Central air:Yes
Structure and exterior
- Roof:Composition, Slate
- Year built:2026
- Building area:2,759 sq. ft.
- Lot area:1 Acres
- Lot Features:Open Lot, Private
- Architectural Style:Brick 4 Side, Contemporary, Traditional
- Construction Materials:Brick, Concrete
- Exterior Features:Deck/Patio, Garden
- Foundation Description:Slab
- Levels:1 Story
Schools
- High school:Woodland
- Middle school:Austin Road
- Elementary school:Austin Road
Utilities
- Water:Public, Water Available
- Sewer:Septic Tank
Finances and disclosures
- Price:$606,316
- Price per sq. ft.:$219.76
Features and amenities
- Appliances:Cooktop, Dishwasher, Double Oven, Electric Water Heater, Microwave, Oven (Wall), Stainless Steel Appliance(s)
- Laundry features:Common Area, In Hall, Laundry, Upper Level
- Amenities:Electric Water Heater, High Ceilings, Pulldown Attic Stairs, Smoke Detector(s), Window Treatments
Parking
- Total parking spaces:3
- Parking description:Attached, Garage, Guest, Kitchen Level, Side/Rear Entrance
- Garage:Yes
 2026 Georgia MLS. All rights reserved. Information Deem Reliable But Not Guaranteed August 31, 2026
New listings near 124 Patillo Manor #06
- Coming Soon
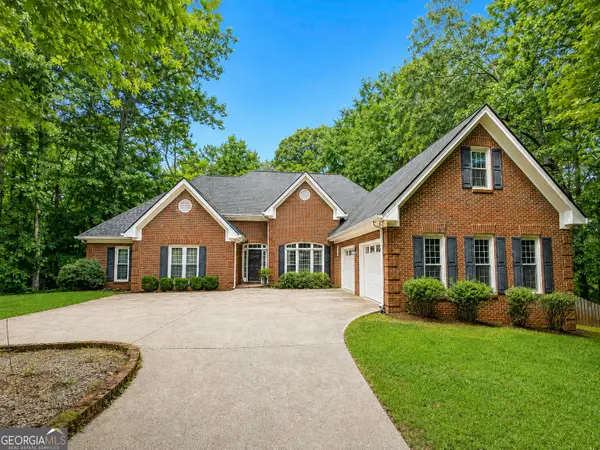 $450,000Coming Soon4 beds 4 baths4,156 sq. ft.
3617 Sierra Drive, Stockbridge, GA 30281
MLS# 10835928Listed by: Keller Williams Premier - Coming Soon
 $39,000Coming Soon0.34 Acres
604 Tahoe Trail, Stockbridge, GA 30281
MLS# 7828264Listed by: BHGRE METRO BROKERS - Coming Soon
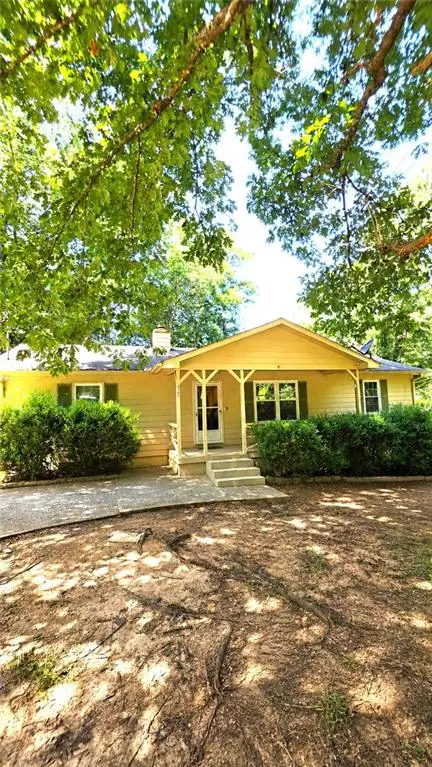 $225,000Coming Soon3 beds 2 baths1,456 sq. ft.
208 Lakeview Drive, Stockbridge, GA 30281
MLS# 7824348Listed by: EXP REALTY, LLC. - Coming Soon
 $510,000Coming Soon5 beds 5 baths3,590 sq. ft.
132 Eagles Club Drive, Stockbridge, GA 30281
MLS# 7336449Listed by: MARK SPAIN REAL ESTATE - Coming Soon
 $265,000Coming Soon5 beds 2 baths1,606 sq. ft.
95 Stephens Avenue, Stockbridge, GA 30281
MLS# 7316052Listed by: MARK SPAIN REAL ESTATE - New
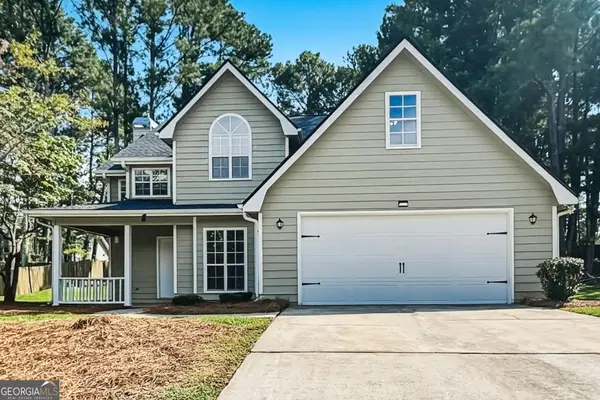 $309,900Active3 beds 3 baths1,713 sq. ft.
509 Horseshoe Circle, Stockbridge, GA 30281
MLS# 10836075Listed by: Offerpad Brokerage - New
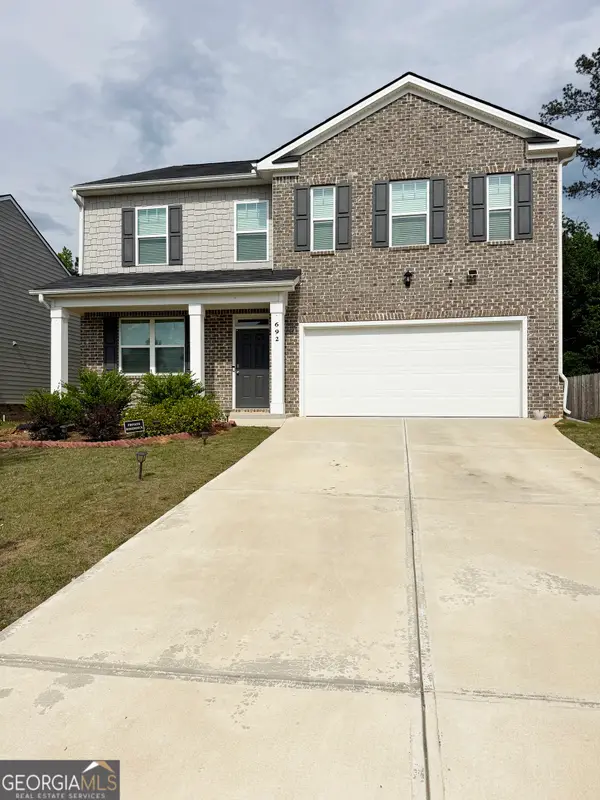 $384,900Active4 beds 3 baths2,932 sq. ft.
692 Whitman Lane, Stockbridge, GA 30281
MLS# 10836045Listed by: JQRH Property Management, LLC - New
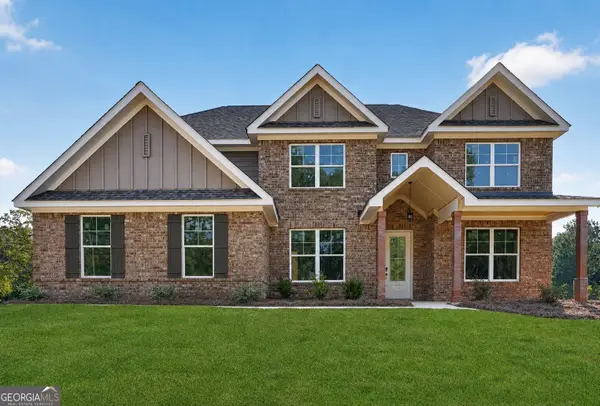 $599,736Active5 beds 3 baths2,805 sq. ft.
128 Patillo Manor #07, Stockbridge, GA 30281
MLS# 10835946Listed by: PBG Built Realty - New
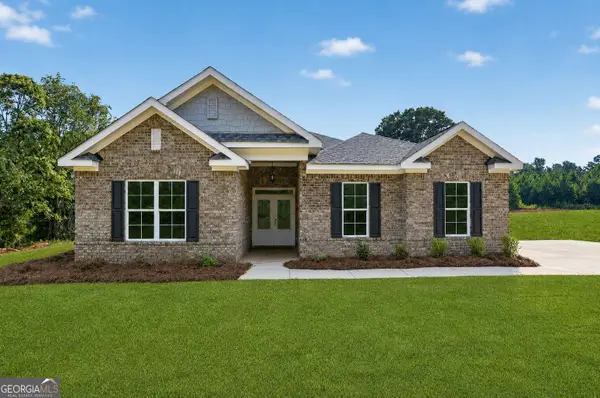 $595,707Active4 beds 3 baths2,759 sq. ft.
132 Patillo Manor #08, Stockbridge, GA 30281
MLS# 10835947Listed by: PBG Built Realty - New
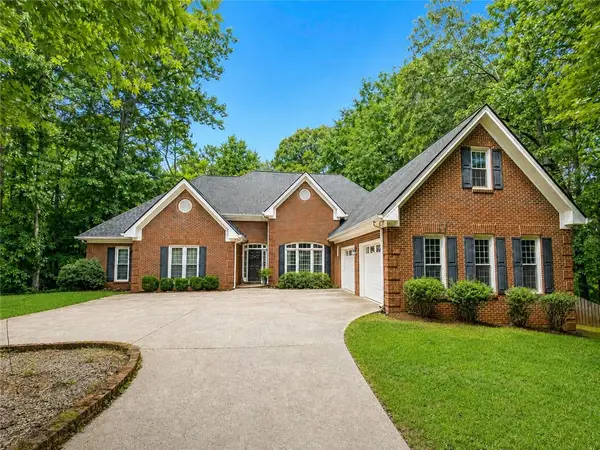 $450,000Active4 beds 4 baths3,529 sq. ft.
3617 Sierra Drive, Stockbridge, GA 30281
MLS# 7829593Listed by: KELLER WILLIAMS PREMIER


Protect your home and budget from life's surprises with an Assurant Home Warranty, backed by a partner that supports you through every step of homeownership. Explore Plans.
© 2023 - 2026 ERA Franchise Systems LLC. All rights reserved. ERA Franchise Systems LLC fully supports the principles of the Fair Housing Act and the Equal Opportunity Act. ERA, ERA Real Estate powered, and their respective logos are registered service marks of ERA Franchise Systems LLC. Each office is independently owned and operated.