
130 Huntridge Drive, Stockbridge, GA 30281
Local realty services provided by:ERA Hirsch Real Estate Team
130 Huntridge Drive,Stockbridge, GA 30281
$239,500
- 2 Beds
- 2 Baths
- 1,334 sq. ft.
- Single family
- Active
Listed by: bridget tindall
Office: dwelli
MLS#:10853702
Source:METROMLS
Price summary
- Price:$239,500
- Price per sq. ft.:$179.54
About this home
Welcome home to this charming cedar-sided home tucked away on nearly an acre in a quiet, established one-street neighborhood in Stockbridge! Surrounded by mature trees, this property offers plenty of privacy with a long private driveway, welcoming front porch, and an oversized back patio perfect for relaxing, grilling, or entertaining. Inside, you'll find 2 bedrooms, with the potential to convert the home back to its original 3-bedroom layout, along with 2 full baths. The heart of the home is the huge, beautiful brick masonry fireplace that adds warmth and character to the living space. The updated kitchen features granite countertops, subway tile backsplash, soft-close cabinetry, a Lazy Susan, newer gas stove, and a charming plant ledge. Newer hickory scratch-resistant flooring adds both beauty and durability throughout the home. Additional updates include newer toilets and vanities, while the oversized laundry room and walk-in pantry provide an abundance of storage and functionality. Located in the sought-after Woodland school district and convenient to shopping, restaurants, Piedmont Henry Hospital, and everyday necessities. J.P. Moseley Park is even within walking distance, offering easy access to recreation close to home. With its spacious lot, privacy, character, updates, and convenient Stockbridge location, this property offers a wonderful opportunity to make it your own!...
Contact an agent
Home facts
- Year built:1981
- Subdivision & Development:Hunt Ridge
- Listing ID #:10853702
- Updated:September 27, 2026 at 10:50 AM
Rooms and interior
- Bedrooms:2
- Total bathrooms:2
- Full bathrooms:2
- Flooring:Laminate, Sustainable
- Dining Description:L Shaped
- Kitchen Description:Dishwasher, Oven/Range (Combo), Pantry, Solid Surface Counters, Walk-in Pantry
- Bedroom Description:Walk-In Closet(s)
- Living area:1,334 sq. ft.
Heating and cooling
- Cooling:Attic Fan, Ceiling Fan(s), Central Air
- Heating:Central, Natural Gas
- Central air:Yes
Structure and exterior
- Roof:Composition
- Year built:1981
- Building area:1,334 sq. ft.
- Lot area:0.87 Acres
- Lot Features:Cul-De-Sac, Private, Sloped
- Architectural Style:Ranch, Traditional
- Construction Materials:Wood Siding
- Exterior Features:Deck/Patio
- Foundation Description:Block
- Levels:1 Story
Schools
- High school:Woodland
- Middle school:Woodland
- Elementary school:Pleasant Grove
Utilities
- Water:Public, Water Available
- Sewer:Septic Tank, Sewer Connected
Finances and disclosures
- Price:$239,500
- Price per sq. ft.:$179.54
- Tax amount:$3,703 (2025)
Features and amenities
- Appliances:Dishwasher, Oven/Range (Combo)
- Laundry features:Common Area, In Mud Room, Laundry
Parking
- Parking description:Garage, Parking Pad
- Garage:Yes
 2026 Georgia MLS. All rights reserved. Information Deem Reliable But Not Guaranteed September 27, 2026
New listings near 130 Huntridge Drive
- Coming Soon
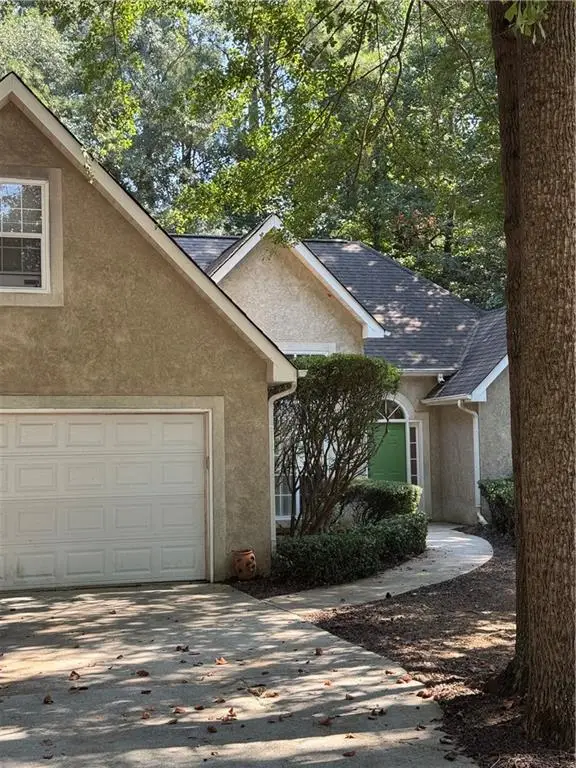 $299,900Coming Soon3 beds 2 baths1,990 sq. ft.
393 Victoria Lane, Stockbridge, GA 30281
MLS# 7842253Listed by: EMPRESS REALTY GROUP, LLC - Coming Soon
 $299,900Coming Soon3 beds 2 baths1,900 sq. ft.
393 Victoria Lane, Stockbridge, GA 30281
MLS# 10852176Listed by: Empress Realty Group - Coming Soon
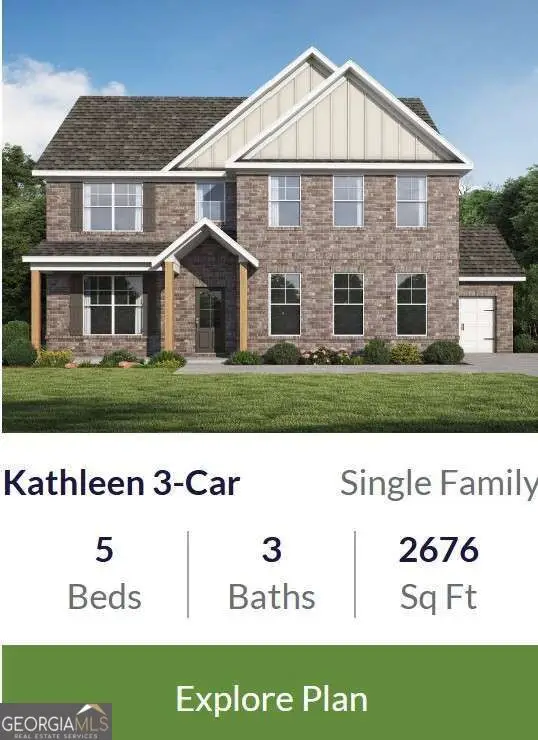 $654,155Coming Soon5 beds 3 baths2,676 sq. ft.
136 Patillo Manor Way #09, Stockbridge, GA 30281
MLS# 10849652Listed by: PBG Built Realty - Coming Soon
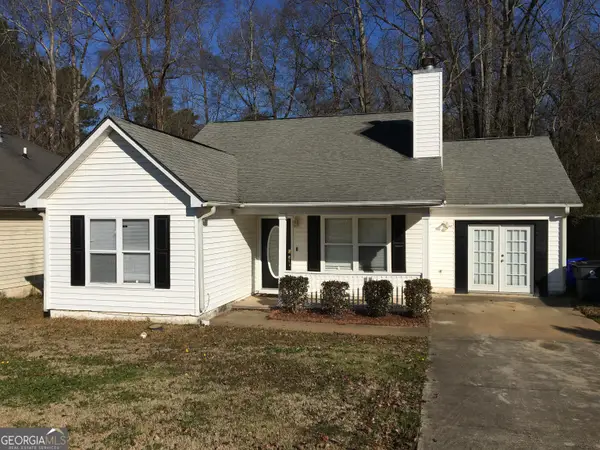 $260,000Coming Soon3 beds 2 baths1,520 sq. ft.
146 Glynn Addy Drive, Stockbridge, GA 30281
MLS# 10846649Listed by: RE/MAX Advantage - Coming Soon
 $510,000Coming Soon5 beds 5 baths3,590 sq. ft.
132 Eagles Club Drive, Stockbridge, GA 30281
MLS# 7336449Listed by: MARK SPAIN REAL ESTATE - Coming Soon
 $265,000Coming Soon5 beds 2 baths1,606 sq. ft.
95 Stephens Avenue, Stockbridge, GA 30281
MLS# 7316052Listed by: MARK SPAIN REAL ESTATE - New
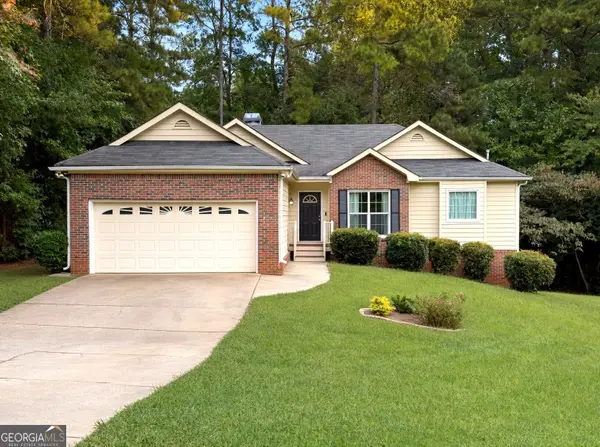 $329,500Active4 beds 3 baths3,048 sq. ft.
112 Trestle Court, Stockbridge, GA 30281
MLS# 10853796Listed by: AREA - New
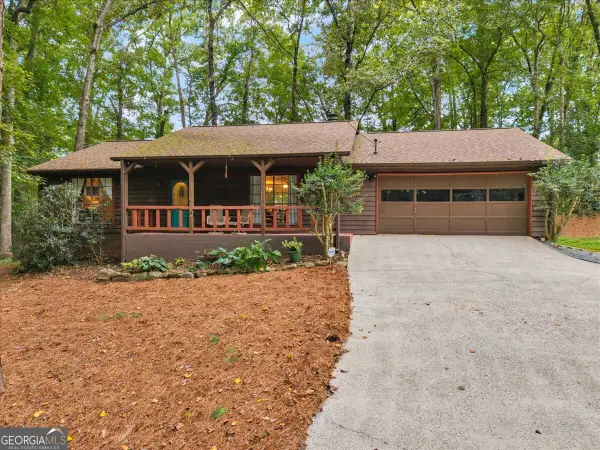 $239,500Active2 beds 2 baths1,334 sq. ft.
130 Huntridge Drive, Stockbridge, GA 30281
MLS# 10853702Listed by: Dwelli - New
 $439,900Active4 beds 3 baths2,315 sq. ft.
185 Brush Creek Court, Stockbridge, GA 30281
MLS# 10853085Listed by: Keller Williams Realty Atl. Partners - New
 $289,900Active3 beds 3 baths1,864 sq. ft.
110 Carriage Lake Drive, Stockbridge, GA 30281
MLS# 10853122Listed by: Sanders Real Estate


Protect your home and budget from life's surprises with an Assurant Home Warranty, backed by a partner that supports you through every step of homeownership. Explore Plans.
© 2023 - 2026 ERA Franchise Systems LLC. All rights reserved. ERA Franchise Systems LLC fully supports the principles of the Fair Housing Act and the Equal Opportunity Act. ERA, ERA Real Estate powered, and their respective logos are registered service marks of ERA Franchise Systems LLC. Each office is independently owned and operated.