
131 Forest Place, Stockbridge, GA 30281
Local realty services provided by:ERA Sunrise Realty
131 Forest Place,Stockbridge, GA 30281
$430,000
- 4 Beds
- 3 Baths
- - sq. ft.
- Single family
- Active
Listed by: freddie chapman
Office: bhgre metro brokers
MLS#:10753858
Source:METROMLS
Price summary
- Price:$430,000
About this home
Brand New Modern Construction Total 2.3 Acres | Smart Home | Experience a brand-new modern home living with the perfect blend of luxury, technology, and privacy. Situated on a 0.8-acre homesite PLUS an additional 1.5-acre parcel included with the sale, this property offers a total of 2.3 acres of space to enjoy. Inside you'll find soaring 12-foot ceilings, an open-concept floor plan, and abundant natural light designed for today's lifestyle. The spacious great room flows effortlessly into the dining area and designer kitchen, making it ideal for entertaining. The stunning kitchen features: * Large quartz island with dramatic veining * Quartz countertops * Pantry * Stainless steel refrigerator, microwave, dishwasher, and range * Smart touch kitchen faucet * Matte black designer hardware and fixtures The main level also includes a versatile flex room perfect for a home office, playroom, or guest space, along with a convenient powder room. Throughout the home you'll appreciate thoughtful upgrades including smart ceiling fans that can be controlled by remote or smartphone app, as well as smart locks on the main exterior entry doors for added convenience and security. Outdoor living is just as impressive with an oversized covered deck overlooking the peaceful property-perfect for relaxing or entertaining. Additional highlights include: * Total of 2.3 acres * Modern farmhouse design * Quartz countertops throughout * Oversized covered deck * Large walk-in crawl space with standing room for exceptional storage * Smart home features * Designer finishes * Move-in ready Preferred Closing Attorney: Burgess Title / Miller Law....
Contact an agent
Home facts
- Year built:2026
- Subdivision & Development:None
- Listing ID #:10753858
- Updated:September 04, 2026 at 11:19 AM
Rooms and interior
- Bedrooms:4
- Total bathrooms:3
- Full bathrooms:2
- Half bathrooms:1
- Flooring:Vinyl
- Dining Description:Living Room/Dining Room Combo
- Kitchen Description:Breakfast Bar, Dishwasher, Kitchen Island, Oven/Range (Combo), Pantry, Stainless Steel Appliance(s)
- Bedroom Description:Walk-In Closet(s)
- Basement Description:Crawl Space
Heating and cooling
- Cooling:Central Air
- Heating:Central
- Central air:Yes
Structure and exterior
- Roof:Composition
- Year built:2026
- Lot area:0.8 Acres
- Lot Features:Level
- Architectural Style:Traditional
- Construction Materials:Wood Siding
- Exterior Features:Deck
- Foundation Description:Slab
- Levels:2 Story
Schools
- High school:Stockbridge
- Middle school:Austin Road
- Elementary school:Austin Road
Utilities
- Water:Public
- Sewer:Septic Tank, Sewer Available
Finances and disclosures
- Price:$430,000
- Tax amount:$60 (2025)
Features and amenities
- Appliances:Dishwasher, Oven/Range (Combo), Stainless Steel Appliance(s)
- Laundry features:Laundry Closet
- Amenities:Double Pane Windows, High Ceilings, Pulldown Attic Stairs, Satellite Dish, Security System, Smoke Detector(s)
- Smart home:Yes
Parking
- Total parking spaces:2
- Parking description:Garage
- Garage:Yes
 2026 Georgia MLS. All rights reserved. Information Deem Reliable But Not Guaranteed September 4, 2026
New listings near 131 Forest Place
- Coming Soon
 $510,000Coming Soon5 beds 5 baths3,590 sq. ft.
132 Eagles Club Drive, Stockbridge, GA 30281
MLS# 7336449Listed by: MARK SPAIN REAL ESTATE - Coming Soon
 $265,000Coming Soon5 beds 2 baths1,606 sq. ft.
95 Stephens Avenue, Stockbridge, GA 30281
MLS# 7316052Listed by: MARK SPAIN REAL ESTATE - New
 $237,999Active3 beds 2 baths1,061 sq. ft.
135 Highland Drive, Stockbridge, GA 30281
MLS# 10839521Listed by: Virtual Properties Realty.com - New
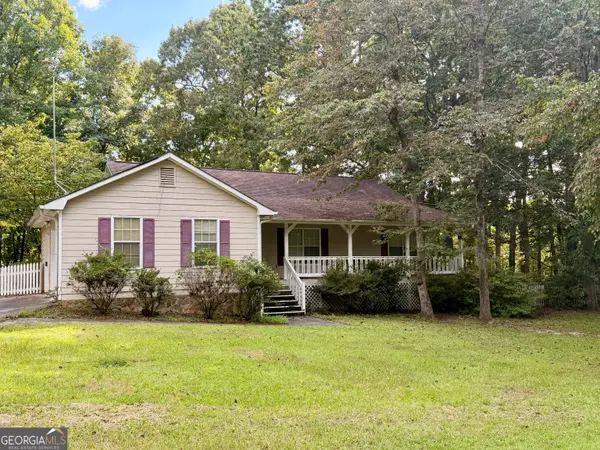 $275,000Active3 beds 3 baths1,714 sq. ft.
95 White Acres Drive, Stockbridge, GA 30281
MLS# 10839600Listed by: Legacy South Real Estate Group - New
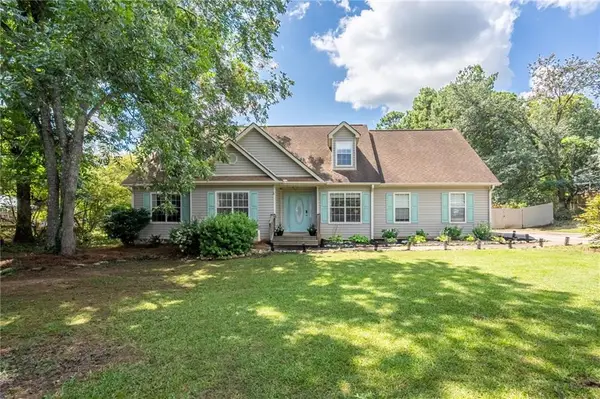 $364,900Active4 beds 2 baths2,958 sq. ft.
101 Mccullough Road, Stockbridge, GA 30281
MLS# 7831824Listed by: CENTURY 21 RESULTS - New
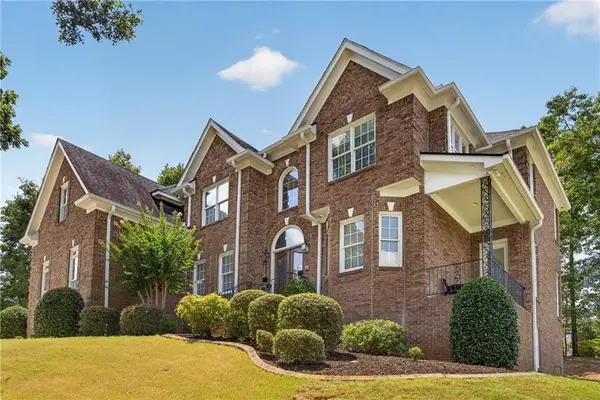 $489,900Active4 beds 5 baths3,443 sq. ft.
133 Saint Marks Drive, Stockbridge, GA 30281
MLS# 7832147Listed by: KELLER WILLIAMS PREMIER - New
 $269,900Active3 beds 2 baths1,762 sq. ft.
608 Brookwater Drive, Stockbridge, GA 30281
MLS# 10839015Listed by: SouthSide, REALTORS - New
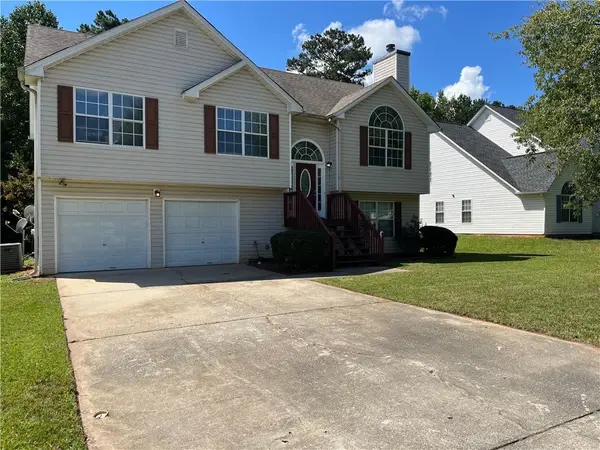 $315,000Active4 beds 3 baths2,170 sq. ft.
528 Harvick Circle, Stockbridge, GA 30281
MLS# 7828092Listed by: SOUTHERN REAL ESTATE GROUP - New
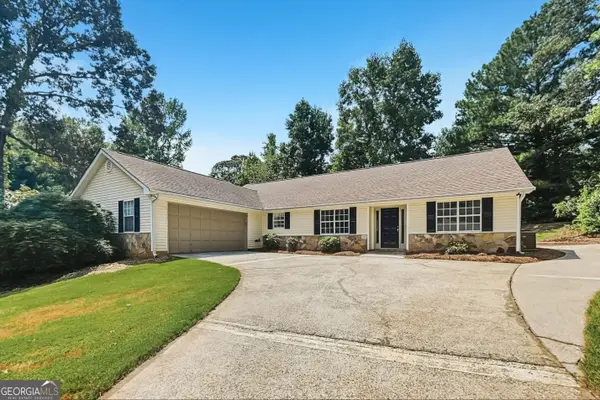 $259,900Active3 beds 2 baths1,734 sq. ft.
132 Edwards Way, Stockbridge, GA 30281
MLS# 10838717Listed by: Offerpad Brokerage - New
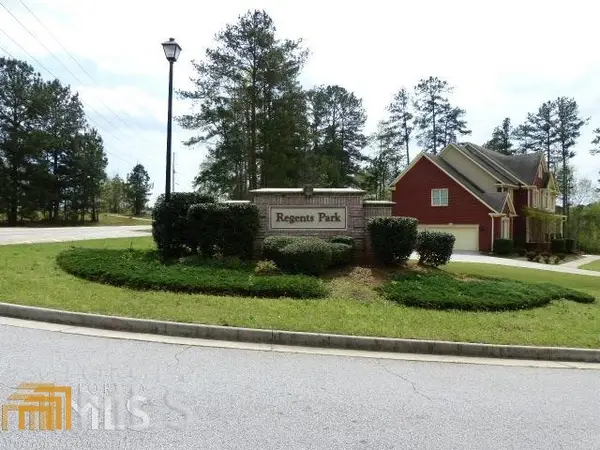 $60,000Active1.18 Acres
204 Benefield Court, Stockbridge, GA 30281
MLS# 10838437Listed by: First United Realty, Inc.


Protect your home and budget from life's surprises with an Assurant Home Warranty, backed by a partner that supports you through every step of homeownership. Explore Plans.
© 2023 - 2026 ERA Franchise Systems LLC. All rights reserved. ERA Franchise Systems LLC fully supports the principles of the Fair Housing Act and the Equal Opportunity Act. ERA, ERA Real Estate powered, and their respective logos are registered service marks of ERA Franchise Systems LLC. Each office is independently owned and operated.