
140 Danube Trail, Stockbridge, GA 30281
Local realty services provided by:ERA Towne Square Realty, Inc.
140 Danube Trail,Stockbridge, GA 30281
$385,000
- 4 Beds
- 2 Baths
- - sq. ft.
- Single family
- Coming Soon
Listed by: shonah stallworth
Office: keller williams rlty, first atlanta
MLS#:7818460
Source:FIRSTMLS
Price summary
- Price:$385,000
- Monthly HOA dues:$27.08
About this home
Welcome to this beautifully maintained 1.5-story home in the desirable McCullough Ridge community! This spacious 4-bedroom, 2-bath home offers a comfortable and versatile layout, including a private fourth bedroom upstairs with a walk-in closet. The primary suite features an additional flex space that can easily be tailored to your lifestyle—use it as a study or home office, sitting room, playroom, or additional space for the kids. The main living areas feature beautiful maple-toned flooring, while the kitchen is accented by attractive stone countertops. The hallway bathroom offers a convenient walk-in shower with a built-in bench.
Step outside to enjoy the beautifully manicured front and back yards, offering plenty of space for family gatherings, entertaining, relaxing, or enjoying the outdoors. The entire backyard is fenced, providing privacy and room for outdoor activities. The attached garage features built-in shelving for convenient storage and organization. With flexible living spaces, ample storage, a private fenced backyard, and a convenient Stockbridge location, this home offers comfort and functionality for today’s lifestyle. Schedule your showing today!...
Contact an agent
Home facts
- Year built:2001
- Subdivision & Development:McCollough Ridge
- Listing ID #:7818460
- Updated:August 13, 2026 at 08:41 PM
Rooms and interior
- Bedrooms:4
- Total bathrooms:2
- Full bathrooms:2
- Flooring:Hardwood
- Dining Description:Separate Dining Room
- Bathrooms Description:Double Vanity, Separate His/Hers, Separate Tub/Shower, Soaking Tub
- Kitchen Description:Breakfast Bar, Breakfast Room, Cabinets Stain, Dishwasher, Pantry, Stone Counters
- Bedroom Description:Master on Main, Sitting Room
Heating and cooling
- Cooling:Ceiling Fan(s), Central Air
- Heating:Central
- Central air:Yes
Structure and exterior
- Roof:Shingle
- Year built:2001
- Lot Features:Back Yard, Front Yard
- Architectural Style:A-Frame
- Construction Materials:Aluminum Siding, Brick Front
- Exterior Features:Front Porch, Rear Porch
- Levels:1.5 Story
Schools
- High school:Dutchtown
- Middle school:Dutchtown
- Elementary school:Dutchtown
Utilities
- Water:Public, Water Available
- Sewer:Public Sewer, Sewer Available
Finances and disclosures
- Price:$385,000
- Tax amount:$5,869 (2025)
Features and amenities
- Laundry features:Laundry Room
- Amenities:Cathedral Ceiling(s), His and Hers Closets, Walk-In Closet(s)
Parking
- Parking description:Driveway, Garage, Garage Door Opener, Garage Faces Side
- Garage spaces:2
 Listings identified with the FMLS IDX logo come from FMLS and are held by brokerage firms other than the owner of this website. The listing brokerage is identified in any listing details. Information is deemed reliable but is not guaranteed. If you believe any FMLS listing contains material that infringes your copyrighted work please click here (https://www.fmls.com/dmca) to review our DMCA policy and learn how to submit a takedown request. ©2026 First Multiple Listing Service, Inc.
New listings near 140 Danube Trail
- New
 $9,500Active1.62 Acres
15-18 Laurel Lane, Stockbridge, GA 30281
MLS# 7819460Listed by: CENTURY 21 CONNECT REALTY - New
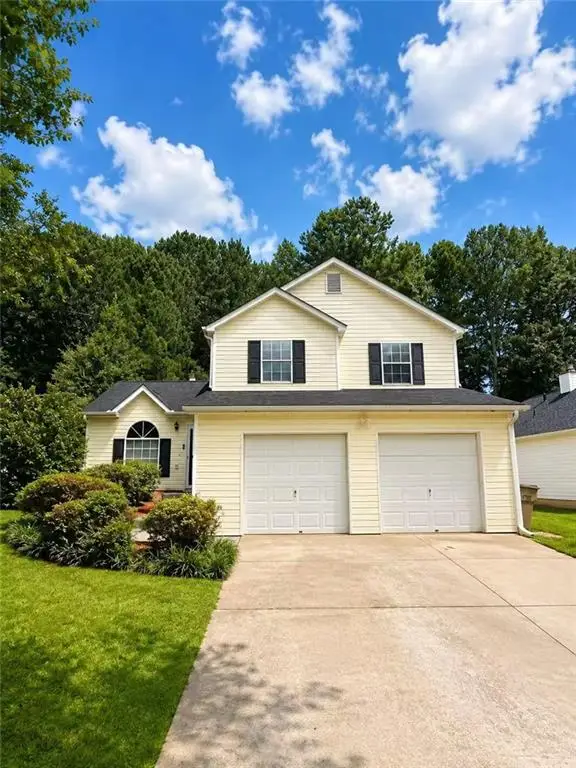 $234,800Active3 beds 2 baths1,384 sq. ft.
182 Brandon Ridge Circle, Stockbridge, GA 30281
MLS# 7820833Listed by: ATLANTA REALTY GLOBAL, LLC. - New
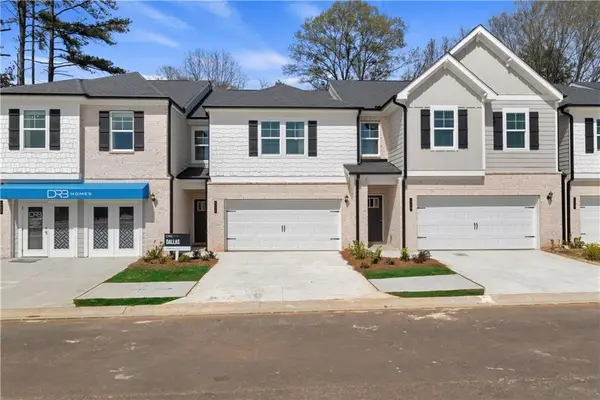 $303,490Active3 beds 3 baths1,718 sq. ft.
659 Treasure Drive, Stockbridge, GA 30281
MLS# 7821012Listed by: DRB GROUP GEORGIA, LLC - New
 $275,000Active3 beds 3 baths1,809 sq. ft.
114 Copeland, Stockbridge, GA 30281
MLS# 7821107Listed by: BOLST, INC. - New
 $490,000Active5 beds 3 baths3,752 sq. ft.
643 Patillo Road, Stockbridge, GA 30281
MLS# 7818288Listed by: MARK SPAIN REAL ESTATE - New
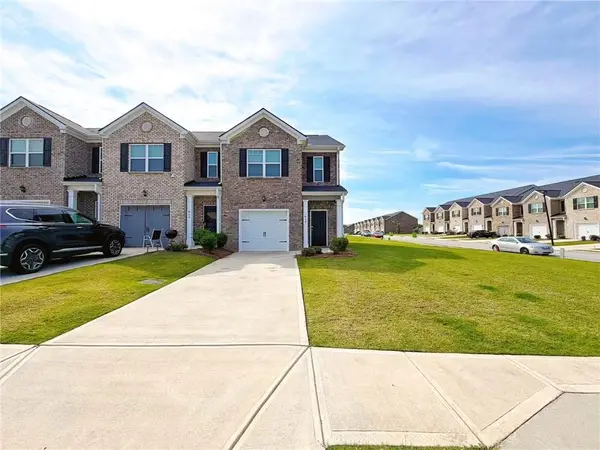 $298,000Active3 beds 3 baths1,516 sq. ft.
615 Dairy Drive, Stockbridge, GA 30281
MLS# 7820549Listed by: VIRTUAL PROPERTIES REALTY.NET, LLC. - New
 $485,000Active3 beds 3 baths2,025 sq. ft.
172 Wexford Court, Stockbridge, GA 30281
MLS# 7820506Listed by: YOUR HOME SOLD GUARANTEED REALTY CROWN GROUP - New
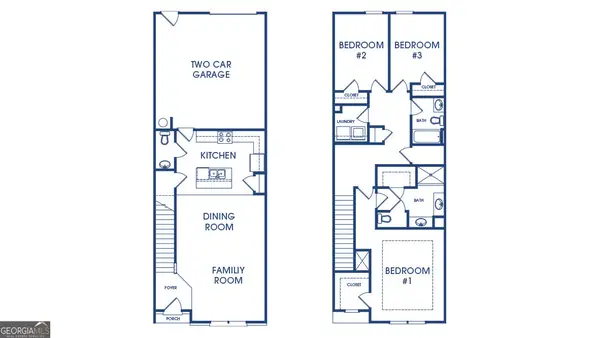 $303,500Active3 beds 3 baths
360 Sound Circle, Stockbridge, GA 30281
MLS# 10824672Listed by: D.R. Horton Realty of Georgia, Inc. - Coming Soon
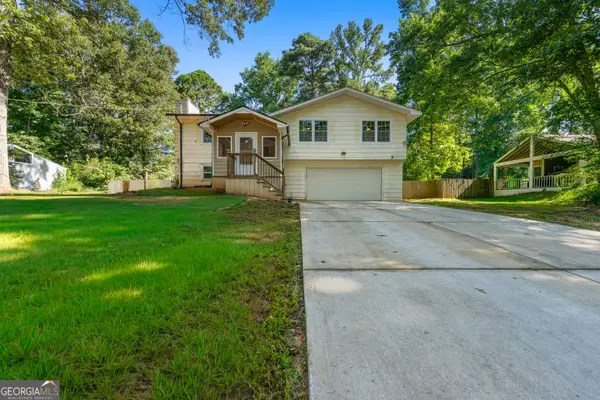 $249,000Coming Soon5 beds 3 baths
104 Park Place, Stockbridge, GA 30281
MLS# 10824563Listed by: SouthSide, REALTORS - New
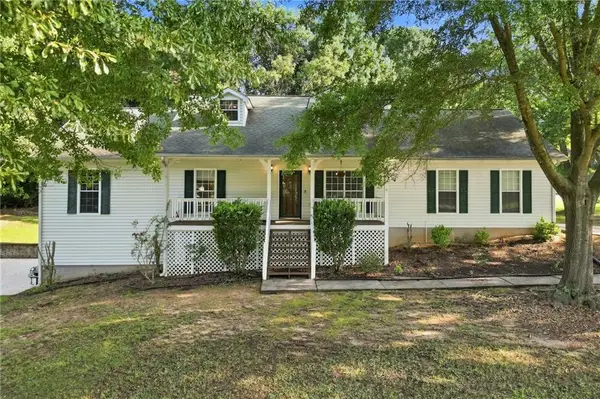 $349,900Active5 beds 3 baths3,114 sq. ft.
400 Mckenzie Avenue, Stockbridge, GA 30281
MLS# 7820342Listed by: EXP REALTY, LLC.


Protect your home and budget from life's surprises with an Assurant Home Warranty, backed by a partner that supports you through every step of homeownership. Explore Plans.
© 2023 - 2026 ERA Franchise Systems LLC. All rights reserved. ERA Franchise Systems LLC fully supports the principles of the Fair Housing Act and the Equal Opportunity Act. ERA, ERA Real Estate powered, and their respective logos are registered service marks of ERA Franchise Systems LLC. Each office is independently owned and operated.