
145 Sagebrush Road, Stockbridge, GA 30281
Local realty services provided by:ERA Sunrise Realty
145 Sagebrush Road,Stockbridge, GA 30281
$250,000
- 3 Beds
- 2 Baths
- 1,403 sq. ft.
- Single family
- Active
Listed by: katrina leonce
Office: keller williams realty signature partners
MLS#:7798529
Source:FIRSTMLS
Price summary
- Price:$250,000
- Price per sq. ft.:$178.19
About this home
Imagine having nearly an acre of your own—room to garden, entertain, play, or simply enjoy the privacy. This exceptional property also offers exciting future potential, with ample space for a tiny home or accessory dwelling (subject to local zoning and approvals), creating the opportunity for multigenerational living or additional rental income.
Inside, this inviting single level ranch features three bedrooms, two bathrooms, a family room with fireplace, a separate dining room, and an eat in kitchen with ample cabinetry. Large windows fill the home with natural light, while the oversized garage provides flexible space for storage, hobbies, or a workshop. Outside, the fenced, wide open lawn, mature apple trees, and covered gazebo create a peaceful setting that's perfect for relaxing or entertaining. Conveniently located near shopping, dining, schools, and major routes. Schedule your private showing today!
Contact an agent
Home facts
- Year built:1982
- Listing ID #:7798529
- Updated:July 08, 2026 at 04:56 AM
Rooms and interior
- Bedrooms:3
- Total bathrooms:2
- Full bathrooms:2
- Flooring:Hardwood
- Dining Description:Dining L
- Kitchen Description:Breakfast Room, Cabinets Stain, Dishwasher, Keeping Room, Pantry, Solid Surface Counters, View to Family Room
- Bedroom Description:Master on Main, Roommate Floor Plan
- Living area:1,403 sq. ft.
Heating and cooling
- Cooling:Ceiling Fan(s), Central Air
- Heating:Central
- Central air:Yes
Structure and exterior
- Roof:Composition
- Year built:1982
- Building area:1,403 sq. ft.
- Lot area:0.96 Acres
- Lot Features:Back Yard, Front Yard, Level, Private, Wooded
- Architectural Style:Ranch
- Construction Materials:Frame, Wood Siding
- Exterior Features:Deck, Enclosed, Patio, Rain Gutters, Screened
- Levels:1 Story
Schools
- High school:Stockbridge
- Middle school:Stockbridge
- Elementary school:Stockbridge
Utilities
- Water:Public, Water Available
- Sewer:Septic Tank
Finances and disclosures
- Price:$250,000
- Price per sq. ft.:$178.19
- Tax amount:$473 (2025)
Parking
- Total parking spaces:2
- Parking description:Parking Lot
 Listings identified with the FMLS IDX logo come from FMLS and are held by brokerage firms other than the owner of this website. The listing brokerage is identified in any listing details. Information is deemed reliable but is not guaranteed. If you believe any FMLS listing contains material that infringes your copyrighted work please click here (https://www.fmls.com/dmca) to review our DMCA policy and learn how to submit a takedown request. ©2026 First Multiple Listing Service, Inc.
New listings near 145 Sagebrush Road
- New
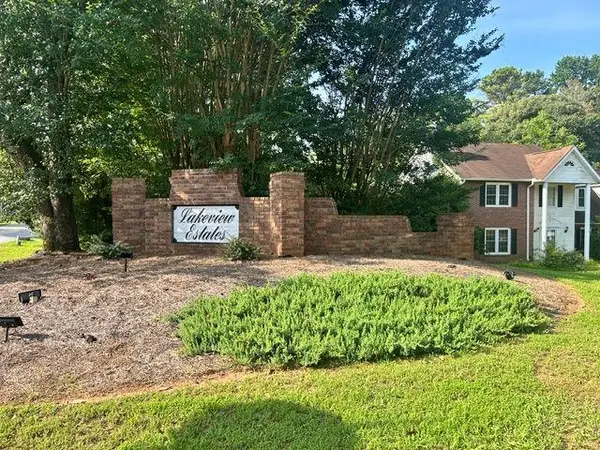 $229,900Active3 beds 3 baths2,625 sq. ft.
11 Lakeview Lane, Stockbridge, GA 30281
MLS# 7800927Listed by: VYLLA HOME 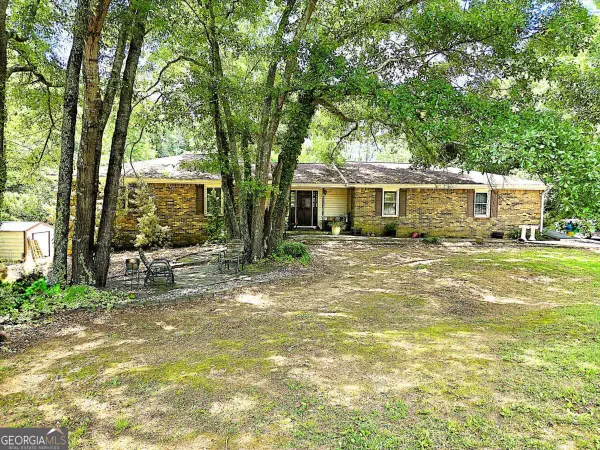 $330,000Active6 beds 4 baths1,738 sq. ft.
110 Hearthstone Drive, Stockbridge, GA 30281
MLS# 10780717Listed by: Keller Williams Realty Atl. Partners- Coming Soon
 $585,000Coming Soon3 beds 2 baths
758 Hemphill Road, Stockbridge, GA 30281
MLS# 10799213Listed by: BHGRE Metro Brokers - New
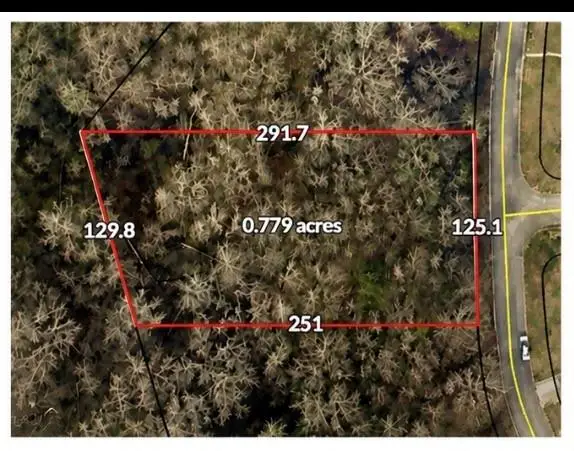 $50,000Active0.78 Acres
807 Anna Kathryn Drive, Stockbridge, GA 30281
MLS# 7799312Listed by: VIRTUAL PROPERTIES REALTY.COM - Coming Soon
 $160,000Coming Soon3 beds 2 baths
174 Millers Mill Road, Stockbridge, GA 30281
MLS# 10798911Listed by: Century 21 Crowe Realty - New
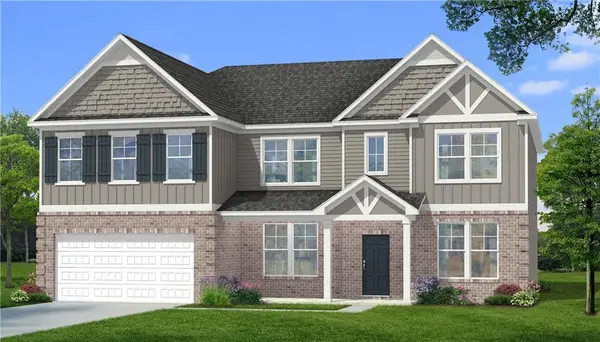 $623,671Active5 beds 4 baths4,008 sq. ft.
175 Buffalo Trace, Stockbridge, GA 30281
MLS# 7798830Listed by: DRB GROUP GEORGIA, LLC - New
 $623,671Active5 beds 4 baths4,008 sq. ft.
175 Buffalo Trace #34, Stockbridge, GA 30281
MLS# 10798312Listed by: DRB Group Georgia LLC - New
 $499,900Active5 beds 4 baths4,080 sq. ft.
405 Branch Forest Way, Stockbridge, GA 30281
MLS# 10798189Listed by: BHGRE Metro Brokers - New
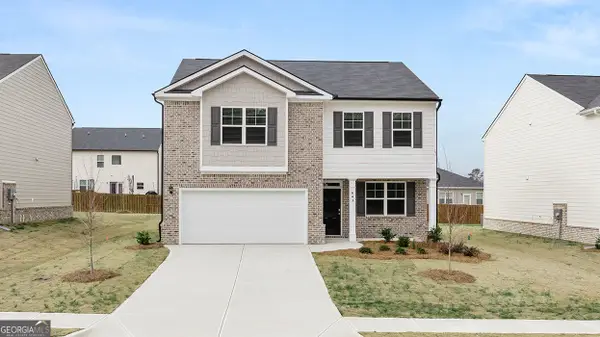 $397,300Active4 beds 3 baths2,175 sq. ft.
301 Faulkner Street, Stockbridge, GA 30281
MLS# 10797744Listed by: D.R. Horton Realty of Georgia, Inc.


Protect your home and budget from life's surprises with an Assurant Home Warranty, backed by a partner that supports you through every step of homeownership. Explore Plans.
© 2023 - 2026 ERA Franchise Systems LLC. All rights reserved. ERA Franchise Systems LLC fully supports the principles of the Fair Housing Act and the Equal Opportunity Act. ERA, ERA Real Estate powered, and their respective logos are registered service marks of ERA Franchise Systems LLC. Each office is independently owned and operated.