
15 Highlane Drive, Stockbridge, GA 30281
Local realty services provided by:ERA Towne Square Realty, Inc.
Listed by: kimberly roland, jamaal roland
Office: keller williams realty atl. partners
MLS#:10830827
Source:METROMLS
Price summary
- Price:$219,900
- Price per sq. ft.:$148.08
About this home
Unbeatable Equity-Building Opportunity in Stockbridge - Priced at $219,900! Amazing value for investors and sweat-equity buyers in Stockbridge! This charming, 4-sided brick home sits on a spacious, manicured corner lot along a quiet, tight-knit street with friendly neighbors. This estate-owned property boasts excellent structural integrity ("good bones") and is brimming with untapped potential. With no restrictive HOA fees or rules, you still enjoy access to a variety of excellent community amenities nearby. NO MAJOR WORK, just cosmetic updates and modernizing touches throughout, making it the perfect blank canvas for an ambitious owner-occupant looking to customize their dream home, or a savvy investor seeking a high-return project in a desirable location. Key Highlights --- Solid Construction: Classic 4-sided brick exterior built to last. Premium Lot: --- Oversized corner lot with plenty of yard space for outdoor living or gardening. Prime Location:--- Tucked away on a small, peaceful street in Stockbridge, GA. No HOA: --- Total freedom to use and modify your property without restrictive neighborhood fees. Community Perks:--- Close proximity to local parks, recreation, shopping, and dining. Investment Potential:--- Priced to reflect needed updates, offering a great equity-building opportunity. Local Stockbridge Amenities:--- Cochran Park (3 minutes away) Features 8 lighted baseball fields, brand-new sodded fields, new dugouts, covered picnic pavilions, a 0.4-mile paved walking trail, and an awesome playground with a tiny library. J.P. Moseley Park & Recreation Center: A massive 179-acre park that houses a full indoor recreation center, athletic fields, and a popular disc golf course. Stockbridge Amphitheater: Hosts major concert series, as well as the bustling retail and dining corridor along Eagles Landing and North Henry Blvd. Clark Community Park: an 11+ acre park offering modern play structures, paved walking paths, a shaded double-section dog park, and dedicated barbecue grill areas. Panola Mountain State Park: Located just a short drive north for pristine hiking trails, archery, and outdoor conservation nature programs....
Contact an agent
Home facts
- Year built:1973
- Subdivision & Development:None
- Listing ID #:10830827
- Updated:August 23, 2026 at 04:33 AM
Rooms and interior
- Bedrooms:3
- Total bathrooms:2
- Full bathrooms:2
- Flooring:Carpet, Tile
- Dining Description:Living Room/Dining Room Combo
- Bathrooms Description:Separate Shower, Tile Bath
- Kitchen Description:Breakfast Area, Cooktop, Country Kitchen, Ice Maker, Oven (Wall)
- Bedroom Description:Master On Main Level, Walk-In Closet(s)
- Basement Description:Crawl Space
- Living area:1,485 sq. ft.
Heating and cooling
- Cooling:Ceiling Fan(s), Central Air, Electric
- Heating:Central, Forced Air, Natural Gas
- Central air:Yes
Structure and exterior
- Roof:Composition
- Year built:1973
- Building area:1,485 sq. ft.
- Lot area:0.57 Acres
- Lot Features:Corner Lot, Level, Private
- Architectural Style:Brick 4 Side, Ranch
- Construction Materials:Brick
- Exterior Features:Deck, Deck/Patio, Garden
- Levels:1 Story
Schools
- High school:Stockbridge
- Middle school:Stockbridge
- Elementary school:Stockbridge
Utilities
- Water:Public
- Sewer:Septic Tank, Sewer Connected
Finances and disclosures
- Price:$219,900
- Price per sq. ft.:$148.08
- Tax amount:$385 (2019)
Features and amenities
- Appliances:Cooktop, Gas Water Heater, Oven (Wall)
- Laundry features:In Garage
- Amenities:Gas Water Heater, Pulldown Attic Stairs, Smoke Detector(s), Tray Ceiling(s)
Parking
- Total parking spaces:2
- Parking description:Attached, Garage, Garage Door Opener, Kitchen Level, Side/Rear Entrance
- Garage:Yes
 2026 Georgia MLS. All rights reserved. Information Deem Reliable But Not Guaranteed August 23, 2026
New listings near 15 Highlane Drive
- Coming Soon
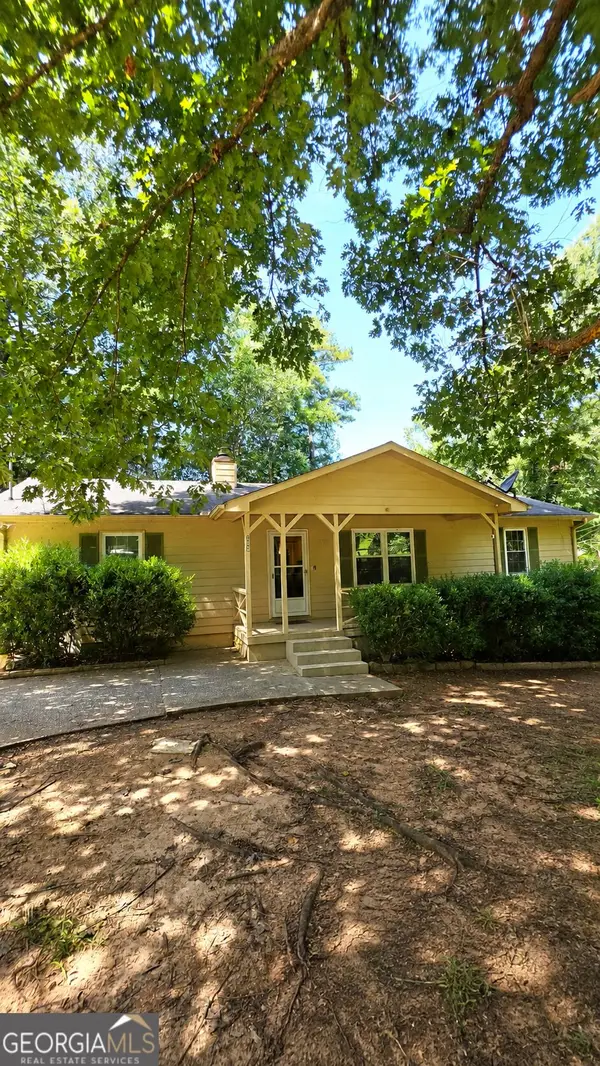 $225,000Coming Soon3 beds 2 baths1,456 sq. ft.
208 Lakeview Drive, Stockbridge, GA 30281
MLS# 10829170Listed by: eXp Realty - Coming Soon
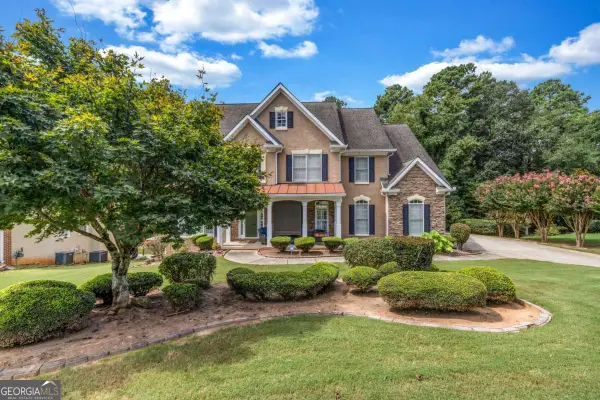 $499,900Coming Soon5 beds 5 baths4,364 sq. ft.
520 Monarch Lake Way, Stockbridge, GA 30281
MLS# 10816638Listed by: Coldwell Banker Realty - Coming Soon
 $510,000Coming Soon5 beds 5 baths3,590 sq. ft.
132 Eagles Club Drive, Stockbridge, GA 30281
MLS# 7336449Listed by: MARK SPAIN REAL ESTATE - Coming Soon
 $265,000Coming Soon5 beds 2 baths1,606 sq. ft.
95 Stephens Avenue, Stockbridge, GA 30281
MLS# 7316052Listed by: MARK SPAIN REAL ESTATE - New
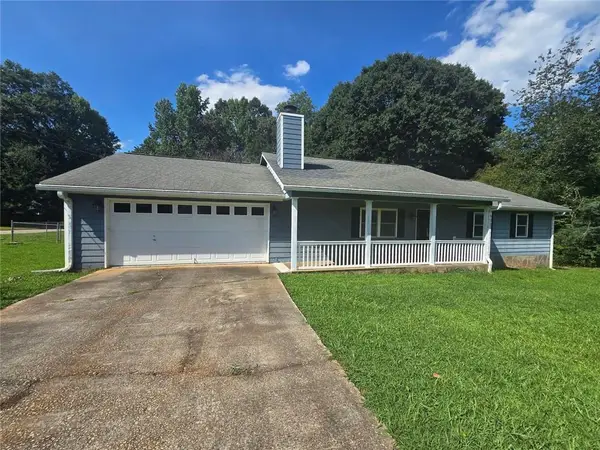 $255,000Active4 beds 3 baths1,599 sq. ft.
122 Spring Valley Circle, Stockbridge, GA 30281
MLS# 7825221Listed by: BHGRE METRO BROKERS - New
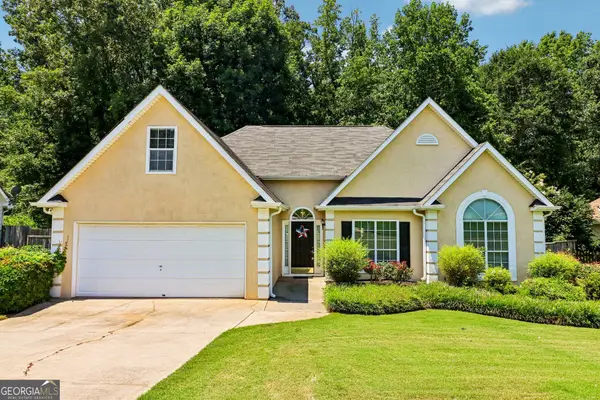 $275,000Active4 beds 2 baths1,943 sq. ft.
115 Parkside Drive, Stockbridge, GA 30281
MLS# 10830321Listed by: Dwelli - New
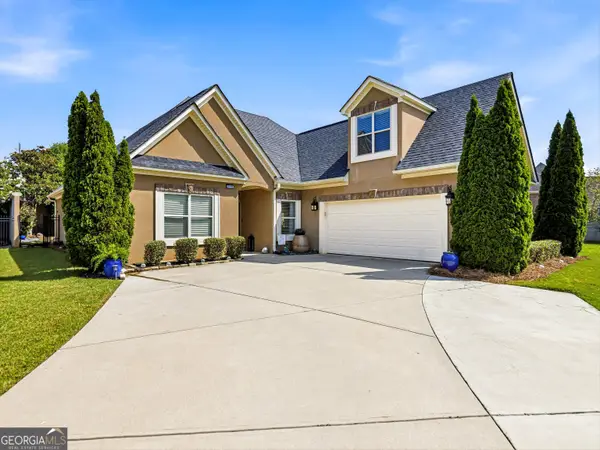 $449,900Active4 beds 3 baths2,344 sq. ft.
216 Prestwick Way N, Stockbridge, GA 30281
MLS# 10830292Listed by: HomeSmart - New
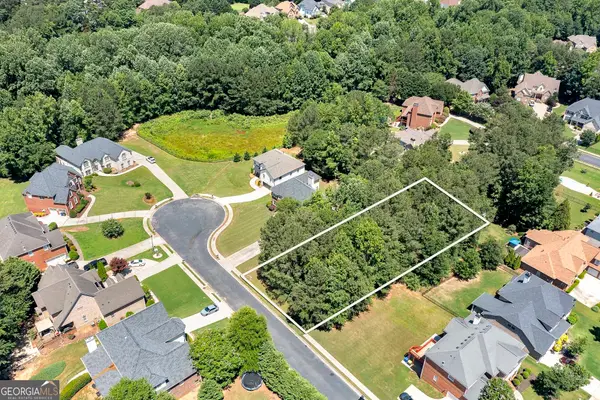 $99,000Active0.42 Acres
504 Bingham Drive, McDonough, GA 30253
MLS# 10830206Listed by: BHHS Georgia Properties - New
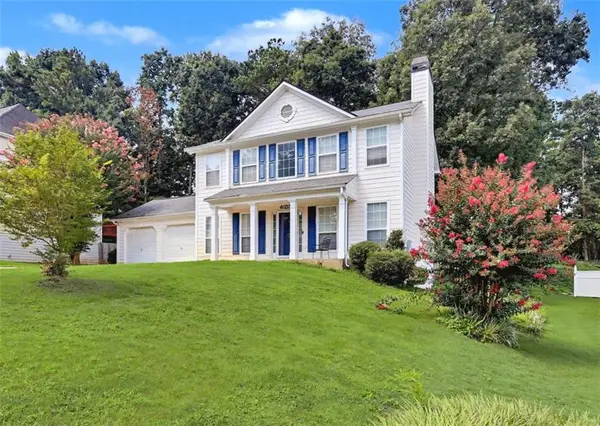 $297,500Active3 beds 3 baths
209 Regents Park, Stockbridge, GA 30281
MLS# 7824816Listed by: KELLER WILLIAMS REALTY ATL PART


Protect your home and budget from life's surprises with an Assurant Home Warranty, backed by a partner that supports you through every step of homeownership. Explore Plans.
© 2023 - 2026 ERA Franchise Systems LLC. All rights reserved. ERA Franchise Systems LLC fully supports the principles of the Fair Housing Act and the Equal Opportunity Act. ERA, ERA Real Estate powered, and their respective logos are registered service marks of ERA Franchise Systems LLC. Each office is independently owned and operated.