
173 Addy Lane, Stockbridge, GA 30281
Local realty services provided by:ERA Towne Square Realty, Inc.
173 Addy Lane,Stockbridge, GA 30281
$314,900
- 4 Beds
- 3 Baths
- 2,004 sq. ft.
- Single family
- Coming Soon
Listed by: andrea wariner
Office: gtr brokerage
MLS#:10841067
Source:METROMLS
Price summary
- Price:$314,900
- Price per sq. ft.:$157.14
- Monthly HOA dues:$54.17
About this home
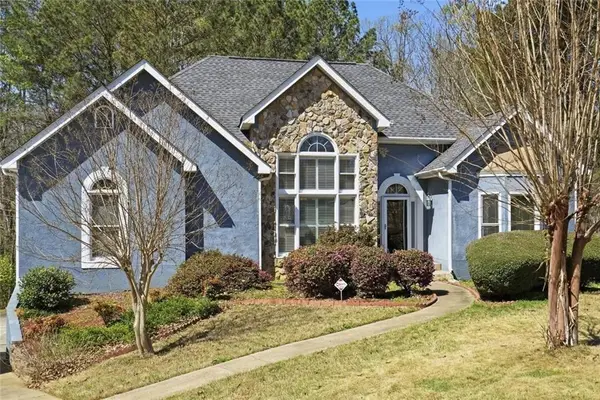
Spacious, versatile, and designed for comfortable everyday living, this two-story Stockbridge home offers plenty of room both inside and out. The main level features a welcoming living area that flows into the dining space and kitchen, creating a comfortable setting for everyday living and entertaining. The kitchen offers generous cabinet and counter space, stainless steel appliances, a breakfast bar, and plenty of room for meal preparation. A standout feature of the floor plan is the main-level bedroom, providing added flexibility for guests, family members, or use as a private home office. A full bathroom is also conveniently located on the main level. Upstairs, you'll find the remaining bedrooms, including a spacious primary suite with plenty of room for a separate sitting area. The second floor also features two full bathrooms, providing added convenience for the household. Outside, enjoy a large, fully fenced backyard with an expansive lawn and plenty of space for recreation, pets, gardening, or entertaining. The patio provides a great spot for outdoor dining, grilling, or simply relaxing. A detached storage shed offers additional space for tools, lawn equipment, and seasonal items. Additional features include a two-car garage, private driveway, mature landscaping, dedicated laundry area, and an attractive brick-and-siding exterior. With a main-level bedroom and full bath, additional bedrooms and two full bathrooms upstairs, generous living spaces, and an impressive fenced backyard, this home offers a functional and flexible layout with plenty of possibilities for its next owner. Seller holds a Georgia real estate license....
Contact an agent
Home facts
- Year built:2006
- Subdivision & Development:Northbridge Crossing
- Listing ID #:10841067
- Updated:September 07, 2026 at 11:02 AM
Rooms and interior
- Bedrooms:4
- Total bathrooms:3
- Full bathrooms:3
- Flooring:Carpet, Vinyl
- Dining Description:Living Room/Dining Room Combo
- Kitchen Description:Dishwasher, Microwave, Oven/Range (Combo), Refrigerator
- Bedroom Description:Walk-In Closet(s)
- Living area:2,004 sq. ft.
Heating and cooling
- Cooling:Central Air
- Heating:Central
- Central air:Yes
Structure and exterior
- Year built:2006
- Building area:2,004 sq. ft.
- Architectural Style:Traditional
- Construction Materials:Brick, Vinyl Siding
- Exterior Features:Deck/Patio
- Foundation Description:Slab
- Levels:2 Story
Schools
- High school:Stockbridge
- Middle school:Stockbridge
- Elementary school:Smith Barnes
Utilities
- Water:Public, Water Available
- Sewer:Public Sewer, Sewer Available
Finances and disclosures
- Price:$314,900
- Price per sq. ft.:$157.14
- Tax amount:$5,168 (2025)
Features and amenities
- Appliances:Dishwasher, Microwave, Oven/Range (Combo), Refrigerator
- Laundry features:Laundry Closet, Upper Level
Parking
- Total parking spaces:2
- Parking description:Garage, Garage Door Opener
- Garage:Yes
 2026 Georgia MLS. All rights reserved. Information Deem Reliable But Not Guaranteed September 7, 2026
New listings near 173 Addy Lane
- Coming Soon
 $343,000Coming Soon3 beds 3 baths2,512 sq. ft.
322 Fernhill Court, Jonesboro, GA 30236
MLS# 7828233Listed by: SIMPLY HOMES ATL, LLC - Coming Soon
 $510,000Coming Soon5 beds 5 baths3,590 sq. ft.
132 Eagles Club Drive, Stockbridge, GA 30281
MLS# 7336449Listed by: MARK SPAIN REAL ESTATE - Coming Soon
 $265,000Coming Soon5 beds 2 baths1,606 sq. ft.
95 Stephens Avenue, Stockbridge, GA 30281
MLS# 7316052Listed by: MARK SPAIN REAL ESTATE - New
 $415,000Active4 beds 3 baths3,609 sq. ft.
310 Mansfield Way, Stockbridge, GA 30281
MLS# 10841275Listed by: Opendoor Brokerage - New
 $299,900Active3 beds 3 baths
516 Anglewood Trace, Stockbridge, GA 30281
MLS# 10841245Listed by: Dalton Wade, Inc. - New
 $354,900Active3 beds 2 baths2,881 sq. ft.
116 Fairbrook Lane, Stockbridge, GA 30281
MLS# 7833737Listed by: ZACH TAYLOR REAL ESTATE - New
 $355,000Active4 beds 3 baths2,826 sq. ft.
228 Biltmore Way, Stockbridge, GA 30281
MLS# 10840760Listed by: EveryState - New
 $350,000Active4 beds 2 baths1,913 sq. ft.
104 Sweetbriar Walk, Stockbridge, GA 30281
MLS# 7833352Listed by: CLICKIT REALTY - New
 $316,000Active4 beds 3 baths2,586 sq. ft.
330 Southmoor Circle, Stockbridge, GA 30281
MLS# 10840694Listed by: Mark Spain Real Estate


Protect your home and budget from life's surprises with an Assurant Home Warranty, backed by a partner that supports you through every step of homeownership. Explore Plans.
© 2023 - 2026 ERA Franchise Systems LLC. All rights reserved. ERA Franchise Systems LLC fully supports the principles of the Fair Housing Act and the Equal Opportunity Act. ERA, ERA Real Estate powered, and their respective logos are registered service marks of ERA Franchise Systems LLC. Each office is independently owned and operated.