
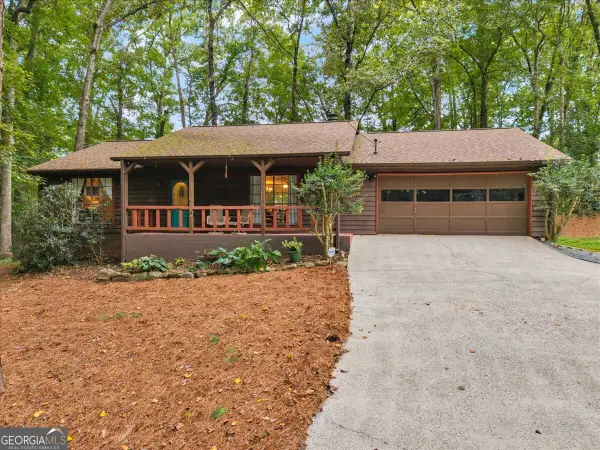
182 Brandon Ridge Circle, Stockbridge, GA 30281
Local realty services provided by:ERA Towne Square Realty, Inc.
182 Brandon Ridge Circle,Stockbridge, GA 30281
$234,800
- 3 Beds
- 2 Baths
- 1,384 sq. ft.
- Single family
- Active
Listed by: summer guan
Office: atlanta realty global, llc.
MLS#:7820833
Source:FIRSTMLS
Price summary
- Price:$234,800
- Price per sq. ft.:$169.65
About this home
*ACRE LOT*Welcome home to this well-maintained and move-in-ready Stockbridge home, offering comfortable living spaces, thoughtful updates, and an exceptionally spacious backyard. Fresh interior paint gives the home a clean, bright feel, while a newer HVAC system and a recently replaced front-yard water line provide valuable updates and added peace of mind.
Inside, the home offers a functional and inviting layout with plenty of space for everyday living, relaxing, and entertaining. The kitchen features generous cabinet and counter space and connects conveniently with the surrounding living and dining areas, creating an easy flow throughout the home.
Step outside and discover one of the home’s best features—a large, fenced backyard designed to be enjoyed. The spacious deck is ideal for morning coffee, weekend cookouts, entertaining friends and family, or simply relaxing at the end of the day. The expansive yard offers plenty of possibilities for gardening, pets, outdoor activities, or creating your own private backyard retreat. A convenient pet door provides easy access to the fenced yard for four-legged family members. With its generous size, natural slope, and added privacy, this is outdoor space you can truly enjoy throughout the seasons.
Conveniently located near Stockbridge City Hall, shopping, dining, and everyday necessities, the home also offers easy access to I-75 and I-675, providing convenient connections to Hartsfield-Jackson Atlanta International Airport and downtown Atlanta.
Well cared for, thoughtfully updated, and offering the combination of a convenient location and outstanding outdoor space, this home is ready for its next owner. Come see everything it has to offer and imagine making it your own!...
Contact an agent
Home facts
- Year built:1997
- Subdivision & Development:Brandon Ridge
- Listing ID #:7820833
- Updated:September 28, 2026 at 01:28 PM
Rooms and interior
- Bedrooms:3
- Total bathrooms:2
- Full bathrooms:2
- Flooring:Ceramic Tile, Laminate
- Dining Description:Open Concept, Separate Dining Room
- Bathrooms Description:Separate Tub/Shower
- Kitchen Description:Dishwasher, Disposal, Microwave, Pantry, Range Hood, Refrigerator, Solid Surface Counters, View to Family Room
- Living area:1,384 sq. ft.
Heating and cooling
- Cooling:Central Air
- Heating:Central
- Central air:Yes
Structure and exterior
- Year built:1997
- Building area:1,384 sq. ft.
- Lot area:1.7 Acres
- Lot Features:Back Yard, Front Yard, Level, Private
- Architectural Style:Traditional
- Exterior Features:Deck
- Levels:1.5 Story
Schools
- High school:Stockbridge
- Middle school:Stockbridge
- Elementary school:Smith-Barnes
Utilities
- Water:Public, Water Available
- Sewer:Public Sewer, Sewer Available
Finances and disclosures
- Price:$234,800
- Price per sq. ft.:$169.65
- Tax amount:$4,006 (2025)
Features and amenities
- Laundry features:Lower Level, Upper Level
- Amenities:Electric Water Heater, High Speed Internet, Walk-In Closet(s)
Parking
- Parking description:Driveway, Garage, Garage Door Opener, Garage Faces Front
- Garage spaces:2
 Listings identified with the FMLS IDX logo come from FMLS and are held by brokerage firms other than the owner of this website. The listing brokerage is identified in any listing details. Information is deemed reliable but is not guaranteed. If you believe any FMLS listing contains material that infringes your copyrighted work please click here (https://www.fmls.com/dmca) to review our DMCA policy and learn how to submit a takedown request. ©2026 First Multiple Listing Service, Inc.
New listings near 182 Brandon Ridge Circle
- Coming Soon
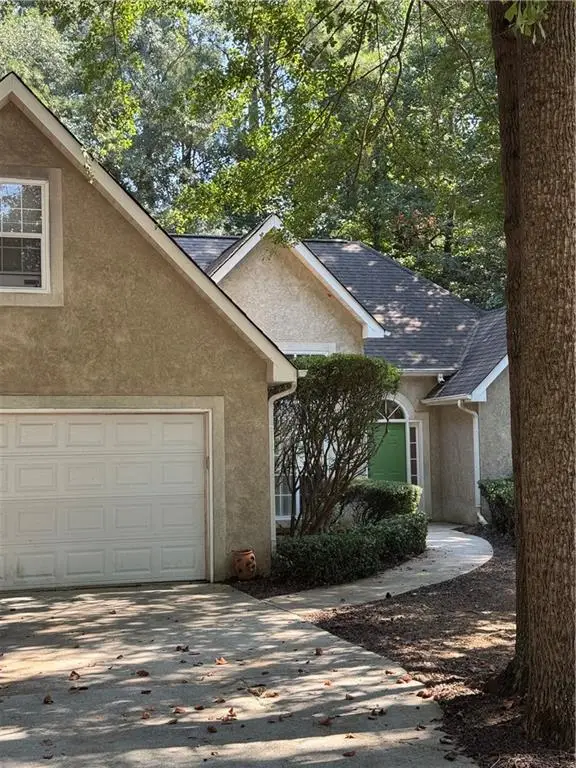 $299,900Coming Soon3 beds 2 baths1,990 sq. ft.
393 Victoria Lane, Stockbridge, GA 30281
MLS# 7842253Listed by: EMPRESS REALTY GROUP, LLC - Coming Soon
 $299,900Coming Soon3 beds 2 baths1,900 sq. ft.
393 Victoria Lane, Stockbridge, GA 30281
MLS# 10852176Listed by: Empress Realty Group - Coming Soon
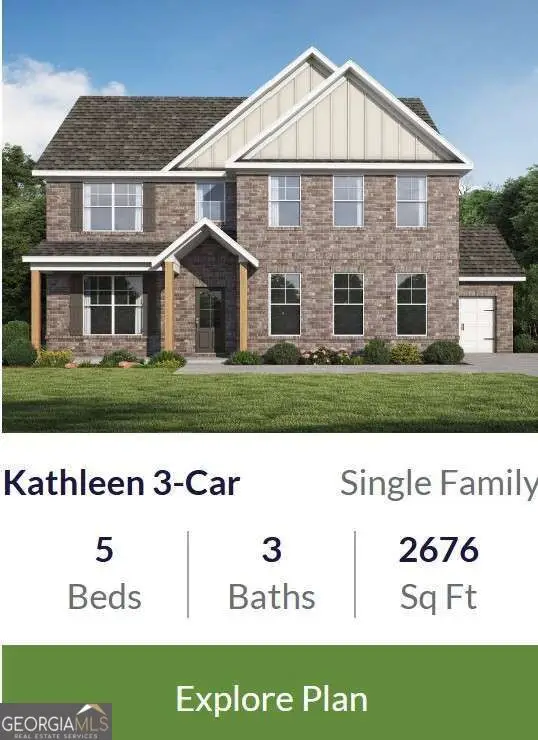 $654,155Coming Soon5 beds 3 baths2,676 sq. ft.
136 Patillo Manor Way #09, Stockbridge, GA 30281
MLS# 10849652Listed by: PBG Built Realty - Coming Soon
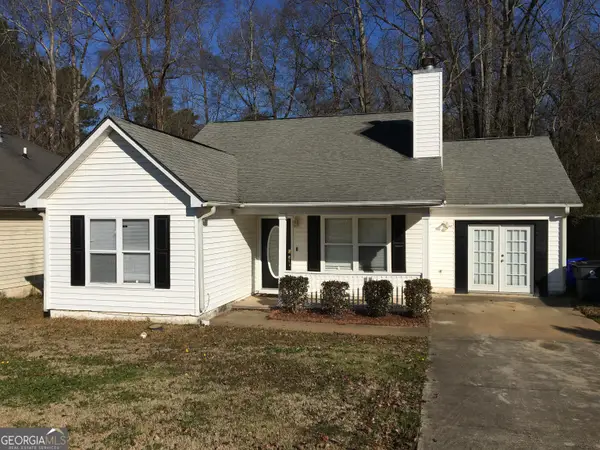 $260,000Coming Soon3 beds 2 baths1,520 sq. ft.
146 Glynn Addy Drive, Stockbridge, GA 30281
MLS# 10846649Listed by: RE/MAX Advantage - Coming Soon
 $510,000Coming Soon5 beds 5 baths3,590 sq. ft.
132 Eagles Club Drive, Stockbridge, GA 30281
MLS# 7336449Listed by: MARK SPAIN REAL ESTATE - Coming Soon
 $265,000Coming Soon5 beds 2 baths1,606 sq. ft.
95 Stephens Avenue, Stockbridge, GA 30281
MLS# 7316052Listed by: MARK SPAIN REAL ESTATE - New
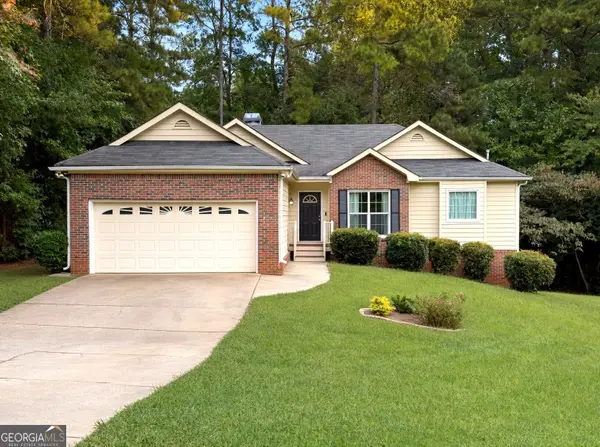 $329,500Active4 beds 3 baths3,048 sq. ft.
112 Trestle Court, Stockbridge, GA 30281
MLS# 10853796Listed by: AREA - New
 $239,500Active2 beds 2 baths1,334 sq. ft.
130 Huntridge Drive, Stockbridge, GA 30281
MLS# 10853702Listed by: Dwelli - New
 $319,000Active4 beds 3 baths2,036 sq. ft.
40 Summer Leigh Drive, Stockbridge, GA 30281
MLS# 7844583Listed by: CRYE-LEIKE, REALTORS  $623,671Active5 beds 4 baths4,008 sq. ft.
175 Buffalo Trace, Stockbridge, GA 30281
MLS# 10798312Listed by: DRB Group Georgia LLC


Protect your home and budget from life's surprises with an Assurant Home Warranty, backed by a partner that supports you through every step of homeownership. Explore Plans.
© 2023 - 2026 ERA Franchise Systems LLC. All rights reserved. ERA Franchise Systems LLC fully supports the principles of the Fair Housing Act and the Equal Opportunity Act. ERA, ERA Real Estate powered, and their respective logos are registered service marks of ERA Franchise Systems LLC. Each office is independently owned and operated.