
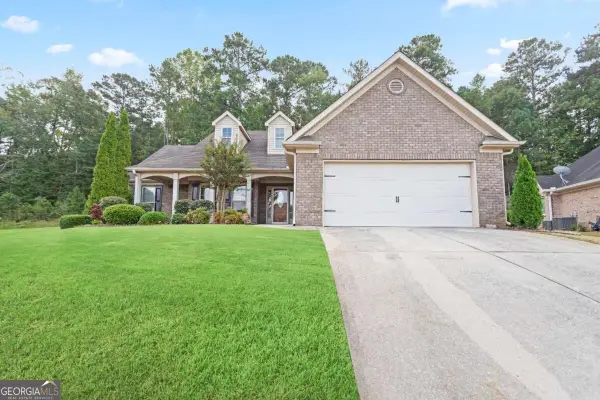
183 Dalston Cove, Stockbridge, GA 30281
Local realty services provided by:ERA Kings Bay Realty
183 Dalston Cove,Stockbridge, GA 30281
$477,993
- 5 Beds
- 4 Baths
- 2,874 sq. ft.
- Single family
- Active
Listed by: drb team listings
Office: drb group georgia llc
MLS#:10828794
Source:METROMLS
Price summary
- Price:$477,993
- Price per sq. ft.:$166.32
- Monthly HOA dues:$150
About this home
Welcome to Burchwood by DRB Homes in the highly sought-after Henry County! Explore our Pelham floor plan on Homesite 32, featuring 5 bedrooms and 4 full baths thoughtfully designed across three levels of living space. This stunning home showcases an attractive blend of brick and siding on the exterior and an inviting open-concept layout inside. The spacious family room features a cozy fireplace and flows seamlessly into the kitchen, creating the perfect space for entertaining and everyday living. The chef-inspired kitchen features a large island, elegant quartz countertops, stylish cabinetry, built-in stainless steel appliances, and a sleek vent hood over the cooktop. A convenient main-level bedroom and full bath provide an ideal space for guests, a home office, or multi-generational living. The second floor offers a luxurious owner's retreat with a spa-inspired bath, two spacious secondary bedrooms, an additional full bath, a versatile loft perfect for a media room, playroom, or home office, and the convenience of an upstairs laundry room. The third floor expands the home's flexibility with an additional bedroom, full bath, and bonus room, making it the perfect private retreat for guests, a teen suite, or a recreation space. Outdoor living is just as impressive with a covered Game Day Porch featuring its own fireplace, providing the perfect setting for year-round gatherings, weekend game days, or relaxing evenings with family and friends. With thoughtfully designed living spaces, modern finishes, and exceptional versatility, the Pelham offers the perfect combination of comfort, functionality, and style. Come discover your dream home and experience all that Burchwood has to offer! Please note: If the buyer is represented by a broker/agent, DRB REQUIRES the buyer's broker/agent to be present during the initial meeting with DRB's sales personnel to ensure proper representation....
Contact an agent
Home facts
- Year built:2026
- Subdivision & Development:BURCHWOOD
- Listing ID #:10828794
- Updated:October 07, 2026 at 11:28 AM
Rooms and interior
- Bedrooms:5
- Total bathrooms:4
- Full bathrooms:4
- Flooring:Carpet, Tile, Vinyl
- Dining Description:L Shaped
- Kitchen Description:Breakfast Area, Dishwasher, Disposal, Kitchen Island, Microwave, Pantry, Solid Surface Counters
- Bedroom Description:Walk-In Closet(s)
- Living area:2,874 sq. ft.
Heating and cooling
- Cooling:Central Air, Electric, Zoned
- Heating:Central, Forced Air, Heat Pump, Zoned
- Central air:Yes
Structure and exterior
- Roof:Wood
- Year built:2026
- Building area:2,874 sq. ft.
- Lot area:2702 Acres
- Lot Features:Level, Private
- Architectural Style:Brick 4 Side, Colonial
- Construction Materials:Brick
- Exterior Features:Deck/Patio, Garden
- Foundation Description:Slab
- Levels:3+ Story
Schools
- High school:Dutchtown
- Middle school:Dutchtown
- Elementary school:Pates Creek
Utilities
- Water:Public
- Sewer:Public Sewer, Sewer Available
Finances and disclosures
- Price:$477,993
- Price per sq. ft.:$166.32
Features and amenities
- Appliances:Dishwasher, Disposal, Microwave
- Laundry features:Laundry, Upper Level
- Amenities:Double Pane Windows, High Ceilings, Pulldown Attic Stairs, Satellite Dish, Smoke Detector(s), Storm Window(s), Window Treatments
Parking
- Total parking spaces:2
- Parking description:Attached, Garage
- Garage:Yes
 2026 Georgia MLS. All rights reserved. Information Deem Reliable But Not Guaranteed October 7, 2026
New listings near 183 Dalston Cove
- Coming Soon
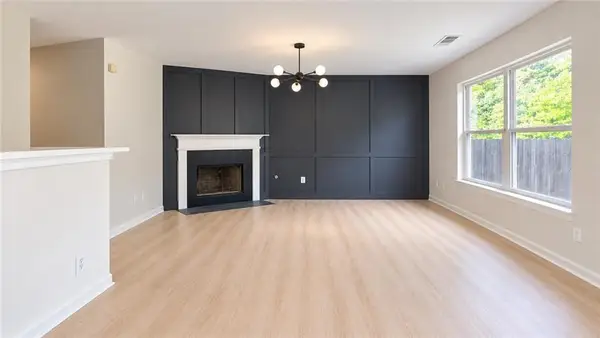 $339,900Coming Soon4 beds 3 baths2,168 sq. ft.
7274 Mountain Laurel Way, Stockbridge, GA 30281
MLS# 7850261Listed by: FIRST UNITED REALTY, INC. - Coming Soon
 $350,000Coming Soon4 beds 3 baths2,702 sq. ft.
412 Lake Front Court, Stockbridge, GA 30281
MLS# 7845910Listed by: SIMPLY HOMES ATL, LLC - Coming Soon
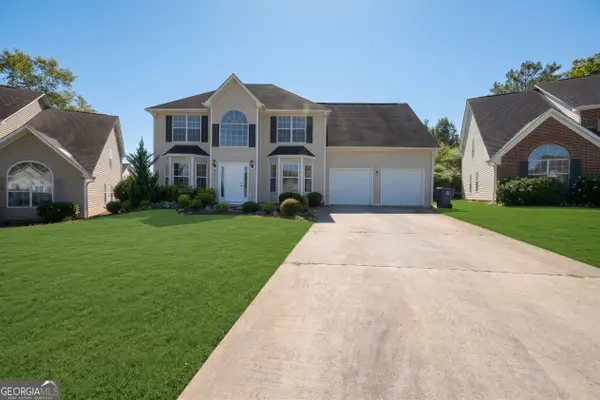 $350,000Coming Soon4 beds 3 baths2,702 sq. ft.
412 Lake Front Court, Stockbridge, GA 30281
MLS# 10854910Listed by: Simply Homes ATL - Coming Soon
 $510,000Coming Soon5 beds 5 baths3,590 sq. ft.
132 Eagles Club Drive, Stockbridge, GA 30281
MLS# 7336449Listed by: MARK SPAIN REAL ESTATE - Coming Soon
 $265,000Coming Soon5 beds 2 baths1,606 sq. ft.
95 Stephens Avenue, Stockbridge, GA 30281
MLS# 7316052Listed by: MARK SPAIN REAL ESTATE - New
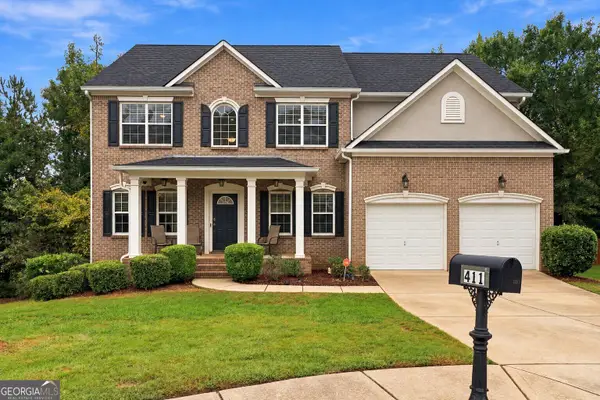 $409,900Active6 beds 4 baths4,353 sq. ft.
411 Azure Court, Stockbridge, GA 30281
MLS# 10868340Listed by: Virtual Properties Realty.com - New
 $314,990Active3 beds 3 baths1,695 sq. ft.
320 Epping Street #31, Stockbridge, GA 30281
MLS# 10868230Listed by: Rockhaven Realty - New
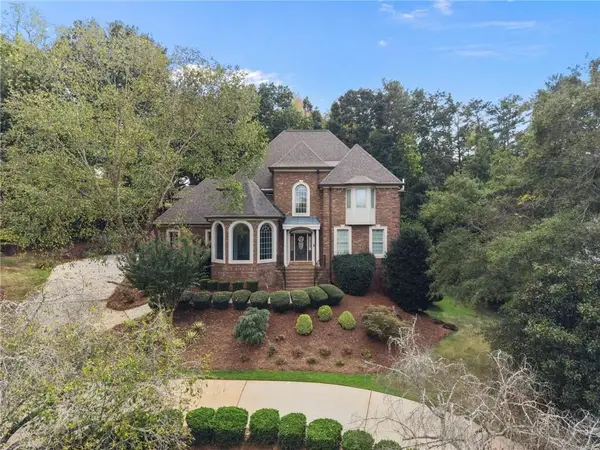 $995,000Active5 beds 4 baths4,312 sq. ft.
235 Eagles Landing Way, Mcdonough, GA 30253
MLS# 7848295Listed by: KELLER WILLIAMS REALTY ATL PART - New
 $345,000Active3 beds 2 baths
132 Saint Margrit Circle, Stockbridge, GA 30281
MLS# 10867161Listed by: HomeSmart - New
 $425,000Active4 beds 3 baths
131 Forest Place, Stockbridge, GA 30281
MLS# 10867264Listed by: BHGRE Metro Brokers


Protect your home and budget from life's surprises with an Assurant Home Warranty, backed by a partner that supports you through every step of homeownership. Explore Plans.
© 2023 - 2026 ERA Franchise Systems LLC. All rights reserved. ERA Franchise Systems LLC fully supports the principles of the Fair Housing Act and the Equal Opportunity Act. ERA, ERA Real Estate powered, and their respective logos are registered service marks of ERA Franchise Systems LLC. Each office is independently owned and operated.