
184 Pinemarrow Trail, Stockbridge, GA 30281
Local realty services provided by:ERA Towne Square Realty, Inc.
184 Pinemarrow Trail,Stockbridge, GA 30281
$435,200
- 4 Beds
- 4 Baths
- 2,805 sq. ft.
- Single family
- Active
Listed by: judith onyango
Office: d.r.. horton realty of georgia, inc
MLS#:7865301
Source:FIRSTMLS
Price summary
- Price:$435,200
- Price per sq. ft.:$155.15
About this home
Discover new construction living with the Hanover at Branford Crossing in Stockbridge! This thoughtfully designed two-story home features 4 bedrooms, 2.5 bathrooms, and approximately 2,805 square feet of living space. The foyer opens to an expansive flex room that could serve as a formal dining space, office, or separate living area. The island kitchen offers bar stool seating with quartz countertops and walk-in pantry, overlooking a casual dining area and vast family room. The layout flows naturally from the kitchen into the dining area and family room, with a powder room and two-car garage close at hand.
Step outside from the casual dining area to the rear patio.
Upstairs, a versatile loft can be personalized as a rec room, a space for gaming, or the perfect spot for family movie nights. The private primary suite offers lots of space with natural light and the primary bathroom has dual vanities and separate tub and shower. Three secondary bedrooms offers a large space with natural light and closets. A convenient laundry room is located upstairs.
Enjoy a playground, pool, and the close proximity to shopping that Branford Crossing has to offer. Schedule your tour today!...
Contact an agent
Home facts
- Year built:2026
- Subdivision & Development:Branford Crossing
- Listing ID #:7865301
- Updated:November 15, 2026 at 02:53 PM
Rooms and interior
- Bedrooms:4
- Total bathrooms:4
- Full bathrooms:3
- Half bathrooms:1
- Flooring:Carpet
- Dining Description:Open Concept
- Bathrooms Description:Double Vanity, Separate Tub/Shower
- Kitchen Description:Breakfast Bar, Dishwasher, Disposal, Electric Range, Kitchen Island, Microwave, Pantry Walk-In, View to Family Room
- Bedroom Description:Oversized Master
- Living area:2,805 sq. ft.
Heating and cooling
- Cooling:Central Air, Zoned
- Heating:Central, Zoned
- Central air:Yes
Structure and exterior
- Roof:Shingle
- Year built:2026
- Building area:2,805 sq. ft.
- Lot Features:Back Yard, Landscaped, Level
- Architectural Style:Traditional
- Exterior Features:Patio
- Levels:2 Story
Schools
- High school:Stockbridge
- Middle school:Stockbridge
- Elementary school:Smith-Barnes
Utilities
- Water:Public, Water Available
- Sewer:Public Sewer, Sewer Available
Finances and disclosures
- Price:$435,200
- Price per sq. ft.:$155.15
Features and amenities
- Laundry features:Laundry Room, Upper Level
- Amenities:High Ceilings 9 ft Main, Tray Ceiling(s), Walk-In Closet(s)
Parking
- Parking description:Garage
- Garage spaces:2
 Listings identified with the FMLS IDX logo come from FMLS and are held by brokerage firms other than the owner of this website. The listing brokerage is identified in any listing details. Information is deemed reliable but is not guaranteed. If you believe any FMLS listing contains material that infringes your copyrighted work please click here (https://www.fmls.com/dmca) to review our DMCA policy and learn how to submit a takedown request. ©2026 First Multiple Listing Service, Inc.
New listings near 184 Pinemarrow Trail
- Coming Soon
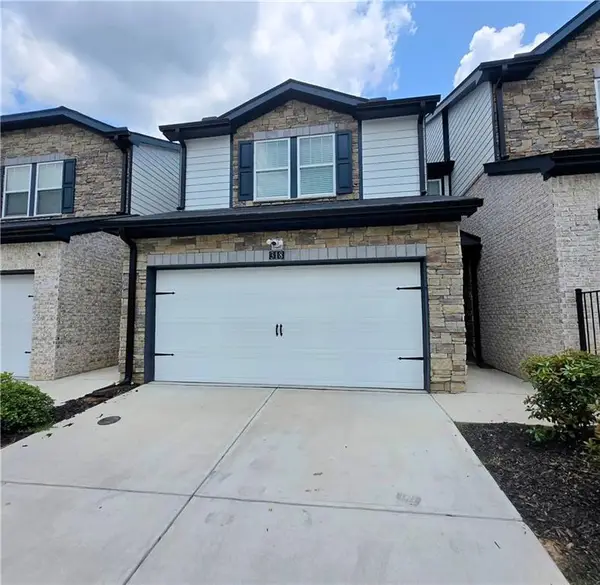 $280,000Coming Soon3 beds 3 baths1,672 sq. ft.
318 White Tail Road, Mcdonough, GA 30253
MLS# 7865833Listed by: REALTY ONE GROUP EDGE - Coming Soon
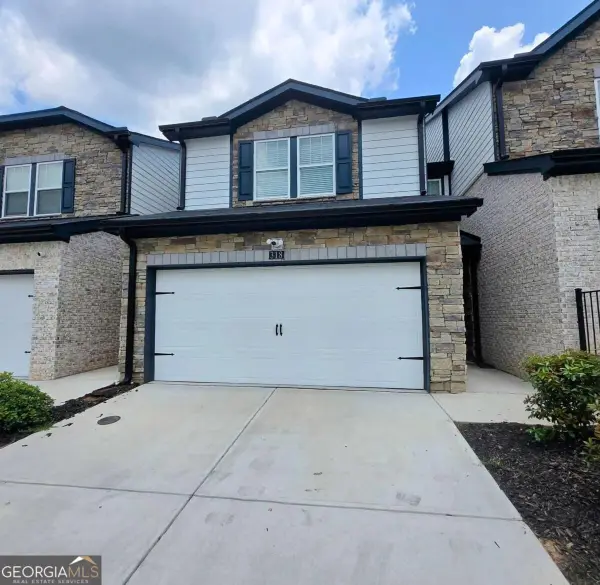 $280,000Coming Soon3 beds 3 baths
318 White Tail Road, Mcdonough, GA 30253
MLS# 10887255Listed by: Realty One Group Edge - Coming Soon
 $360,000Coming Soon4 beds 3 baths3,967 sq. ft.
204 Clarkdell Drive, Stockbridge, GA 30281
MLS# 7858885Listed by: MARK SPAIN REAL ESTATE - Coming Soon
 $360,000Coming Soon4 beds 3 baths3,967 sq. ft.
204 Clarkdell Drive, Stockbridge, GA 30281
MLS# 10878658Listed by: Mark Spain Real Estate - Coming Soon
 $510,000Coming Soon5 beds 5 baths3,590 sq. ft.
132 Eagles Club Drive, Stockbridge, GA 30281
MLS# 7336449Listed by: MARK SPAIN REAL ESTATE - Coming Soon
 $265,000Coming Soon5 beds 2 baths1,606 sq. ft.
95 Stephens Avenue, Stockbridge, GA 30281
MLS# 7316052Listed by: MARK SPAIN REAL ESTATE - New
 $521,850Active4 beds 3 baths2,959 sq. ft.
116 Pat Circle, Stockbridge, GA 30281
MLS# 10890571Listed by: Valor Realty - New
 $628,850Active6 beds 5 baths4,154 sq. ft.
121 Pat Circle, Stockbridge, GA 30281
MLS# 10890478Listed by: Valor Realty - New
 $574,350Active5 beds 4 baths3,456 sq. ft.
125 Pat Circle, Stockbridge, GA 30281
MLS# 10890518Listed by: Valor Realty - New
 $598,850Active5 beds 4 baths3,996 sq. ft.
120 Pat Circle, Stockbridge, GA 30281
MLS# 10890527Listed by: Valor Realty


Protect your home and budget from life's surprises with an Assurant Home Warranty, backed by a partner that supports you through every step of homeownership. Explore Plans.
© 2023 - 2026 ERA Franchise Systems LLC. All rights reserved. ERA Franchise Systems LLC fully supports the principles of the Fair Housing Act and the Equal Opportunity Act. ERA, ERA Real Estate powered, and their respective logos are registered service marks of ERA Franchise Systems LLC. Each office is independently owned and operated.