
235 Oak Circle N, Stockbridge, GA 30281
Local realty services provided by:ERA Sunrise Realty
235 Oak Circle N,Stockbridge, GA 30281
$185,000
- 2 Beds
- 2 Baths
- 1,387 sq. ft.
- Single family
- Active
Listed by: stefan swanson
Office: virtual properties realty.com
MLS#:7826446
Source:FIRSTMLS
Price summary
- Price:$185,000
- Price per sq. ft.:$133.38
About this home
Stunningly renovated 2 bed/2 bath home featuring brand new Luxury Vinyl Plank flooring, new interior paint, new lighting and plumbing fixtures everywhere, new granite countertops in kitchen and bathrooms, and stainless-steel appliances. Home offers beautiful curb appeal and large covered front porch. Large living room offers views to the kitchen and dining room, fireplace, and big windows to allow in lots of natural lighting. Large kitchen offers new granite, tons of countertops and cabinet space, an overhang perfect for barstools, eat in kitchen area, and separate dining room. Large Master on main offers a walk in closet and En-suite with large vanity, and tub/shower combo. Great sized secondary bedrooms and secondary bathroom offering a large vanity, and tub/shower combo. Out back the deck overlooks the backyard waiting for your personal touches.
Contact an agent
Home facts
- Year built:1994
- Subdivision & Development:Big Oak Villas
- Listing ID #:7826446
- Updated:August 27, 2026 at 04:45 AM
Rooms and interior
- Bedrooms:2
- Total bathrooms:2
- Full bathrooms:2
- Dining Description:Open Concept, Separate Dining Room
- Bathrooms Description:Tub/Shower Combo
- Kitchen Description:Breakfast Bar, Cabinets Other, Dishwasher, Eat-in Kitchen, Gas Range, Pantry, Range Hood, Stone Counters, View to Family Room
- Bedroom Description:Master on Main
- Basement Description:Crawl Space
- Living area:1,387 sq. ft.
Heating and cooling
- Cooling:Ceiling Fan(s), Central Air
- Heating:Central
- Central air:Yes
Structure and exterior
- Roof:Composition, Shingle
- Year built:1994
- Building area:1,387 sq. ft.
- Lot area:0.15 Acres
- Lot Features:Back Yard, Front Yard
- Architectural Style:Ranch, Traditional
- Construction Materials:Vinyl Siding
- Exterior Features:Deck, Front Porch, Rain Gutters
- Levels:1 Story
Schools
- High school:Stockbridge
- Middle school:Stockbridge
- Elementary school:Stockbridge
Utilities
- Water:Public
- Sewer:Public Sewer
Finances and disclosures
- Price:$185,000
- Price per sq. ft.:$133.38
- Tax amount:$3,910 (2025)
Parking
- Parking description:Garage
- Garage spaces:1
 Listings identified with the FMLS IDX logo come from FMLS and are held by brokerage firms other than the owner of this website. The listing brokerage is identified in any listing details. Information is deemed reliable but is not guaranteed. If you believe any FMLS listing contains material that infringes your copyrighted work please click here (https://www.fmls.com/dmca) to review our DMCA policy and learn how to submit a takedown request. ©2026 First Multiple Listing Service, Inc.
New listings near 235 Oak Circle N
- Coming Soon
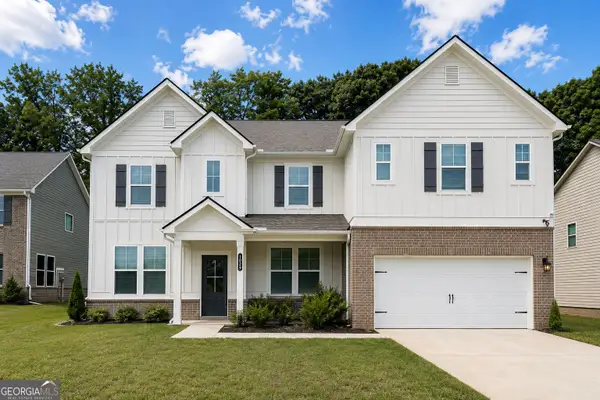 $600,000Coming Soon5 beds 4 baths3,900 sq. ft.
1029 Homer Lane, Stockbridge, GA 30281
MLS# 10833016Listed by: Compass - Coming Soon
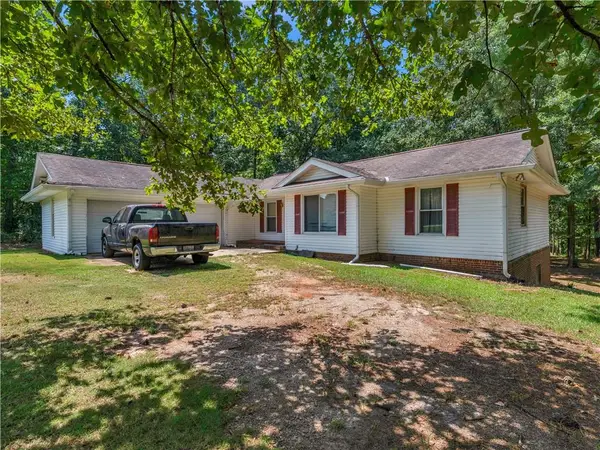 $210,000Coming Soon3 beds 2 baths1,636 sq. ft.
411 Moseley Drive, Stockbridge, GA 30281
MLS# 7826757Listed by: KELLER WILLIAMS REALTY ATL PART - Coming Soon
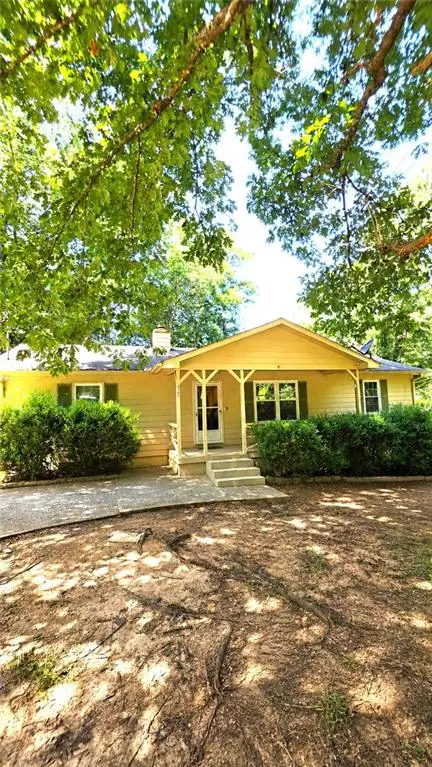 $225,000Coming Soon3 beds 2 baths1,456 sq. ft.
208 Lakeview Drive, Stockbridge, GA 30281
MLS# 7824348Listed by: EXP REALTY, LLC. - Coming Soon
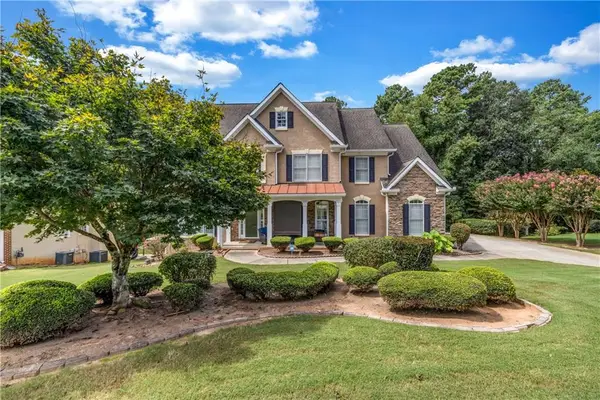 $499,900Coming Soon5 beds 5 baths4,364 sq. ft.
520 Monarch Lake Way, Stockbridge, GA 30281
MLS# 7813783Listed by: COLDWELL BANKER REALTY - Coming Soon
 $510,000Coming Soon5 beds 5 baths3,590 sq. ft.
132 Eagles Club Drive, Stockbridge, GA 30281
MLS# 7336449Listed by: MARK SPAIN REAL ESTATE - Coming Soon
 $265,000Coming Soon5 beds 2 baths1,606 sq. ft.
95 Stephens Avenue, Stockbridge, GA 30281
MLS# 7316052Listed by: MARK SPAIN REAL ESTATE - New
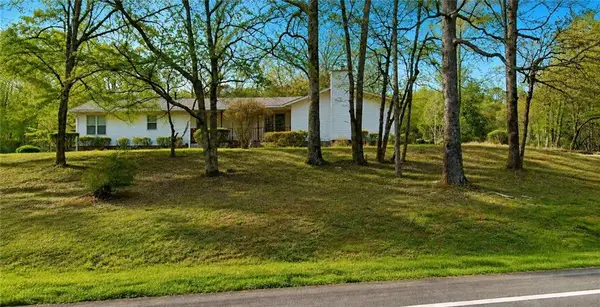 $415,000Active3 beds 2 baths2,338 sq. ft.
335 Springdale Road, Stockbridge, GA 30281
MLS# 7827914Listed by: SELF PROPERTY ADVISORS, LLC - New
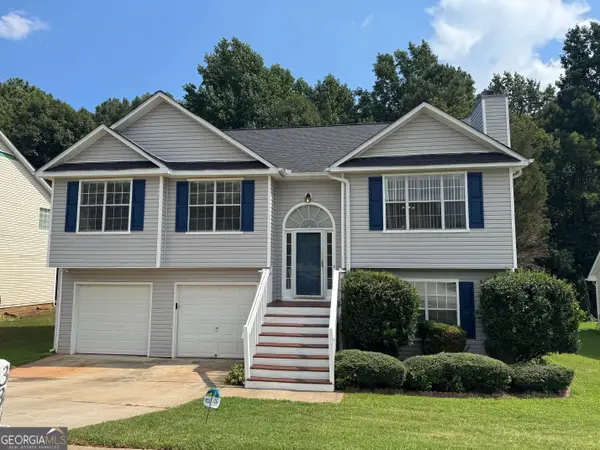 $276,000Active4 beds 3 baths
334 Summer Hill Circle, Stockbridge, GA 30281
MLS# 10833639Listed by: eXp Realty - New
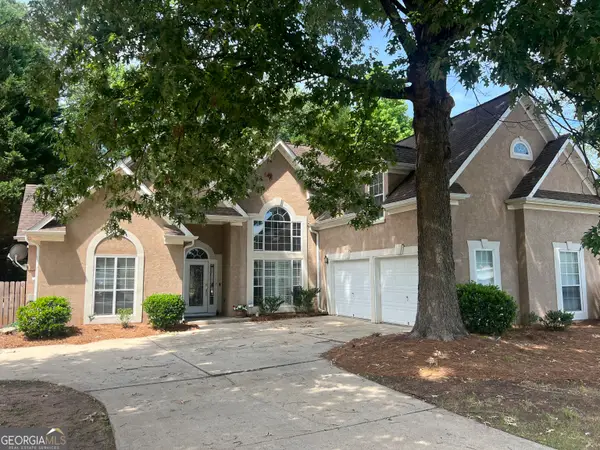 $364,900Active4 beds 3 baths2,419 sq. ft.
157 Talon Place, McDonough, GA 30253
MLS# 10833322Listed by: Southern Classic Realtors - New
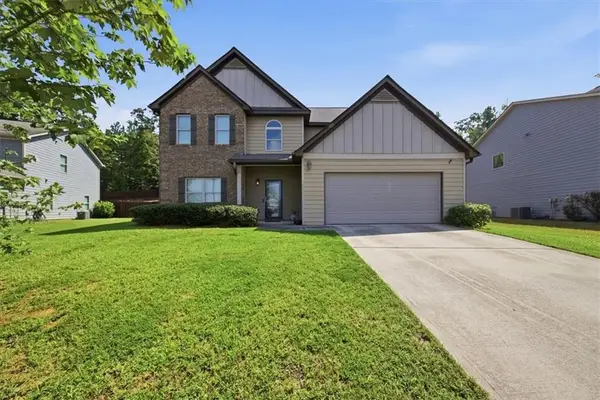 $375,000Active5 beds 3 baths2,837 sq. ft.
1126 Paramount Drive, Mcdonough, GA 30253
MLS# 7827583Listed by: WATCH REALTY CO.


Protect your home and budget from life's surprises with an Assurant Home Warranty, backed by a partner that supports you through every step of homeownership. Explore Plans.
© 2023 - 2026 ERA Franchise Systems LLC. All rights reserved. ERA Franchise Systems LLC fully supports the principles of the Fair Housing Act and the Equal Opportunity Act. ERA, ERA Real Estate powered, and their respective logos are registered service marks of ERA Franchise Systems LLC. Each office is independently owned and operated.