
282 Monarch Village Way, Stockbridge, GA 30281
Local realty services provided by:ERA Towne Square Realty, Inc.
282 Monarch Village Way,Stockbridge, GA 30281
$347,500
- 4 Beds
- 2 Baths
- 1,905 sq. ft.
- Single family
- Active
Listed by: alex hulsey
Office: simple showing inc
MLS#:10829081
Source:METROMLS
Price summary
- Price:$347,500
- Price per sq. ft.:$182.41
- Monthly HOA dues:$58.83
About this home
Nestled on a desirable private corner lot in sought-after Monarch Village, this beautifully refreshed one-story Craftsman offers 4 spacious bedrooms, 2 full baths. With 1,905 square feet of thoughtfully designed living space, this home offers both comfort and functionality. Step inside to discover a bright, inviting interior featuring premium waterproof flooring and fresh paint throughout. The open-concept kitchen flows seamlessly into the dining area accented by a stunning double-sided fireplace creates a warm focal point between the dining area and expansive family room. Perfect for cozy evenings or entertaining guests. The spacious primary suite provides a true retreat, complete with a large walk-in closet, dual vanity, garden soaking tub, and separate walk-in shower. The split-bedroom floor plan provides privacy and flexibility, making this layout ideal for a variety of lifestyles. Recent improvements provide added peace of mind, including a high-efficiency HVAC system approximately 3 years old, an updated water heater, updated flooring, thoughtfully remodeled kitchen, and interior paint throughout. Outside, enjoy your own private backyard oasis with a fully fenced yard, covered patio, beautifully maintained lawn, and storage shed. The rear-entry garage and alley access help preserve the home's attractive Craftsman curb appeal while adding everyday convenience. And then there's the Monarch Village lifestyle! This master-planned community offers approximately 125 acres of amenities, including a zero-entry swimming pool, pool pavilion, clubhouse, stocked lake, tennis courts, soccer fields, sidewalks, streetlights, and miles of paved nature trails. Conveniently located in Stockbridge with easy access to shopping, dining, recreation, and major routes throughout the Atlanta metro area, this move-in-ready home offers the perfect combination of modern comfort, outdoor enjoyment, and exceptional community amenities....
Contact an agent
Home facts
- Year built:2004
- Subdivision & Development:Monarch Village
- Listing ID #:10829081
- Updated:August 21, 2026 at 10:48 AM
Rooms and interior
- Bedrooms:4
- Total bathrooms:2
- Full bathrooms:2
- Flooring:Laminate, Vinyl
- Dining Description:Living Room/Dining Room Combo
- Bathrooms Description:Double Vanity
- Kitchen Description:Breakfast Area, Breakfast Bar, Dishwasher, Oven/Range (Combo), Pantry, Solid Surface Counters
- Bedroom Description:Master On Main Level, Walk-In Closet(s)
- Living area:1,905 sq. ft.
Heating and cooling
- Cooling:Ceiling Fan(s), Central Air
- Heating:Central
- Central air:Yes
Structure and exterior
- Roof:Composition
- Year built:2004
- Building area:1,905 sq. ft.
- Lot area:0.26 Acres
- Lot Features:Corner Lot
- Architectural Style:Bungalow/Cottage, Craftsman
- Construction Materials:Concrete
- Exterior Features:Deck/Patio
- Foundation Description:Slab
- Levels:1 Story
Schools
- High school:Dutchtown
- Middle school:Dutchtown
- Elementary school:Red Oak
Utilities
- Water:Public, Water Available
- Sewer:Public Sewer, Sewer Connected
Finances and disclosures
- Price:$347,500
- Price per sq. ft.:$182.41
- Tax amount:$4,279 (2025)
Features and amenities
- Appliances:Dishwasher, Oven/Range (Combo)
- Laundry features:Common Area, Laundry
- Amenities:Bookcases, Double Pane Windows, Pulldown Attic Stairs, Smoke Detector(s), Tray Ceiling(s), Vaulted Ceiling(s)
Parking
- Total parking spaces:2
- Parking description:Garage, Kitchen Level, Side/Rear Entrance
- Garage:Yes
 2026 Georgia MLS. All rights reserved. Information Deem Reliable But Not Guaranteed August 21, 2026
New listings near 282 Monarch Village Way
- Coming Soon
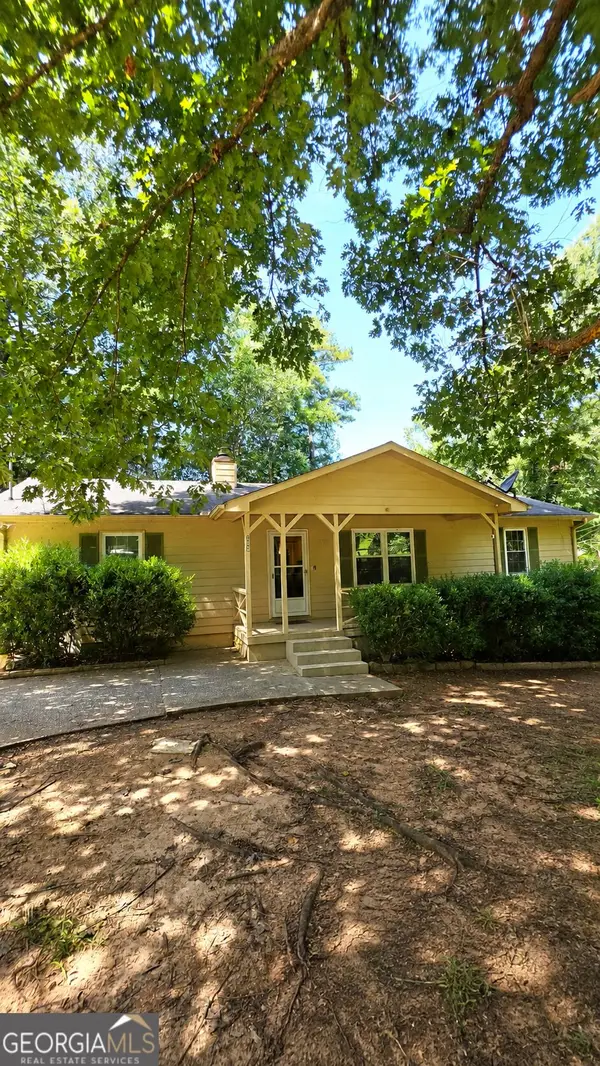 $225,000Coming Soon3 beds 2 baths1,456 sq. ft.
208 Lakeview Drive, Stockbridge, GA 30281
MLS# 10829170Listed by: eXp Realty - Coming Soon
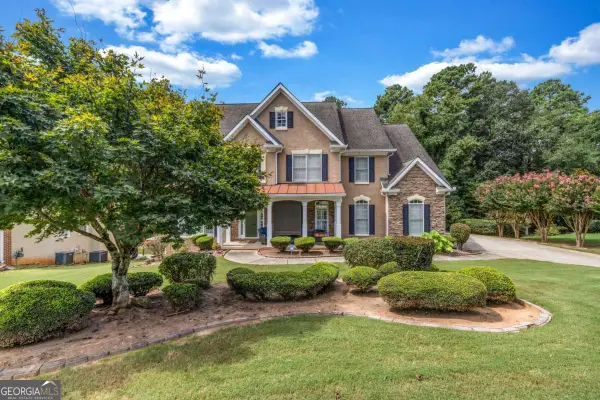 $499,900Coming Soon5 beds 5 baths4,364 sq. ft.
520 Monarch Lake Way, Stockbridge, GA 30281
MLS# 10816638Listed by: Coldwell Banker Realty - Coming Soon
 $510,000Coming Soon5 beds 5 baths3,590 sq. ft.
132 Eagles Club Drive, Stockbridge, GA 30281
MLS# 7336449Listed by: MARK SPAIN REAL ESTATE - Coming Soon
 $265,000Coming Soon5 beds 2 baths1,606 sq. ft.
95 Stephens Avenue, Stockbridge, GA 30281
MLS# 7316052Listed by: MARK SPAIN REAL ESTATE - New
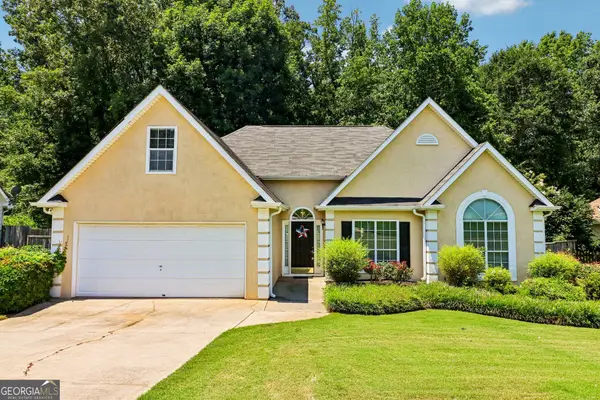 $275,000Active4 beds 2 baths1,943 sq. ft.
115 Parkside Drive, Stockbridge, GA 30281
MLS# 10830321Listed by: Dwelli - Open Sat, 2 to 5pmNew
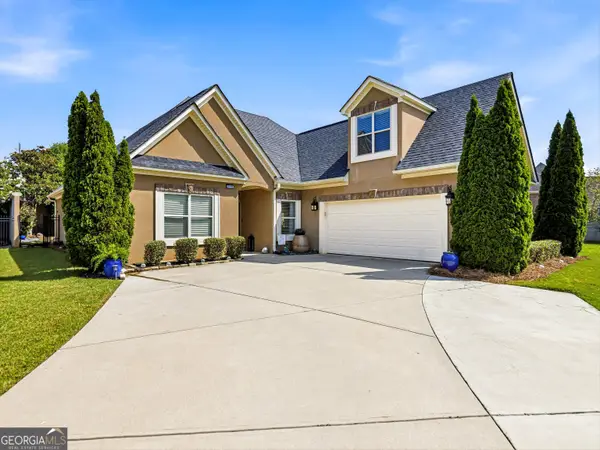 $449,900Active4 beds 3 baths2,344 sq. ft.
216 Prestwick Way N, Stockbridge, GA 30281
MLS# 10830292Listed by: HomeSmart - New
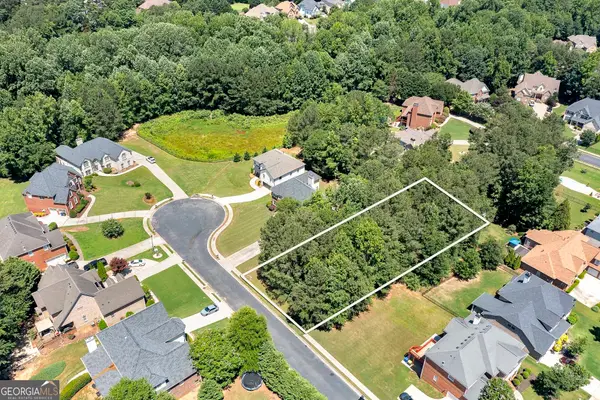 $99,000Active0.42 Acres
504 Bingham Drive, McDonough, GA 30253
MLS# 10830206Listed by: BHHS Georgia Properties - New
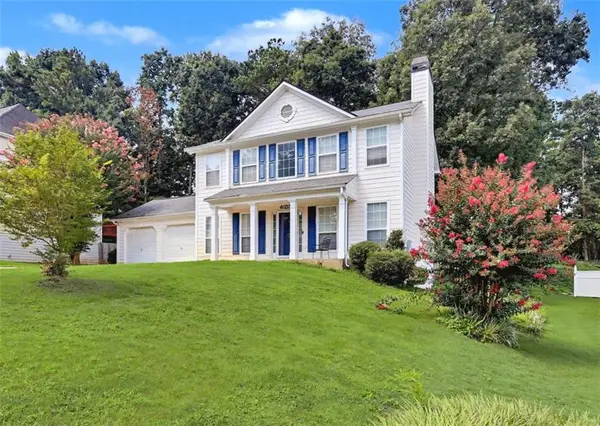 $297,500Active3 beds 3 baths
209 Regents Park, Stockbridge, GA 30281
MLS# 7824816Listed by: KELLER WILLIAMS REALTY ATL PART - New
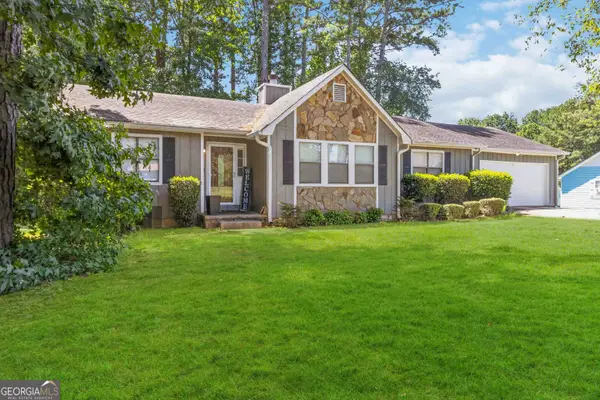 $259,000Active3 beds 2 baths1,523 sq. ft.
5080 Rex Road, Stockbridge, GA 30281
MLS# 10829964Listed by: Keller Williams West Atlanta - Open Sat, 11am to 2pmNew
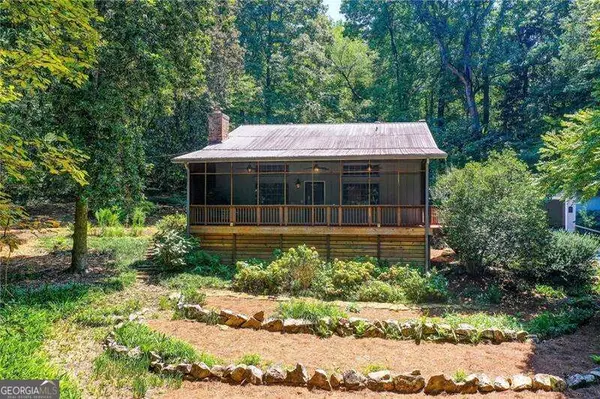 $669,000Active4 beds 4 baths
655 Mays Road, Stockbridge, GA 30281
MLS# 10829447Listed by: Coldwell Banker Realty


Protect your home and budget from life's surprises with an Assurant Home Warranty, backed by a partner that supports you through every step of homeownership. Explore Plans.
© 2023 - 2026 ERA Franchise Systems LLC. All rights reserved. ERA Franchise Systems LLC fully supports the principles of the Fair Housing Act and the Equal Opportunity Act. ERA, ERA Real Estate powered, and their respective logos are registered service marks of ERA Franchise Systems LLC. Each office is independently owned and operated.