
30 Roseberry Drive, Stockbridge, GA 30281
Local realty services provided by:ERA Towne Square Realty, Inc.
Listed by: angelica diaz
Office: keller williams realty atl. partners
MLS#:10797125
Source:METROMLS
Price summary
- Price:$395,000
- Price per sq. ft.:$125.8
About this home
UPSCALE LOVELY REMODEL, A FEEL FOR THE 80s WITH A CONTEMPORARY TOUCH. GRAND SPACIOUS KITCHEN AND DECORATIVE CROWN MOLDING IN LIVING ROOM. ELEGANT MARBLE LIKE TILE BATHROOMS. STAND ALONE TUB, SEPARATE SHOWER WALK IN CLOSET. FULL LIVING SPACE DOWNSTAIRS WITH A WET BAR AND A STOVE TOP. BUILT IN BOOK SHELVES IN THE OPEN LIVING ROOM. IDEAL FOR ENTERTAINING. EXTERIOR/INTERIOR ENTRANCE TO FINISHED BASEMENT WITH A FULL BDRM AND BATH. OVER AN ACRE LOT, BRING YOUR RVs, YOUR ATVs, ENOUGH SPACE FOR IT ALL! OPEN SHED FOR STORAGE OR EXTRA VEHICLES. LESS THAN 3 MINUTES GROCERY STORES. LESS THAN 18 MINS TO I75. Back on the Market- Buyer's Financing Fell Thru
Contact an agent
Home facts
- Year built:1983
- Listing ID #:10797125
- Updated:July 06, 2026 at 11:09 AM
Rooms and interior
- Bedrooms:4
- Total bathrooms:3
- Full bathrooms:3
- Flooring:Laminate, Tile, Vinyl
- Dining Description:Seats 12+
- Bathrooms Description:Double Vanity, Separate Shower, Soaking Tub, Tile Bath
- Kitchen Description:Cooktop, Dishwasher, Microwave, Refrigerator, Stainless Steel Appliance(s)
- Bedroom Description:Master On Main Level, Walk-In Closet(s)
- Basement Description:Bath Finished, Bath/Stubbed, Daylight, Exterior Entry, Finished, Full, Interior Entry
- Living area:3,140 sq. ft.
Heating and cooling
- Cooling:Ceiling Fan(s), Central Air
- Heating:Central
- Central air:Yes
Structure and exterior
- Roof:Composition
- Year built:1983
- Building area:3,140 sq. ft.
- Lot area:1.08 Acres
- Lot Features:Level, Private, Sloped
- Architectural Style:Ranch, Traditional
- Construction Materials:Press Board
- Exterior Features:Deck
- Levels:2 Story
Schools
- High school:Woodland
- Middle school:Woodland
- Elementary school:Pleasant Grove
Utilities
- Water:Public, Water Available
- Sewer:Septic Tank
Finances and disclosures
- Price:$395,000
- Price per sq. ft.:$125.8
- Tax amount:$6,251 (25)
Features and amenities
- Appliances:Cooktop, Dishwasher, Electric Water Heater, Microwave, Refrigerator, Stainless Steel Appliance(s)
- Laundry features:In Hall, Laundry, Laundry Closet
- Amenities:Bay Window(s), Beamed Ceilings, Bookcases, Electric Water Heater, Wet Bar
Parking
- Total parking spaces:4
- Parking description:Attached, Detached Parking, Garage, Parking Shed
- Garage:Yes
 2026 Georgia MLS. All rights reserved. Information Deem Reliable But Not Guaranteed July 6, 2026
New listings near 30 Roseberry Drive
- Coming Soon
 $585,000Coming Soon3 beds 2 baths
758 Hemphill Road, Stockbridge, GA 30281
MLS# 10799213Listed by: BHGRE Metro Brokers - New
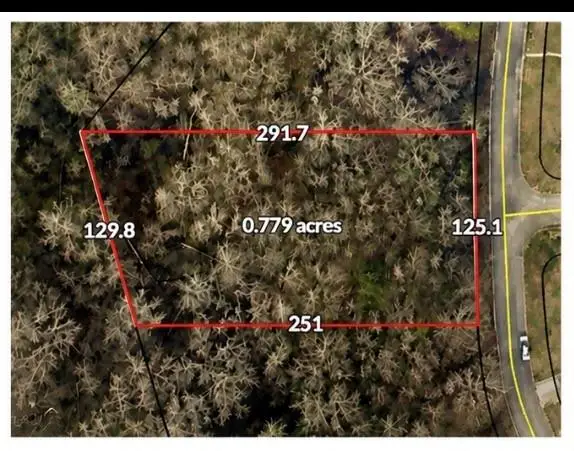 $50,000Active0.78 Acres
807 Anna Kathryn Drive, Stockbridge, GA 30281
MLS# 7799312Listed by: VIRTUAL PROPERTIES REALTY.COM - Coming Soon
 $160,000Coming Soon3 beds 2 baths
174 Millers Mill Road, Stockbridge, GA 30281
MLS# 10798911Listed by: Century 21 Crowe Realty - New
 $623,671Active5 beds 4 baths4,008 sq. ft.
175 Buffalo Trace #34, Stockbridge, GA 30281
MLS# 10798312Listed by: DRB Group Georgia LLC - New
 $499,900Active5 beds 4 baths4,080 sq. ft.
405 Branch Forest Way, Stockbridge, GA 30281
MLS# 10798189Listed by: BHGRE Metro Brokers - New
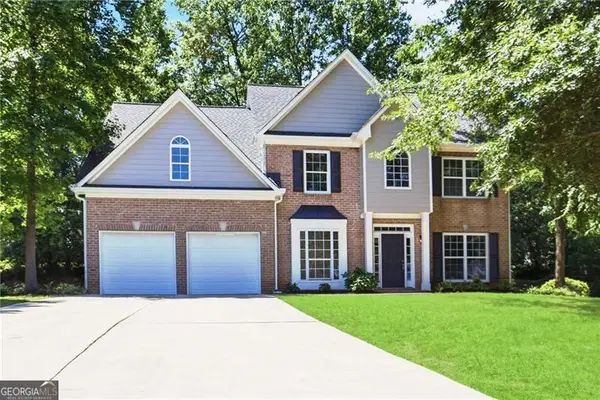 $395,000Active4 beds 3 baths2,510 sq. ft.
424 Payton Court, Stockbridge, GA 30281
MLS# 10797730Listed by: Atlanta Communities - New
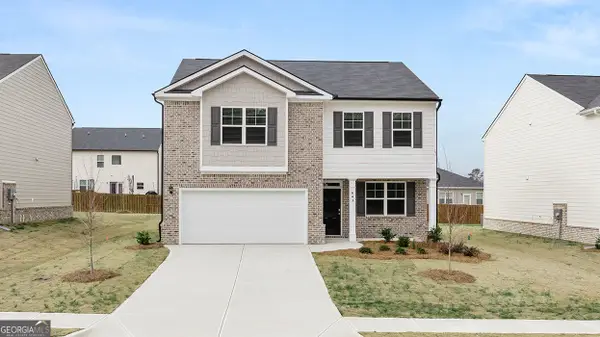 $397,300Active4 beds 3 baths2,175 sq. ft.
301 Faulkner Street, Stockbridge, GA 30281
MLS# 10797744Listed by: D.R. Horton Realty of Georgia, Inc. - New
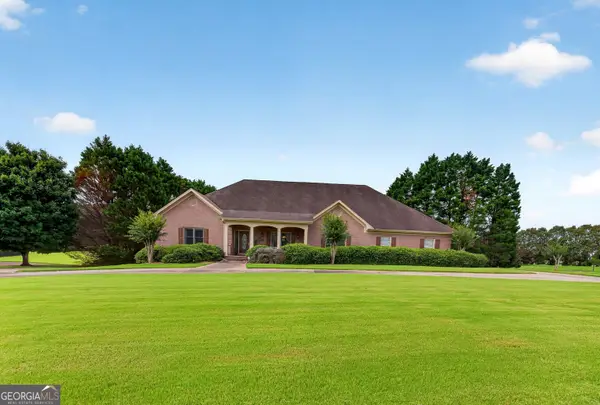 $625,000Active3 beds 4 baths5,499 sq. ft.
1110 Virginia Lee Lane, Stockbridge, GA 30281
MLS# 10797596Listed by: BHHS Georgia Properties - New
 $248,000Active3 beds 2 baths1,147 sq. ft.
255 Misty Ridge Trail, Stockbridge, GA 30281
MLS# 10797523Listed by: The Legacy Real Estate Group - New
 $487,900Active5 beds 3 baths2,673 sq. ft.
4609 Rex Road, Stockbridge, GA 30281
MLS# 10797314Listed by: Crye-Leike, Realtors


Protect your home and budget from life's surprises with an Assurant Home Warranty, backed by a partner that supports you through every step of homeownership. Explore Plans.
© 2023 - 2026 ERA Franchise Systems LLC. All rights reserved. ERA Franchise Systems LLC fully supports the principles of the Fair Housing Act and the Equal Opportunity Act. ERA, ERA Real Estate powered, and their respective logos are registered service marks of ERA Franchise Systems LLC. Each office is independently owned and operated.