
3207 Brigadier Way, Stockbridge, GA 30281
Local realty services provided by:ERA Towne Square Realty, Inc.
3207 Brigadier Way,Stockbridge, GA 30281
$572,500
- 6 Beds
- 5 Baths
- 5,315 sq. ft.
- Single family
- Active
Listed by: mimi byrd
Office: keller williams west atlanta
MLS#:10889933
Source:METROMLS
Price summary
- Price:$572,500
- Price per sq. ft.:$107.71
- Monthly HOA dues:$20.83
About this home
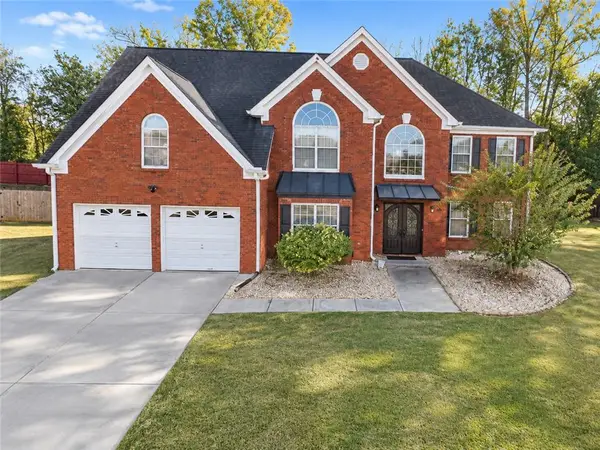
Discover the space and versatility of 3207 Brigadier Way SW! Offering 6 bedrooms, 4.5 bathrooms, nearly 5,000 square feet of living space, and a fully finished basement, this impressive home provides room for everyone and everything. Step inside to a spacious, light-filled floor plan featuring multiple living and gathering areas designed for both everyday comfort and entertaining. The generous kitchen serves as the heart of the home, while well-proportioned bedrooms provide plenty of options for sleeping quarters, home offices, hobby rooms, or additional flex space. The primary suite offers a private retreat with ample space to relax and recharge. Downstairs, the fully finished basement significantly expands the home's possibilities with additional living and recreational space-perfect for a media room, game room, home gym, office, guest space, or other personalized use. Outside, the expansive deck creates an inviting setting for entertaining, grilling, or simply enjoying the outdoors. The backyard offers even more room to relax and make the space your own. With three levels of finished living space, 6 bedrooms, 4.5 bathrooms, and nearly 5,000 square feet, this home delivers the space, flexibility, and functionality today's buyers are looking for. Conveniently located near shopping, dining, major roadways, and everyday amenities. 3207 Brigadier Way SW is ready for its next chapter-schedule your private showing today!...
Contact an agent
Home facts
- Year built:2004
- Subdivision & Development:JACKSON CREEK
- Listing ID #:10889933
- Updated:November 19, 2026 at 12:07 PM
Rooms and interior
- Bedrooms:6
- Total bathrooms:5
- Full bathrooms:4
- Half bathrooms:1
- Flooring:Hardwood
- Kitchen Description:Breakfast Bar, Breakfast Room, Dishwasher, Microwave, Refrigerator
- Bedroom Description:Walk-In Closet(s)
- Basement Description:Exterior Entry, Finished, Full, Interior Entry
- Living area:5,315 sq. ft.
Heating and cooling
- Cooling:Central Air
- Central air:Yes
Structure and exterior
- Roof:Composition
- Year built:2004
- Building area:5,315 sq. ft.
- Lot area:0.69 Acres
- Architectural Style:Traditional
- Construction Materials:Brick
- Exterior Features:Balcony, Deck
- Levels:3+ Story
Schools
- High school:Heritage
- Middle school:Conyers
- Elementary school:Barksdale
Utilities
- Water:Public, Water Available
- Sewer:Septic Tank, Sewer Available
Finances and disclosures
- Price:$572,500
- Price per sq. ft.:$107.71
- Tax amount:$7,162 (2026)
Features and amenities
- Appliances:Dishwasher, Microwave, Refrigerator
- Laundry features:In Hall, Laundry Closet
- Amenities:Bookcases, Carbon Monoxide Detector(s), Double Pane Windows, Smoke Detector(s)
Parking
- Total parking spaces:4
- Parking description:Garage
- Garage:Yes
 2026 Georgia MLS. All rights reserved. Information Deem Reliable But Not Guaranteed November 19, 2026
New listings near 3207 Brigadier Way
- Coming Soon
 $280,000Coming Soon3 beds 3 baths1,672 sq. ft.
318 White Tail Road, Mcdonough, GA 30253
MLS# 7865833Listed by: REALTY ONE GROUP EDGE - Coming Soon
 $280,000Coming Soon3 beds 3 baths
318 White Tail Road, Mcdonough, GA 30253
MLS# 10887255Listed by: Realty One Group Edge - Coming Soon
 $360,000Coming Soon4 beds 3 baths3,967 sq. ft.
204 Clarkdell Drive, Stockbridge, GA 30281
MLS# 7858885Listed by: MARK SPAIN REAL ESTATE - Coming Soon
 $360,000Coming Soon4 beds 3 baths3,967 sq. ft.
204 Clarkdell Drive, Stockbridge, GA 30281
MLS# 10878658Listed by: Mark Spain Real Estate - Coming Soon
 $510,000Coming Soon5 beds 5 baths3,590 sq. ft.
132 Eagles Club Drive, Stockbridge, GA 30281
MLS# 7336449Listed by: MARK SPAIN REAL ESTATE - Coming Soon
 $265,000Coming Soon5 beds 2 baths1,606 sq. ft.
95 Stephens Avenue, Stockbridge, GA 30281
MLS# 7316052Listed by: MARK SPAIN REAL ESTATE - New
 $119,000Active4.99 Acres
0 Tye Street, Stockbridge, GA 30281
MLS# 10892667Listed by: Beycome Brokerage Realty LLC - New
 $464,900Active5 beds 3 baths5,226 sq. ft.
212 Wedgewood Court, Stockbridge, GA 30281
MLS# 10892478Listed by: Hunter International Realty - New
 $500,000Active2 beds 2 baths1,424 sq. ft.
3060 Union Church Road Sw, Stockbridge, GA 30281
MLS# 7869421Listed by: CENTURY 21 RESULTS - New
 $324,800Active4 beds 3 baths2,979 sq. ft.
830 Bridle Cove, Stockbridge, GA 30281
MLS# 7868933Listed by: COVENANT REALTY, INC.


Protect your home and budget from life's surprises with an Assurant Home Warranty, backed by a partner that supports you through every step of homeownership. Explore Plans.
© 2023 - 2026 ERA Franchise Systems LLC. All rights reserved. ERA Franchise Systems LLC fully supports the principles of the Fair Housing Act and the Equal Opportunity Act. ERA, ERA Real Estate powered, and their respective logos are registered service marks of ERA Franchise Systems LLC. Each office is independently owned and operated.