
324 Goldenrod Drive, Stockbridge, GA 30281
Local realty services provided by:ERA Towne Square Realty, Inc.
324 Goldenrod Drive,Stockbridge, GA 30281
$194,900
- 2 Beds
- 3 Baths
- 1,150 sq. ft.
- Single family
- Active
Listed by: jenneisha parker
Office: keller williams realty atl. partners
MLS#:10881416
Source:METROMLS
Price summary
- Price:$194,900
- Price per sq. ft.:$169.48
- Monthly HOA dues:$30
About this home
Welcome to 324 Goldenrod Drive, a move-in-ready 2-bedroom, 2.5-bath home offering over 1,100 square feet of comfortable living space in Stockbridge, all for under $200,000! Step inside to find attractive wood-look flooring and NO CARPET throughout the home, neutral interior paint, and a bright living room with a cozy fireplace. The kitchen offers white cabinetry, ample storage, and a functional layout that flows into a separate dining area with access to the backyard patio. Upstairs, both bedrooms feature vaulted ceilings and attractive flooring, with two full bathrooms for added convenience. A half bathroom on the main level makes entertaining easy. Outside, enjoy a backyard patio and two outdoor storage units, providing valuable extra space for tools, seasonal decorations, and everyday storage needs. Conveniently located near I-75, Costco, Sprouts Farmers Market, Target, Henry Town Center, and plenty of shopping and dining options along Jodeco Road. Enjoy easy access to surrounding Metro Atlanta communities and Hartsfield-Jackson Atlanta International Airport. With its functional floor plan, fresh presentation, and convenient location, this home is ready for its next owner!...
Contact an agent
Home facts
- Year built:2000
- Subdivision & Development:FLIPPEN WOODS THOMES
- Listing ID #:10881416
- Updated:November 01, 2026 at 05:19 PM
Rooms and interior
- Bedrooms:2
- Total bathrooms:3
- Full bathrooms:2
- Half bathrooms:1
- Flooring:Laminate, Vinyl
- Dining Description:Separate Room
- Kitchen Description:Pantry, Refrigerator
- Bedroom Description:Walk-In Closet(s)
- Living area:1,150 sq. ft.
Heating and cooling
- Cooling:Ceiling Fan(s), Central Air
- Heating:Forced Air
- Central air:Yes
Structure and exterior
- Roof:Composition
- Year built:2000
- Building area:1,150 sq. ft.
- Lot area:0.1 Acres
- Lot Features:Level
- Architectural Style:Traditional
- Construction Materials:Vinyl Siding
- Exterior Features:Deck/Patio
- Foundation Description:Slab
- Levels:2 Story
Schools
- High school:Dutchtown
- Middle school:Dutchtown
- Elementary school:Pates Creek
Utilities
- Water:Public, Water Available
- Sewer:Public Sewer, Sewer Available
Finances and disclosures
- Price:$194,900
- Price per sq. ft.:$169.48
- Tax amount:$3,051 (2026)
Features and amenities
- Appliances:Electric Water Heater, Refrigerator
- Laundry features:In Kitchen
- Amenities:Double Pane Windows, Electric Water Heater, Fire Sprinkler System, Satellite Dish, Smoke Detector(s), Vaulted Ceiling(s)
Parking
- Parking description:Off Street Parking, Parking Pad
 2026 Georgia MLS. All rights reserved. Information Deem Reliable But Not Guaranteed November 1, 2026
New listings near 324 Goldenrod Drive
- Coming Soon
 $360,000Coming Soon4 beds 3 baths3,967 sq. ft.
204 Clarkdell Drive, Stockbridge, GA 30281
MLS# 7858885Listed by: MARK SPAIN REAL ESTATE - Coming Soon
 $360,000Coming Soon4 beds 3 baths3,967 sq. ft.
204 Clarkdell Drive, Stockbridge, GA 30281
MLS# 10878658Listed by: Mark Spain Real Estate - Coming Soon
 $510,000Coming Soon5 beds 5 baths3,590 sq. ft.
132 Eagles Club Drive, Stockbridge, GA 30281
MLS# 7336449Listed by: MARK SPAIN REAL ESTATE - Coming Soon
 $265,000Coming Soon5 beds 2 baths1,606 sq. ft.
95 Stephens Avenue, Stockbridge, GA 30281
MLS# 7316052Listed by: MARK SPAIN REAL ESTATE - New
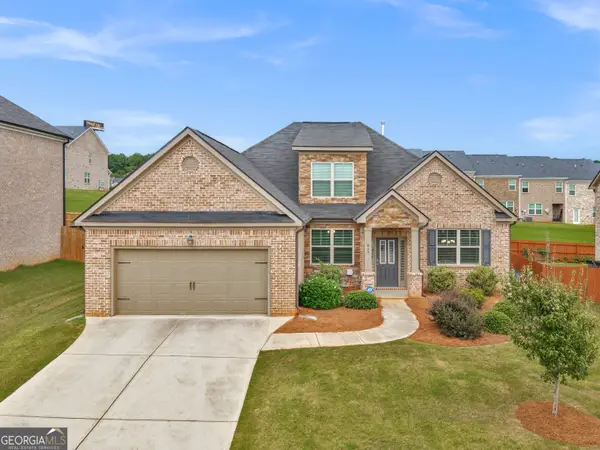 $430,000Active4 beds 3 baths2,567 sq. ft.
912 Dexter Drive, Stockbridge, GA 30281
MLS# 10882836Listed by: The Legacy Real Estate Group - New
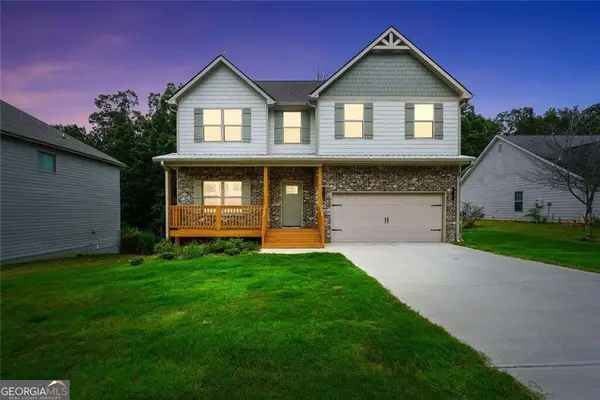 $389,000Active4 beds 3 baths2,238 sq. ft.
273 Summit View Drive, McDonough, GA 30253
MLS# 10882719Listed by: The Legacy Real Estate Group - New
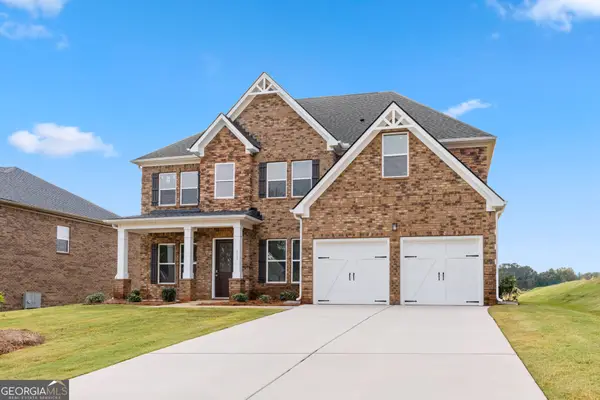 $619,976Active5 beds 4 baths3,167 sq. ft.
384 Mistwood Court, McDonough, GA 30253
MLS# 10882626Listed by: DFH Realty Georgia - New
 $685,000Active5 beds 5 baths4,550 sq. ft.
712 Stratton Drive, Mcdonough, GA 30253
MLS# 7861785Listed by: ATLANTA FINE HOMES SOTHEBY'S INTERNATIONAL - New
 $65,000Active1.15 Acres
LOT 27 Cowan Trail, Stockbridge, GA 30281
MLS# 10882294Listed by: Emptor Primus LLC - New
 $65,000Active1.06 Acres
LOT 26 Cowan Trail, Stockbridge, GA 30281
MLS# 10882290Listed by: Emptor Primus LLC


Protect your home and budget from life's surprises with an Assurant Home Warranty, backed by a partner that supports you through every step of homeownership. Explore Plans.
© 2023 - 2026 ERA Franchise Systems LLC. All rights reserved. ERA Franchise Systems LLC fully supports the principles of the Fair Housing Act and the Equal Opportunity Act. ERA, ERA Real Estate powered, and their respective logos are registered service marks of ERA Franchise Systems LLC. Each office is independently owned and operated.