
3617 Sierra Drive, Stockbridge, GA 30281
Local realty services provided by:ERA Sunrise Realty
3617 Sierra Drive,Stockbridge, GA 30281
$450,000
- 4 Beds
- 4 Baths
- 4,156 sq. ft.
- Single family
- Coming Soon
Listed by: cynthia smith
Office: keller williams premier
MLS#:10835928
Source:METROMLS
Price summary
- Price:$450,000
- Price per sq. ft.:$108.28
- Monthly HOA dues:$22.92
About this home
Space, privacy, a pool, and 4.5 acres... all tucked away at the end of a quiet cul-de-sac in an established Stockbridge neighborhood! Welcome to 3617 Sierra Drive, a beautiful four-sided brick home offering the kind of space and setting that can be hard to find. With 4 bedrooms, 3 1/2 baths, and 4.5 private acres, there's room here to spread out, entertain, relax, and truly enjoy being home. Step outside and you'll quickly see what makes this property special. The in-ground swimming pool creates your own backyard retreat, while the expansive acreage offers privacy, room to play, garden, entertain, or simply enjoy a little breathing room between you and the neighbors. And because the home sits at the end of a cul-de-sac, you get an added sense of seclusion without giving up the convenience of an established neighborhood. Inside, the spacious floor plan provides plenty of flexibility for everyday living, guests, a home office, hobbies, or multi-generational needs. The classic four-sided brick construction adds timeless curb appeal and the kind of quality buyers continue to look for. If you've been searching for a 4-bedroom home with acreage and a pool in Stockbridge, GA, this is one you need to see in person. 4.5 acres. Four-sided brick. Four bedrooms. Four baths. A private pool. Cul-de-sac location. That's a combination you simply don't find every day. Come see 3617 Sierra Drive and imagine what you could do with all this space. Your little piece of Georgia might be waiting right here....
Contact an agent
Home facts
- Year built:1990
- Subdivision & Development:SIERRA VIEW
- Listing ID #:10835928
- Updated:August 31, 2026 at 04:30 AM
Rooms and interior
- Bedrooms:4
- Total bathrooms:4
- Full bathrooms:3
- Half bathrooms:1
- Flooring:Hardwood, Laminate, Tile
- Dining Description:Seats 12+
- Kitchen Description:Breakfast Bar, Country Kitchen, Dishwasher, Disposal, Double Oven, Kitchen Island, Pantry, Refrigerator, Solid Surface Counters
- Bedroom Description:Walk-In Closet(s)
- Basement Description:Daylight, Exterior Entry, Interior Entry
- Living area:4,156 sq. ft.
Heating and cooling
- Cooling:Central Air
- Heating:Central
- Central air:Yes
Structure and exterior
- Roof:Composition
- Year built:1990
- Building area:4,156 sq. ft.
- Lot area:4.59 Acres
- Lot Features:Cul-De-Sac
- Architectural Style:Traditional
- Construction Materials:Brick
- Exterior Features:Deck
- Foundation Description:Block
- Levels:1.5 Story
Schools
- High school:Heritage
- Middle school:Gen Ray Davis
- Elementary school:Lorraine
Utilities
- Water:Public, Water Available
- Sewer:Septic Tank
Finances and disclosures
- Price:$450,000
- Price per sq. ft.:$108.28
- Tax amount:$5,309 (2025)
Features and amenities
- Appliances:Dishwasher, Disposal, Double Oven, Dryer, Electric Water Heater, Refrigerator, Washer
- Laundry features:Dryer, In Mud Room, Washer
- Amenities:Electric Water Heater
- Pool features:In Ground
Parking
- Total parking spaces:6
- Parking description:Garage
- Garage:Yes
 2026 Georgia MLS. All rights reserved. Information Deem Reliable But Not Guaranteed August 31, 2026
New listings near 3617 Sierra Drive
- Coming Soon
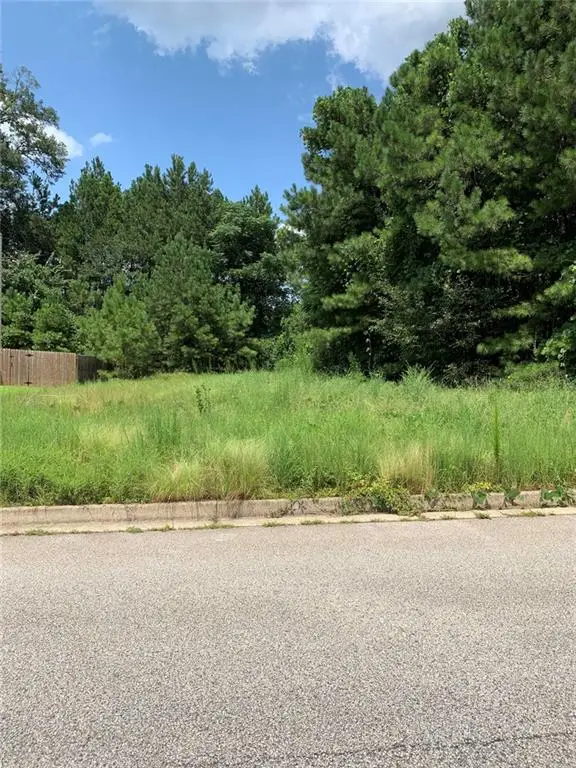 $39,000Coming Soon0.34 Acres
604 Tahoe Trail, Stockbridge, GA 30281
MLS# 7828264Listed by: BHGRE METRO BROKERS - Coming Soon
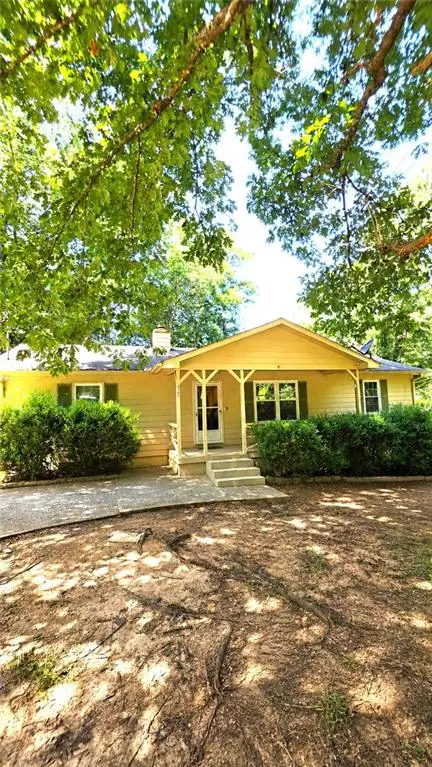 $225,000Coming Soon3 beds 2 baths1,456 sq. ft.
208 Lakeview Drive, Stockbridge, GA 30281
MLS# 7824348Listed by: EXP REALTY, LLC. - Coming Soon
 $510,000Coming Soon5 beds 5 baths3,590 sq. ft.
132 Eagles Club Drive, Stockbridge, GA 30281
MLS# 7336449Listed by: MARK SPAIN REAL ESTATE - Coming Soon
 $265,000Coming Soon5 beds 2 baths1,606 sq. ft.
95 Stephens Avenue, Stockbridge, GA 30281
MLS# 7316052Listed by: MARK SPAIN REAL ESTATE - New
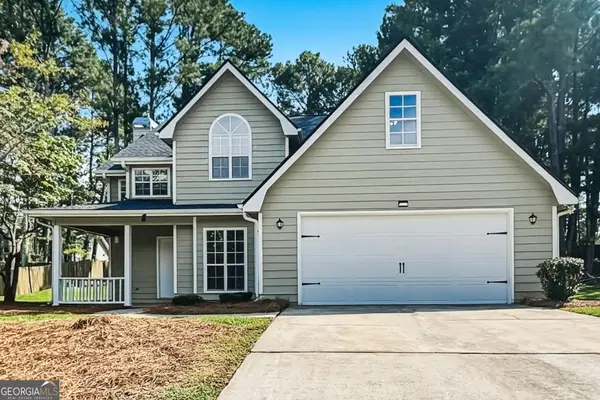 $309,900Active3 beds 3 baths1,713 sq. ft.
509 Horseshoe Circle, Stockbridge, GA 30281
MLS# 10836075Listed by: Offerpad Brokerage - New
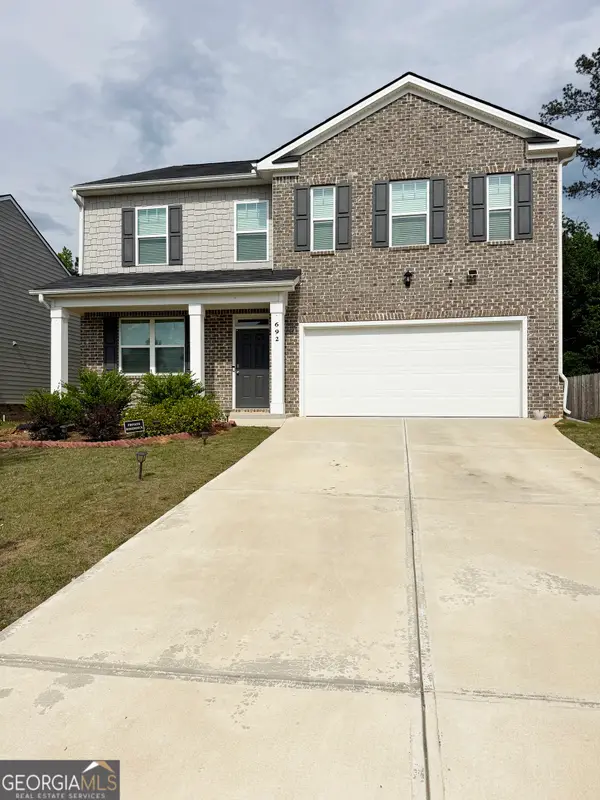 $384,900Active4 beds 3 baths2,932 sq. ft.
692 Whitman Lane, Stockbridge, GA 30281
MLS# 10836045Listed by: JQRH Property Management, LLC - New
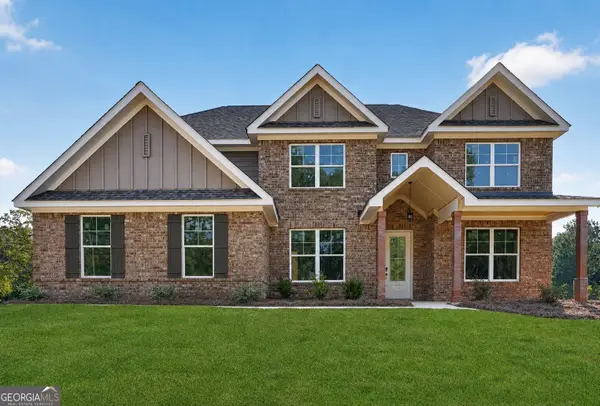 $599,736Active5 beds 3 baths2,805 sq. ft.
128 Patillo Manor #07, Stockbridge, GA 30281
MLS# 10835946Listed by: PBG Built Realty - New
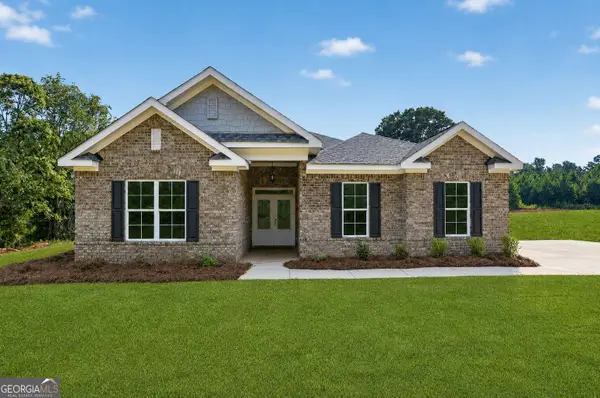 $595,707Active4 beds 3 baths2,759 sq. ft.
132 Patillo Manor #08, Stockbridge, GA 30281
MLS# 10835947Listed by: PBG Built Realty - New
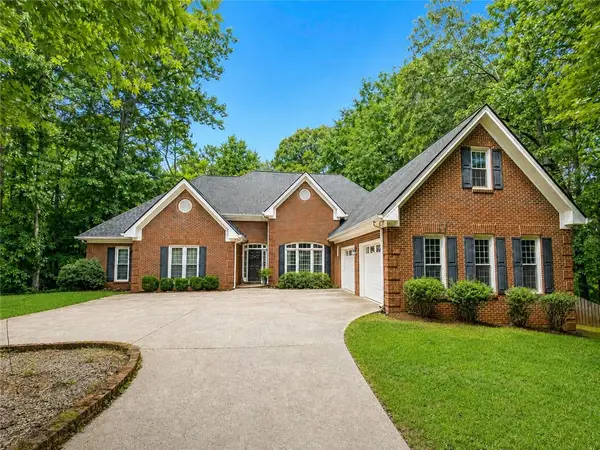 $450,000Active4 beds 4 baths3,529 sq. ft.
3617 Sierra Drive, Stockbridge, GA 30281
MLS# 7829593Listed by: KELLER WILLIAMS PREMIER


Protect your home and budget from life's surprises with an Assurant Home Warranty, backed by a partner that supports you through every step of homeownership. Explore Plans.
© 2023 - 2026 ERA Franchise Systems LLC. All rights reserved. ERA Franchise Systems LLC fully supports the principles of the Fair Housing Act and the Equal Opportunity Act. ERA, ERA Real Estate powered, and their respective logos are registered service marks of ERA Franchise Systems LLC. Each office is independently owned and operated.