
4024 Angels Drive, Stockbridge, GA 30281
Local realty services provided by:ERA Sunrise Realty
4024 Angels Drive,Stockbridge, GA 30281
$269,900
- 3 Beds
- 3 Baths
- 2,216 sq. ft.
- Single family
- Active
Listed by: modern traditions
Office: remax center
MLS#:7846918
Source:FIRSTMLS
Price summary
- Price:$269,900
- Price per sq. ft.:$121.8
About this home
Welcome to 4024 Angels Drive, a refreshed Stockbridge home where recent improvements and flexible living spaces create an inviting place to settle in and make your own. With a new roof, fresh interior paint, freshly painted cabinets throughout, and new granite countertops in all bathrooms, this 3-bedroom, 2.5-bath home offers approximately 1,645 square feet of living space and room to accommodate the way you live. Built in 2005 and located in the Davidson Landing community, the home features a two-story floor plan, a two-car garage, and an approximately 0.20-acre lot. The main level features an open-concept floor plan that brings the living, dining, and kitchen areas together for an easy flow between everyday activities and entertaining. The living room provides a central gathering space with a fireplace, while the adjoining dining area offers flexibility for both casual meals and larger gatherings. The kitchen features freshly painted cabinetry, an eat-in layout, pantry storage, and a practical arrangement that keeps the cooking and dining areas connected. A dishwasher, microwave, and electric range complete the kitchen's existing appliance package. The refreshed finishes throughout the main level provide a clean backdrop for a variety of furniture and decorating styles while allowing the next owner to add their own personality over time. Upstairs, the primary bedroom provides a comfortable private space with a walk-in closet and a primary bathroom featuring a double vanity and separate tub and shower. The two additional bedrooms offer flexibility for family members, guests, a home office, or other household needs. The upstairs laundry closet keeps laundry conveniently located near the bedrooms and adds to the functional design of the second level. The second floor also includes a versatile bonus space, positioned adjacent to the laundry closet. This additional area can be used as a home office, extra living room, play area, hobby space, or other flexible living space depending on the needs of the new owner. Its location on the second floor adds another usable area beyond the home's three bedrooms while maintaining separation from the main-level living spaces. Outside, the approximately 0.20-acre lot includes a fenced backyard and a patio, creating a defined outdoor area for relaxing, grilling, gardening, recreation, or entertaining. The two-car garage provides covered parking and additional room for storage or household equipment. Located in Stockbridge in Henry County, 4024 Angels Drive offers convenient access to the surrounding area's shopping, dining, services, recreation, and major roadways. The property is within the Stockbridge Elementary, Stockbridge Middle, and Stockbridge High School attendance areas. With no homeowners association, buyers have the benefit of a residential setting without an association fee. For buyers searching for a 3-bedroom home in Stockbridge, GA, this property brings together a two-story floor plan, refreshed interior finishes, a primary suite with double vanity and separate tub and shower, flexible second-floor bonus space, upper-level laundry, fenced backyard, covered patio, and two-car garage. The combination of recent improvements and adaptable spaces gives 4024 Angels Drive a practical foundation for everyday living while leaving room for the next owner to make the home their own....
Contact an agent
Home facts
- Year built:2005
- Subdivision & Development:DAVIDSON LANDING
- Listing ID #:7846918
- Updated:October 05, 2026 at 01:33 PM
Rooms and interior
- Bedrooms:3
- Total bathrooms:3
- Full bathrooms:2
- Half bathrooms:1
- Flooring:Carpet
- Dining Description:Open Concept
- Bathrooms Description:Double Vanity, Separate Tub/Shower
- Kitchen Description:Cabinets White, Dishwasher, Eat-in Kitchen, Electric Range, Microwave, Pantry, Solid Surface Counters, Stone Counters
- Living area:2,216 sq. ft.
Heating and cooling
- Cooling:Ceiling Fan(s), Central Air
- Heating:Central
- Central air:Yes
Structure and exterior
- Roof:Composition
- Year built:2005
- Building area:2,216 sq. ft.
- Lot area:0.2 Acres
- Lot Features:Cul-De-Sac
- Construction Materials:Vinyl Siding
- Exterior Features:Patio
- Levels:2 Story
Schools
- High school:Stockbridge
- Middle school:Stockbridge
- Elementary school:Stockbridge
Utilities
- Water:Public, Water Available
- Sewer:Public Sewer
Finances and disclosures
- Price:$269,900
- Price per sq. ft.:$121.8
- Tax amount:$4,428 (2025)
Features and amenities
- Laundry features:Upper Level
- Amenities:His and Hers Closets, Walk-In Closet(s)
Parking
- Total parking spaces:2
- Parking description:Garage
- Garage spaces:2
 Listings identified with the FMLS IDX logo come from FMLS and are held by brokerage firms other than the owner of this website. The listing brokerage is identified in any listing details. Information is deemed reliable but is not guaranteed. If you believe any FMLS listing contains material that infringes your copyrighted work please click here (https://www.fmls.com/dmca) to review our DMCA policy and learn how to submit a takedown request. ©2026 First Multiple Listing Service, Inc.
New listings near 4024 Angels Drive
- Coming Soon
 $350,000Coming Soon4 beds 3 baths2,702 sq. ft.
412 Lake Front Court, Stockbridge, GA 30281
MLS# 7845910Listed by: SIMPLY HOMES ATL, LLC - Coming Soon
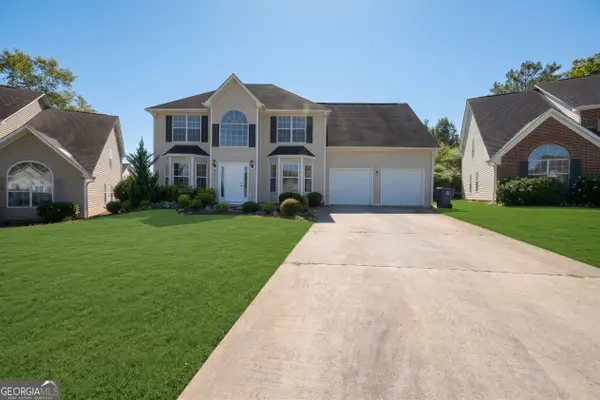 $350,000Coming Soon4 beds 3 baths2,702 sq. ft.
412 Lake Front Court, Stockbridge, GA 30281
MLS# 10854910Listed by: Simply Homes ATL - Coming Soon
 $510,000Coming Soon5 beds 5 baths3,590 sq. ft.
132 Eagles Club Drive, Stockbridge, GA 30281
MLS# 7336449Listed by: MARK SPAIN REAL ESTATE - Coming Soon
 $265,000Coming Soon5 beds 2 baths1,606 sq. ft.
95 Stephens Avenue, Stockbridge, GA 30281
MLS# 7316052Listed by: MARK SPAIN REAL ESTATE - New
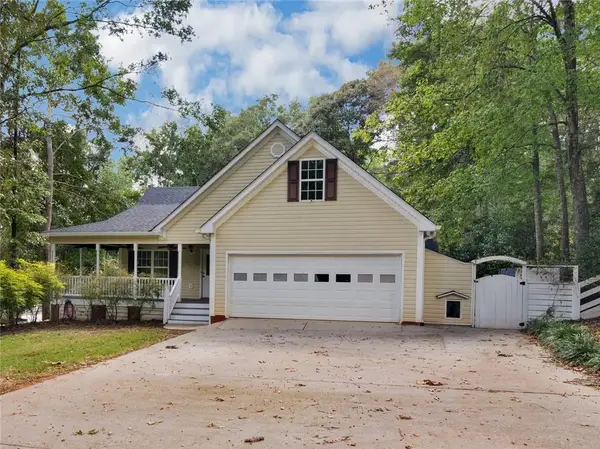 $815,900Active3 beds 3 baths1,954 sq. ft.
177 White Lane, Stockbridge, GA 30281
MLS# 7849202Listed by: SOUTHERN ROOTS REALTY PARTNERS, LLC - New
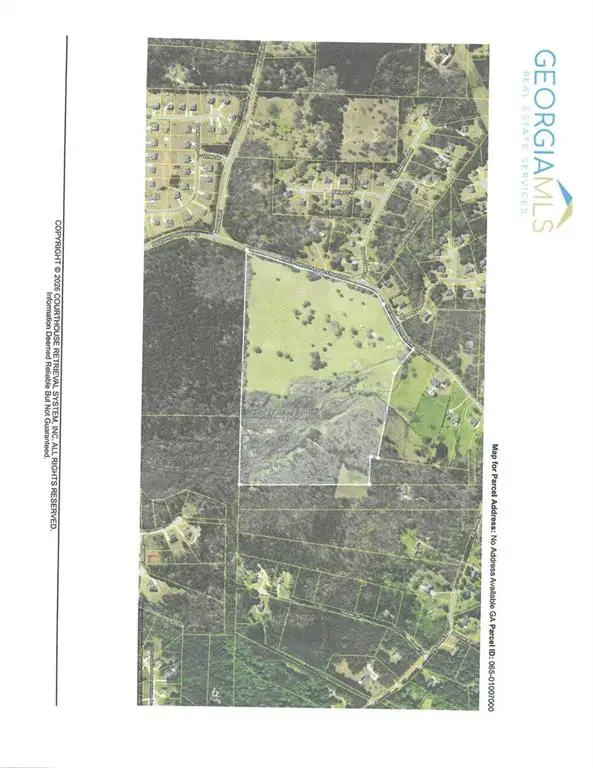 $1,500,000Active67.69 Acres
00 Flat Shoals Church Road, Stockbridge, GA 30281
MLS# 7849171Listed by: SOUTHERN REAL ESTATE PROPERTIES - New
 $260,000Active3 beds 2 baths1,324 sq. ft.
15 Mays Court, Stockbridge, GA 30281
MLS# 7847991Listed by: FIRST UNITED REALTY, INC. - New
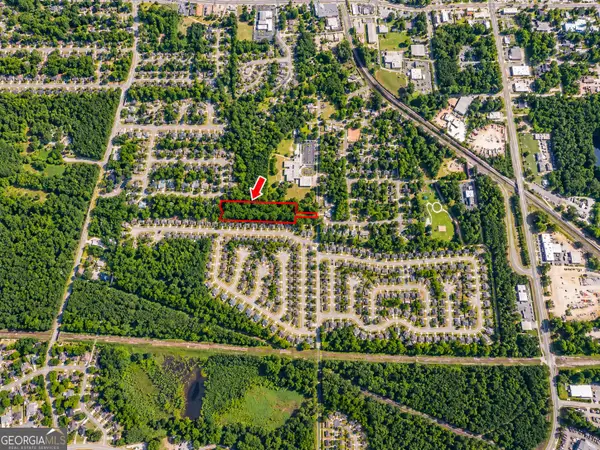 $165,000Active4.99 Acres
4.99 ACRES Tye St, Stockbridge, GA 30281
MLS# 10866524Listed by: Meadows Hale Realty Inc - New
 $320,000Active3 beds 2 baths1,672 sq. ft.
80 Stagecoach Circle, Stockbridge, GA 30281
MLS# 7847942Listed by: KELLER WILLIAMS REALTY ATLANTA PARTNERS - New
 $385,000Active5 beds 3 baths3,210 sq. ft.
394 Faulkner Street, Stockbridge, GA 30281
MLS# 7848575Listed by: BERKSHIRE HATHAWAY HOMESERVICES GEORGIA PROPERTIES


Protect your home and budget from life's surprises with an Assurant Home Warranty, backed by a partner that supports you through every step of homeownership. Explore Plans.
© 2023 - 2026 ERA Franchise Systems LLC. All rights reserved. ERA Franchise Systems LLC fully supports the principles of the Fair Housing Act and the Equal Opportunity Act. ERA, ERA Real Estate powered, and their respective logos are registered service marks of ERA Franchise Systems LLC. Each office is independently owned and operated.