
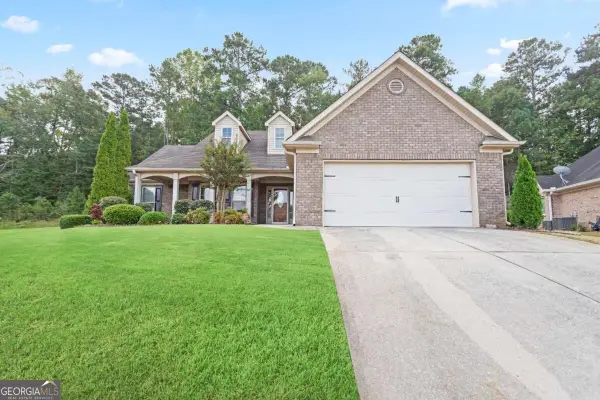
411 Azure Court, Stockbridge, GA 30281
Local realty services provided by:ERA Hirsch Real Estate Team
411 Azure Court,Stockbridge, GA 30281
$409,900
- 6 Beds
- 4 Baths
- 4,353 sq. ft.
- Single family
- Active
Listed by: rashanna dingle
Office: virtual properties realty.com
MLS#:10868340
Source:METROMLS
Price summary
- Price:$409,900
- Price per sq. ft.:$94.16
- Monthly HOA dues:$53.75
About this home
Welcome home to this spacious 6-bedroom, 4-full-bath home with a finished basement, perfectly situated on a quiet cul-de-sac in the highly sought-after Monarch Village community! The covered front porch welcomes you into an inviting foyer and an open family room that flows seamlessly into the kitchen, complete with a center island and plenty of space. The main level features a bedroom and full bathroom, offering a great setup for guests, a home office, or multigenerational living. Upstairs, you'll find well sized secondary bedrooms along with the spacious primary suite featuring a private sitting area. The finished basement takes this home to another level, offering even more room to live, work, and entertain. Enjoy a dedicated theater room, recreation room, additional bedroom, and a full bathroom. Step outside to a fully fenced backyard with plenty of room to relax, entertain, or play. And the lifestyle doesn't stop at your front door! Monarch Village offers resort-style amenities including a clubhouse, zero-entry mega pool, waterpark slide, water mushroom, splash pad fountain, shaded cabanas, six lighted tennis courts, a community lake with fountain and fishing dock, playgrounds, sidewalks, walking trails, and more. For added peace of mind, this home also includes a one-year home warranty. THIS HOME QUALIFIES FOR 100% FINANCING - $0 DOWN for eligible buyers! This is one you don't want to miss!...
Contact an agent
Home facts
- Year built:2006
- Subdivision & Development:Creekside At Monarch
- Listing ID #:10868340
- Updated:October 07, 2026 at 12:50 PM
Rooms and interior
- Bedrooms:6
- Total bathrooms:4
- Full bathrooms:4
- Flooring:Carpet, Vinyl
- Dining Description:Separate Room
- Bathrooms Description:Double Vanity, Separate Shower, Soaking Tub, Tile Bath
- Kitchen Description:Breakfast Area, Dishwasher, Disposal, Ice Maker, Kitchen Island, Microwave, Oven/Range (Combo), Pantry, Solid Surface Counters, Stainless Steel Appliance(s)
- Bedroom Description:Walk-In Closet(s)
- Basement Description:Bath Finished, Daylight, Exterior Entry, Finished, Full, Interior Entry
- Living area:4,353 sq. ft.
Heating and cooling
- Cooling:Central Air, Electric
- Heating:Central, Dual, Forced Air, Natural Gas, Zoned
- Central air:Yes
Structure and exterior
- Roof:Composition
- Year built:2006
- Building area:4,353 sq. ft.
- Lot area:0.25 Acres
- Lot Features:Cul-De-Sac, Private
- Architectural Style:Brick Front, Traditional
- Construction Materials:Brick, Concrete
- Exterior Features:Deck, Deck/Patio
- Levels:3+ Story
Schools
- High school:Dutchtown
- Middle school:Dutchtown
- Elementary school:Red Oak
Utilities
- Water:Public
- Sewer:Public Sewer, Sewer Connected
Finances and disclosures
- Price:$409,900
- Price per sq. ft.:$94.16
- Tax amount:$6,495 (2025)
Features and amenities
- Appliances:Dishwasher, Disposal, Gas Water Heater, Intercom, Microwave, Oven/Range (Combo), Stainless Steel Appliance(s)
- Laundry features:Laundry, Upper Level
- Amenities:Carbon Monoxide Detector(s), Double Pane Windows, Gas Water Heater, High Ceilings, Intercom, Pulldown Attic Stairs, Security System, Smoke Detector(s), Tray Ceiling(s), Two Story Foyer
Parking
- Total parking spaces:2
- Parking description:Attached, Garage, Garage Door Opener, Kitchen Level
- Garage:Yes
 2026 Georgia MLS. All rights reserved. Information Deem Reliable But Not Guaranteed October 7, 2026
New listings near 411 Azure Court
- Coming Soon
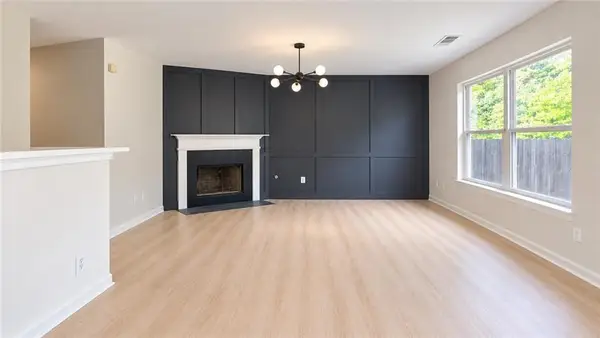 $339,900Coming Soon4 beds 3 baths2,168 sq. ft.
7274 Mountain Laurel Way, Stockbridge, GA 30281
MLS# 7850261Listed by: FIRST UNITED REALTY, INC. - Coming Soon
 $350,000Coming Soon4 beds 3 baths2,702 sq. ft.
412 Lake Front Court, Stockbridge, GA 30281
MLS# 7845910Listed by: SIMPLY HOMES ATL, LLC - Coming Soon
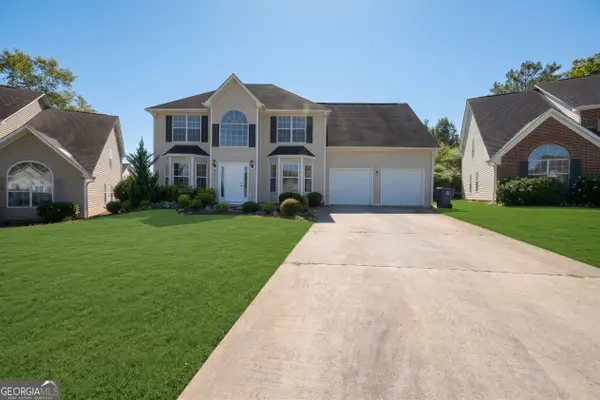 $350,000Coming Soon4 beds 3 baths2,702 sq. ft.
412 Lake Front Court, Stockbridge, GA 30281
MLS# 10854910Listed by: Simply Homes ATL - Coming Soon
 $510,000Coming Soon5 beds 5 baths3,590 sq. ft.
132 Eagles Club Drive, Stockbridge, GA 30281
MLS# 7336449Listed by: MARK SPAIN REAL ESTATE - Coming Soon
 $265,000Coming Soon5 beds 2 baths1,606 sq. ft.
95 Stephens Avenue, Stockbridge, GA 30281
MLS# 7316052Listed by: MARK SPAIN REAL ESTATE - New
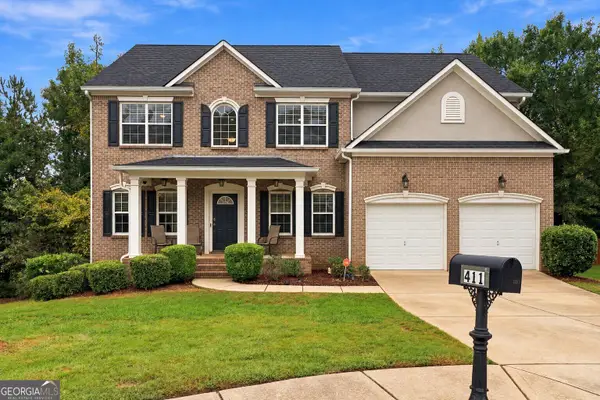 $409,900Active6 beds 4 baths4,353 sq. ft.
411 Azure Court, Stockbridge, GA 30281
MLS# 10868340Listed by: Virtual Properties Realty.com - New
 $314,990Active3 beds 3 baths1,695 sq. ft.
320 Epping Street #31, Stockbridge, GA 30281
MLS# 10868230Listed by: Rockhaven Realty - New
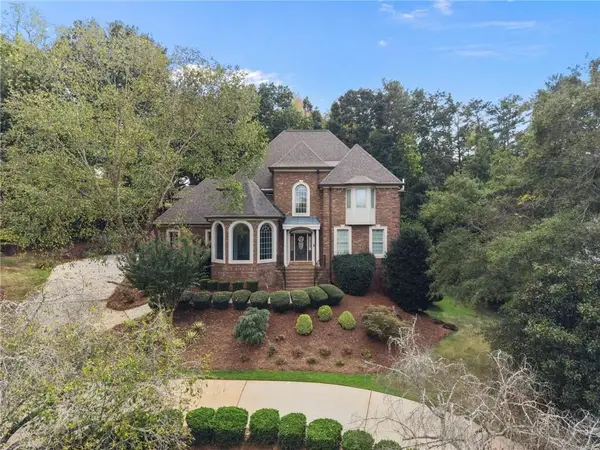 $995,000Active5 beds 4 baths4,312 sq. ft.
235 Eagles Landing Way, Mcdonough, GA 30253
MLS# 7848295Listed by: KELLER WILLIAMS REALTY ATL PART - New
 $345,000Active3 beds 2 baths
132 Saint Margrit Circle, Stockbridge, GA 30281
MLS# 10867161Listed by: HomeSmart - New
 $425,000Active4 beds 3 baths
131 Forest Place, Stockbridge, GA 30281
MLS# 10867264Listed by: BHGRE Metro Brokers


Protect your home and budget from life's surprises with an Assurant Home Warranty, backed by a partner that supports you through every step of homeownership. Explore Plans.
© 2023 - 2026 ERA Franchise Systems LLC. All rights reserved. ERA Franchise Systems LLC fully supports the principles of the Fair Housing Act and the Equal Opportunity Act. ERA, ERA Real Estate powered, and their respective logos are registered service marks of ERA Franchise Systems LLC. Each office is independently owned and operated.