
424 Reflection Drive, Stockbridge, GA 30281
Local realty services provided by:ERA Sunrise Realty
424 Reflection Drive,Stockbridge, GA 30281
$286,183
- 3 Beds
- 3 Baths
- 1,655 sq. ft.
- Townhouse
- Active
Listed by: tangela garrard
Office: d.r. horton realty of georgia, inc.
MLS#:10712953
Source:METROMLS
Price summary
- Price:$286,183
- Price per sq. ft.:$172.92
About this home
Discover new construction living with the Ashley at Echo Glen in Stockbridge! This thoughtfully designed two-story townhome features 3 bedrooms, 2.5 bathrooms, and approximately 1,655 square feet of living space. The front door opens to the living room with natural light, accompanied by the dining room and kitchen. The open-concept kitchen's features an island with bar top seating, quartz countertops, stainless steel appliances, and spacious gray cabinetry connect with the living areas. The layout flows naturally from the kitchen into the family room and casual dining space, with a pantry, powder room, and a rear-entry two-car garage close at hand. The upstairs primary suite features spacious living and natural light, and the primary bathroom offers a walk-in shower and separate garden tub. The two secondary bedrooms offer lots of room and spacious closets. The laundry room sits in the hallway across from a bathroom with a single sink. Enjoy the beautiful walking trails, dog park, fire pit, and playground that Echo Glen has to offer. Schedule your tour today!...
Contact an agent
Home facts
- Year built:2026
- Subdivision & Development:Echo Glen
- Listing ID #:10712953
- Updated:November 21, 2026 at 12:37 PM
Rooms and interior
- Bedrooms:3
- Total bathrooms:3
- Full bathrooms:2
- Half bathrooms:1
- Flooring:Carpet, Hardwood
- Dining Description:Living Room/Dining Room Combo
- Bathrooms Description:Double Vanity, Separate Shower, Tile Bath
- Kitchen Description:Breakfast Area, Dishwasher, Disposal, Ice Maker, Kitchen Island, Microwave, Oven/Range (Combo), Pantry, Solid Surface Counters, Stainless Steel Appliance(s), Walk-in Pantry
- Bedroom Description:Walk-In Closet(s)
- Living area:1,655 sq. ft.
Heating and cooling
- Cooling:Central Air, Electric
- Heating:Central, Common, Electric, Hot Water
- Central air:Yes
Structure and exterior
- Roof:Composition
- Year built:2026
- Building area:1,655 sq. ft.
- Lot area:0.07 Acres
- Lot Features:Level
- Architectural Style:Brick/Frame, Craftsman
- Construction Materials:Brick, Concrete
- Foundation Description:Slab
- Levels:2 Story
Schools
- High school:Woodland
- Middle school:Woodland
- Elementary school:Pleasant Grove
Utilities
- Water:Public
- Sewer:Public Sewer, Sewer Connected
Finances and disclosures
- Price:$286,183
- Price per sq. ft.:$172.92
- Tax amount:$10 (2025)
Features and amenities
- Appliances:Dishwasher, Disposal, Electric Water Heater, Microwave, Oven/Range (Combo), Stainless Steel Appliance(s)
- Laundry features:In Hall, Laundry, Laundry Closet, Upper Level
- Amenities:Carbon Monoxide Detector(s), Double Pane Windows, Electric Water Heater, Fire Sprinkler System, High Ceilings, Smoke Detector(s), Tray Ceiling(s), Window Treatments
Parking
- Total parking spaces:2
- Parking description:Attached, Garage, Garage Door Opener, Side/Rear Entrance
- Garage:Yes
 2026 Georgia MLS. All rights reserved. Information Deem Reliable But Not Guaranteed November 21, 2026
New listings near 424 Reflection Drive
- Coming Soon
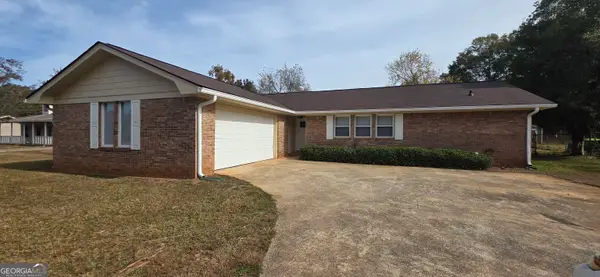 $299,750Coming Soon3 beds 2 baths1,565 sq. ft.
220 Shields Road, Stockbridge, GA 30281
MLS# 10894170Listed by: AREA - Coming Soon
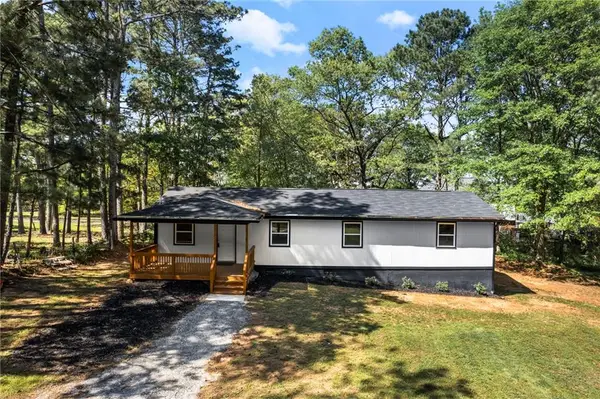 $263,000Coming Soon3 beds 2 baths1,700 sq. ft.
4739 Cook Road Sw, Stockbridge, GA 30281
MLS# 7870714Listed by: REAL BROKER, LLC. - Coming Soon
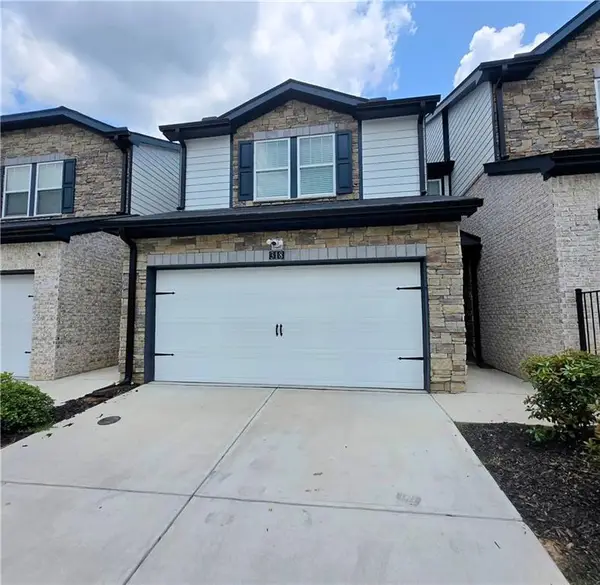 $280,000Coming Soon3 beds 3 baths1,672 sq. ft.
318 White Tail Road, Mcdonough, GA 30253
MLS# 7865833Listed by: REALTY ONE GROUP EDGE - Coming Soon
 $280,000Coming Soon3 beds 3 baths
318 White Tail Road, Mcdonough, GA 30253
MLS# 10887255Listed by: Realty One Group Edge - Coming Soon
 $360,000Coming Soon4 beds 3 baths3,967 sq. ft.
204 Clarkdell Drive, Stockbridge, GA 30281
MLS# 7858885Listed by: MARK SPAIN REAL ESTATE - Coming Soon
 $360,000Coming Soon4 beds 3 baths3,967 sq. ft.
204 Clarkdell Drive, Stockbridge, GA 30281
MLS# 10878658Listed by: Mark Spain Real Estate - Coming Soon
 $510,000Coming Soon5 beds 5 baths3,590 sq. ft.
132 Eagles Club Drive, Stockbridge, GA 30281
MLS# 7336449Listed by: MARK SPAIN REAL ESTATE - Coming Soon
 $265,000Coming Soon5 beds 2 baths1,606 sq. ft.
95 Stephens Avenue, Stockbridge, GA 30281
MLS# 7316052Listed by: MARK SPAIN REAL ESTATE - New
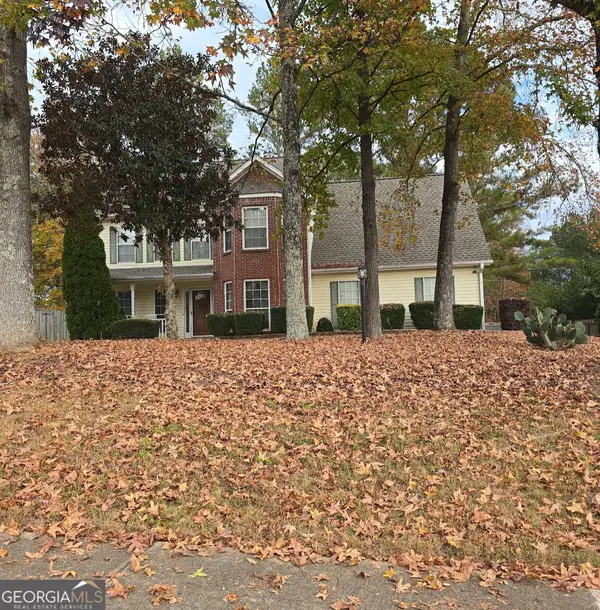 $289,900Active4 beds 3 baths2,249 sq. ft.
400 Jodeco Court, Stockbridge, GA 30281
MLS# 10894294Listed by: Margaret McCoy Realty Grp. - New
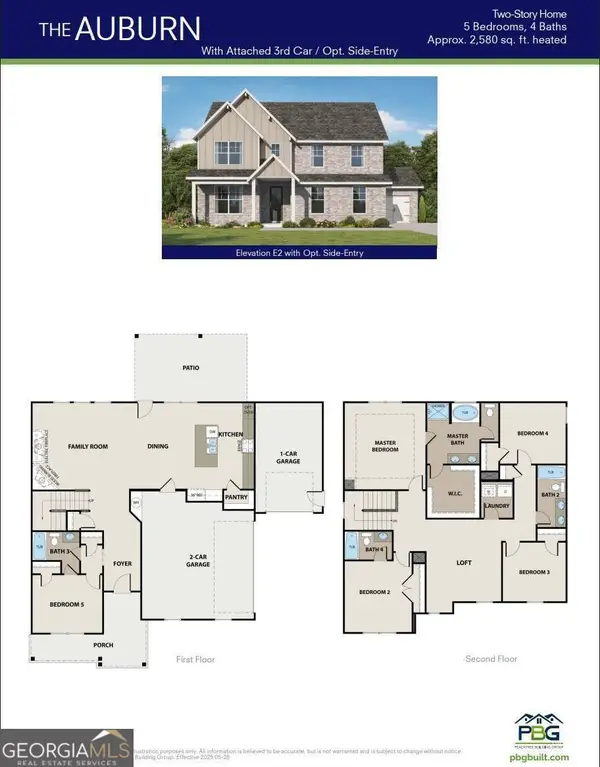 $636,569Active5 beds 3 baths2,676 sq. ft.
137 Patillo Manor Way #10, Stockbridge, GA 30281
MLS# 10894107Listed by: PBG Built Realty


Protect your home and budget from life's surprises with an Assurant Home Warranty, backed by a partner that supports you through every step of homeownership. Explore Plans.
© 2023 - 2026 ERA Franchise Systems LLC. All rights reserved. ERA Franchise Systems LLC fully supports the principles of the Fair Housing Act and the Equal Opportunity Act. ERA, ERA Real Estate powered, and their respective logos are registered service marks of ERA Franchise Systems LLC. Each office is independently owned and operated.