
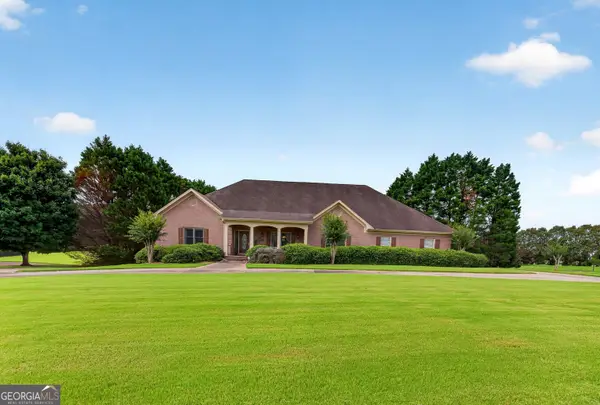
449 Brunswick Circle, Stockbridge, GA 30281
Local realty services provided by:ERA Hirsch Real Estate Team
449 Brunswick Circle,Stockbridge, GA 30281
$355,000
- 5 Beds
- 3 Baths
- 2,877 sq. ft.
- Single family
- Active
Listed by: sabrina tyler
Office: bhgre metro brokers
MLS#:10795024
Source:METROMLS
Price summary
- Price:$355,000
- Price per sq. ft.:$123.39
- Monthly HOA dues:$50
About this home
Welcome to this a beautiful two-story, brick-front home offering 5 spacious bedrooms and 3 full bathrooms. Designed with an open-concept floor plan, this home features exceptional upgrades that set it apart from others in the community. The warm and inviting family room flows seamlessly into the kitchen, creating the perfect space for everyday living and entertaining. Elegant crown molding and hardwood flooring extend throughout both levels, while a tiled entry continues into the kitchen and family room for added style and durability. The chef-inspired kitchen is equipped with stainless steel appliances, marble tile countertops, and ample workspace. The luxurious custom bathrooms showcase double bowl vanity sinks, designer finishes, and a stunning clawfoot garden tub, creating a spa-like retreat. Combining comfort, craftsmanship, and thoughtful upgrades throughout, this move-in-ready home offers the perfect blend of elegance and functionality for today's lifestyle.
Contact an agent
Home facts
- Year built:2004
- Listing ID #:10795024
- Updated:July 06, 2026 at 11:10 AM
Rooms and interior
- Bedrooms:5
- Total bathrooms:3
- Full bathrooms:3
- Flooring:Carpet, Hardwood, Tile
- Dining Description:Separate Room
- Bathrooms Description:Double Vanity, Separate Shower, Tile Bath
- Kitchen Description:Breakfast Bar, Dishwasher, Microwave, Refrigerator
- Bedroom Description:Walk-In Closet(s)
- Living area:2,877 sq. ft.
Heating and cooling
- Cooling:Central Air
- Heating:Central
- Central air:Yes
Structure and exterior
- Roof:Composition
- Year built:2004
- Building area:2,877 sq. ft.
- Lot area:0.19 Acres
- Lot Features:Level, Sloped
- Architectural Style:Traditional
- Construction Materials:Vinyl Siding
- Exterior Features:Deck/Patio
- Foundation Description:Slab
- Levels:2 Story
Schools
- High school:Stockbridge
- Middle school:Stockbridge
- Elementary school:Cotton Indian
Utilities
- Water:Public
- Sewer:Public Sewer, Sewer Available
Finances and disclosures
- Price:$355,000
- Price per sq. ft.:$123.39
- Tax amount:$6,174 (2025)
Features and amenities
- Appliances:Dishwasher, Gas Water Heater, Microwave, Refrigerator
- Laundry features:Laundry Closet, Upper Level
- Amenities:Carbon Monoxide Detector(s), Gas Water Heater, High Ceilings, Pulldown Attic Stairs, Rear Stairs, Smoke Detector(s), Split Foyer, Vaulted Ceiling(s), Window Treatments
Parking
- Total parking spaces:4
- Parking description:Garage
- Garage:Yes
 2026 Georgia MLS. All rights reserved. Information Deem Reliable But Not Guaranteed July 6, 2026
New listings near 449 Brunswick Circle
- Coming Soon
 $585,000Coming Soon3 beds 2 baths
758 Hemphill Road, Stockbridge, GA 30281
MLS# 10799213Listed by: BHGRE Metro Brokers - New
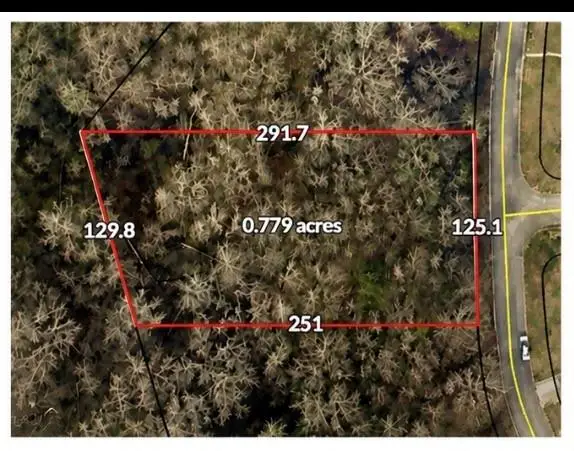 $50,000Active0.78 Acres
807 Anna Kathryn Drive, Stockbridge, GA 30281
MLS# 7799312Listed by: VIRTUAL PROPERTIES REALTY.COM - Coming Soon
 $160,000Coming Soon3 beds 2 baths
174 Millers Mill Road, Stockbridge, GA 30281
MLS# 10798911Listed by: Century 21 Crowe Realty - New
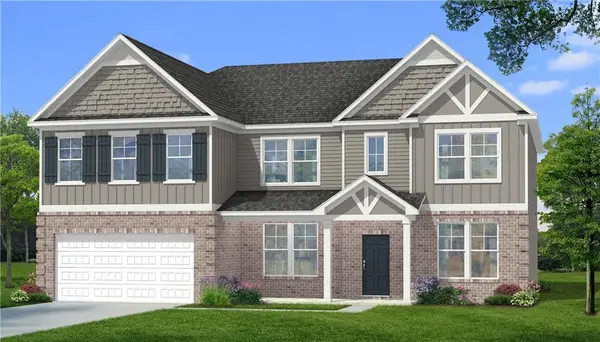 $623,671Active5 beds 4 baths4,008 sq. ft.
175 Buffalo Trace, Stockbridge, GA 30281
MLS# 7798830Listed by: DRB GROUP GEORGIA, LLC - New
 $623,671Active5 beds 4 baths4,008 sq. ft.
175 Buffalo Trace #34, Stockbridge, GA 30281
MLS# 10798312Listed by: DRB Group Georgia LLC - New
 $499,900Active5 beds 4 baths4,080 sq. ft.
405 Branch Forest Way, Stockbridge, GA 30281
MLS# 10798189Listed by: BHGRE Metro Brokers - New
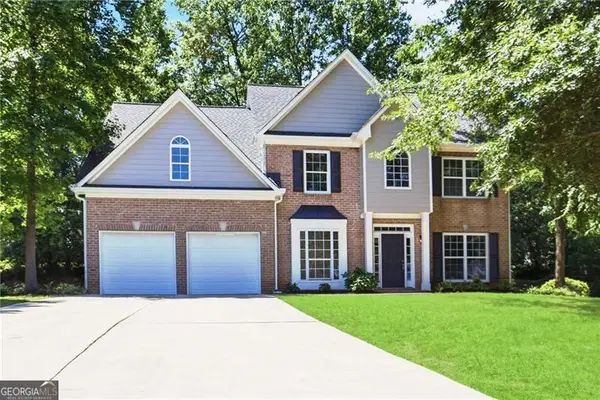 $395,000Active4 beds 3 baths2,510 sq. ft.
424 Payton Court, Stockbridge, GA 30281
MLS# 10797730Listed by: Atlanta Communities - New
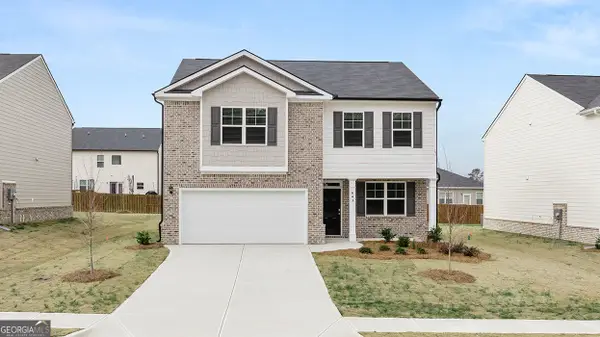 $397,300Active4 beds 3 baths2,175 sq. ft.
301 Faulkner Street, Stockbridge, GA 30281
MLS# 10797744Listed by: D.R. Horton Realty of Georgia, Inc. - New
 $625,000Active3 beds 4 baths5,499 sq. ft.
1110 Virginia Lee Lane, Stockbridge, GA 30281
MLS# 10797596Listed by: BHHS Georgia Properties - New
 $248,000Active3 beds 2 baths1,147 sq. ft.
255 Misty Ridge Trail, Stockbridge, GA 30281
MLS# 10797523Listed by: The Legacy Real Estate Group


Protect your home and budget from life's surprises with an Assurant Home Warranty, backed by a partner that supports you through every step of homeownership. Explore Plans.
© 2023 - 2026 ERA Franchise Systems LLC. All rights reserved. ERA Franchise Systems LLC fully supports the principles of the Fair Housing Act and the Equal Opportunity Act. ERA, ERA Real Estate powered, and their respective logos are registered service marks of ERA Franchise Systems LLC. Each office is independently owned and operated.