
496 Gardner Road, Stockbridge, GA 30281
Local realty services provided by:ERA Hirsch Real Estate Team
496 Gardner Road,Stockbridge, GA 30281
$260,000
- 2 Beds
- 2 Baths
- 1,232 sq. ft.
- Single family
- Active
Listed by: andrew wilson
Office: orchard brokerage, llc
MLS#:10855445
Source:METROMLS
Price summary
- Price:$260,000
- Price per sq. ft.:$211.04
About this home
Immaculate Brick Ranch on Nearly 1 Acre in Stockbridge - Full Basement, 2-Car Garage & Large Outbuilding! This beautifully maintained 2-bedroom, 2-bath brick ranch in Stockbridge is a rare and versatile gem - perfectly suited for first-time buyers, retirees seeking low-maintenance one-level living, or investors looking for a solid cash-flowing property in a desirable location! Sitting on nearly 1 acre in a wonderfully private county setting, this home delivers the kind of space, serenity, and flexibility that is increasingly difficult to find at any price point. The immaculate brick exterior and well-kept grounds make an outstanding first impression and reflect the quality and care that defines this property inside and out. The full basement with a separate exterior entrance is an exceptional feature - whether you envision it as additional living space, a private guest suite, a workshop, a home gym, a recreational room, or a potential rental unit, the possibilities are genuinely exciting and the potential is real. The large outbuilding provides outstanding additional storage and workspace for tools, equipment, hobbies, or projects - an incredibly practical bonus that adds significant everyday value. The 2-car garage completes the package with ample room for vehicles and additional storage. The private county setting creates a peaceful and quiet retreat feel while still keeping you conveniently connected to Stockbridge and everything the surrounding area has to offer in terms of shopping, dining, schools, and recreation. Immaculate condition, nearly 1 acre, full basement, outbuilding, and a 2-car garage - this exceptional brick ranch is a rare find that absolutely will not last long!...
Contact an agent
Home facts
- Year built:1973
- Subdivision & Development:None
- Listing ID #:10855445
- Updated:October 06, 2026 at 11:19 AM
Rooms and interior
- Bedrooms:2
- Total bathrooms:2
- Full bathrooms:2
- Flooring:Tile, Vinyl
- Kitchen Description:Dishwasher, Kitchen Island
- Bedroom Description:Master On Main Level
- Basement Description:Daylight, Exterior Entry, Full, Interior Entry
- Living area:1,232 sq. ft.
Heating and cooling
- Cooling:Ceiling Fan(s), Central Air, Electric
- Heating:Floor Furnace, Propane
- Central air:Yes
Structure and exterior
- Roof:Composition
- Year built:1973
- Building area:1,232 sq. ft.
- Lot area:0.92 Acres
- Lot Features:Level, Private
- Architectural Style:Traditional
- Construction Materials:Aluminum Siding, Vinyl Siding
- Exterior Features:Deck, Deck/Patio
- Foundation Description:Block
- Levels:1 Story
Schools
- High school:Woodland
- Middle school:Austin Road
- Elementary school:Austin Road
Utilities
- Water:Public
- Sewer:Septic Tank
Finances and disclosures
- Price:$260,000
- Price per sq. ft.:$211.04
- Tax amount:$2,718 (2025)
Features and amenities
- Appliances:Dishwasher, Electric Water Heater
- Laundry features:In Garage, Laundry
- Amenities:Carbon Monoxide Detector(s), Electric Water Heater, Smoke Detector(s), Storm Window(s)
Parking
- Total parking spaces:3
- Parking description:Attached
 2026 Georgia MLS. All rights reserved. Information Deem Reliable But Not Guaranteed October 6, 2026
New listings near 496 Gardner Road
- Coming Soon
 $350,000Coming Soon4 beds 3 baths2,702 sq. ft.
412 Lake Front Court, Stockbridge, GA 30281
MLS# 7845910Listed by: SIMPLY HOMES ATL, LLC - Coming Soon
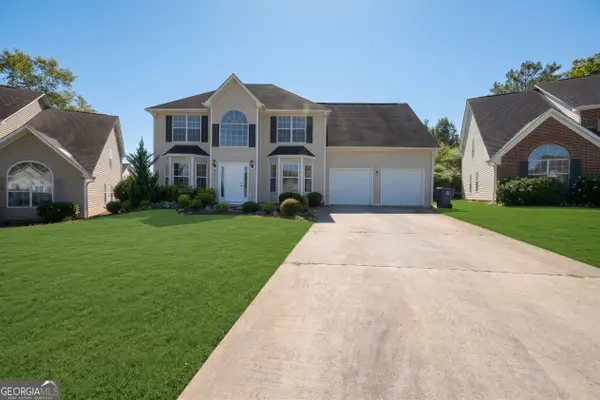 $350,000Coming Soon4 beds 3 baths2,702 sq. ft.
412 Lake Front Court, Stockbridge, GA 30281
MLS# 10854910Listed by: Simply Homes ATL - Coming Soon
 $510,000Coming Soon5 beds 5 baths3,590 sq. ft.
132 Eagles Club Drive, Stockbridge, GA 30281
MLS# 7336449Listed by: MARK SPAIN REAL ESTATE - Coming Soon
 $265,000Coming Soon5 beds 2 baths1,606 sq. ft.
95 Stephens Avenue, Stockbridge, GA 30281
MLS# 7316052Listed by: MARK SPAIN REAL ESTATE - New
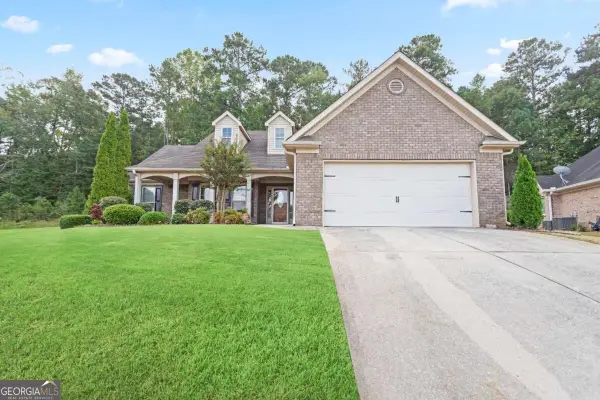 $345,000Active3 beds 2 baths
132 Saint Margrit Circle, Stockbridge, GA 30281
MLS# 10867161Listed by: HomeSmart - New
 $425,000Active4 beds 3 baths
131 Forest Place, Stockbridge, GA 30281
MLS# 10867264Listed by: BHGRE Metro Brokers - New
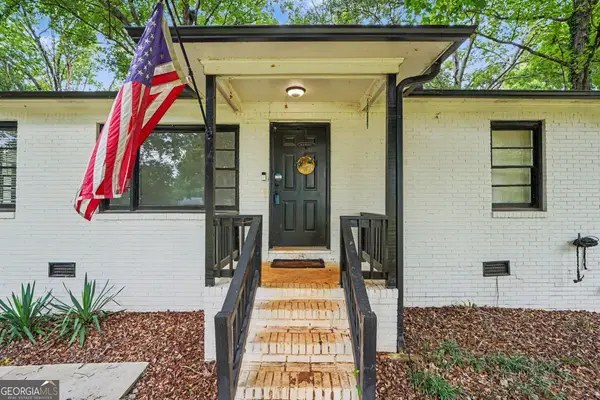 $210,000Active3 beds 1 baths1,155 sq. ft.
115 Highland Circle, Stockbridge, GA 30281
MLS# 10867102Listed by: Mark Spain Real Estate - New
 $815,900Active4 beds 5 baths4,085 sq. ft.
177 White Lane, Stockbridge, GA 30281
MLS# 10866919Listed by: Southern Roots Realty Partners - New
 $1,500,000Active78 Acres
0 Flat Shoals Church Rd, Stockbridge, GA 30281
MLS# 10866882Listed by: Southern Real Estate Properties - New
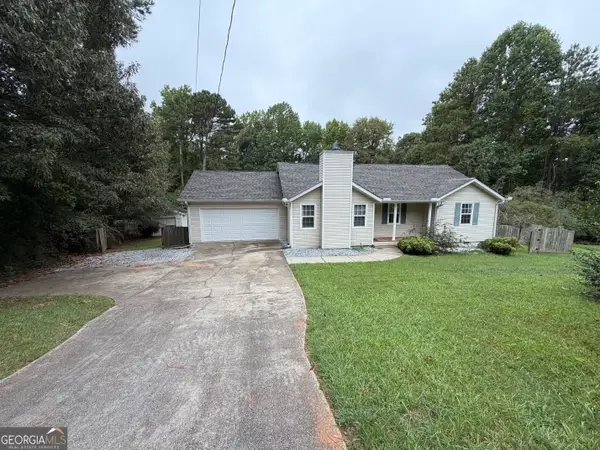 $260,000Active3 beds 2 baths1,324 sq. ft.
15 Mays Court, Stockbridge, GA 30281
MLS# 10866683Listed by: First United Realty, Inc.


Protect your home and budget from life's surprises with an Assurant Home Warranty, backed by a partner that supports you through every step of homeownership. Explore Plans.
© 2023 - 2026 ERA Franchise Systems LLC. All rights reserved. ERA Franchise Systems LLC fully supports the principles of the Fair Housing Act and the Equal Opportunity Act. ERA, ERA Real Estate powered, and their respective logos are registered service marks of ERA Franchise Systems LLC. Each office is independently owned and operated.