
50 Carrera Road, Stockbridge, GA 30281
Local realty services provided by:ERA Hirsch Real Estate Team
50 Carrera Road,Stockbridge, GA 30281
$269,900
- 4 Beds
- 3 Baths
- 2,141 sq. ft.
- Single family
- Active
Listed by: sonja liholm
Office: property services of atlanta
MLS#:10876535
Source:METROMLS
Price summary
- Price:$269,900
- Price per sq. ft.:$126.06
About this home
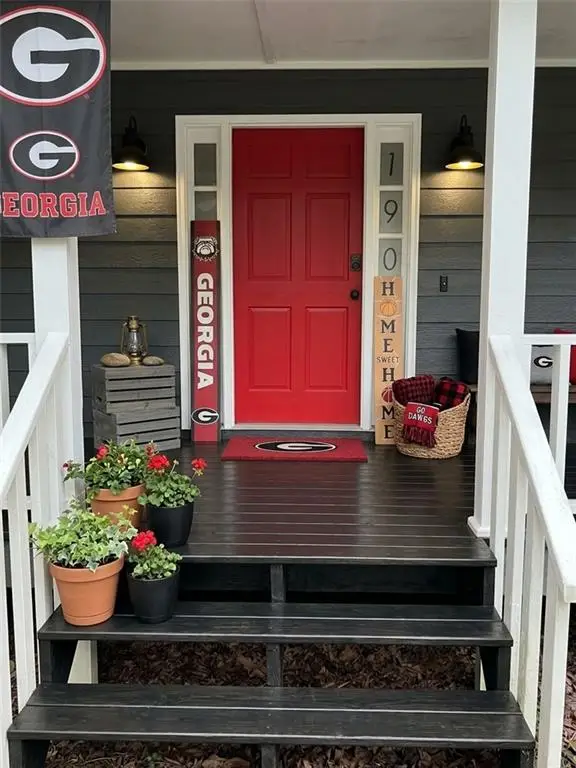
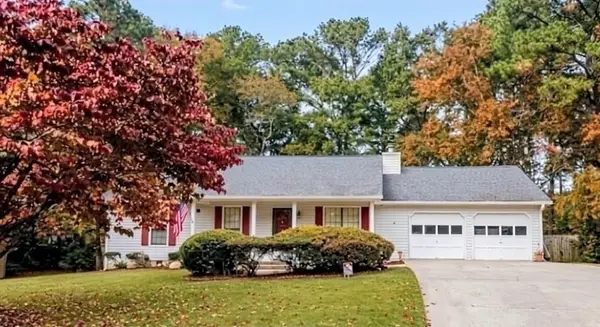
Bring your touch to update this home! New carpet thru out. Fresh paint thru out. Enter home with a formal sitting area, Formal dining area. 1/2 bathroom downstairs for your guest. Livingroom with fireplace views kitchen and eat in nook. Full laundry room and a walk in pantry. Upstirs has 3 spare rooms with a full hall bathroom. Master has vaulted ceiling, private bathroom and walk in closet! This home will go FHA, VA, conventional or cash. NO HOA!
Contact an agent
Home facts
- Year built:1989
- Subdivision & Development:Eagle Ridge Subdivision
- Listing ID #:10876535
- Updated:October 27, 2026 at 12:53 PM
Rooms and interior
- Bedrooms:4
- Total bathrooms:3
- Full bathrooms:2
- Half bathrooms:1
- Flooring:Carpet
- Kitchen Description:Dishwasher, Oven/Range (Combo), Refrigerator
- Living area:2,141 sq. ft.
Heating and cooling
- Cooling:Central Air
- Heating:Central
- Central air:Yes
Structure and exterior
- Roof:Composition
- Year built:1989
- Building area:2,141 sq. ft.
- Lot Features:Level
- Architectural Style:Traditional
- Construction Materials:Wood Siding
- Levels:2 Story
Schools
- High school:Dutchtown
- Middle school:Dutchtown
- Elementary school:Red Oak
Utilities
- Water:Public, Water Available
- Sewer:Public Sewer, Sewer Available, Sewer Connected
Finances and disclosures
- Price:$269,900
- Price per sq. ft.:$126.06
- Tax amount:$4,371 (2026)
Features and amenities
- Appliances:Dishwasher, Oven/Range (Combo), Refrigerator
- Laundry features:Common Area, Laundry
Parking
- Parking description:Garage, Kitchen Level
- Garage:Yes
 2026 Georgia MLS. All rights reserved. Information Deem Reliable But Not Guaranteed October 27, 2026
New listings near 50 Carrera Road
- Coming Soon
 $360,000Coming Soon4 beds 3 baths3,967 sq. ft.
204 Clarkdell Drive, Stockbridge, GA 30281
MLS# 7858885Listed by: MARK SPAIN REAL ESTATE - Coming Soon
 $360,000Coming Soon4 beds 3 baths3,967 sq. ft.
204 Clarkdell Drive, Stockbridge, GA 30281
MLS# 10878658Listed by: Mark Spain Real Estate - Coming Soon
 $260,000Coming Soon3 beds 2 baths1,372 sq. ft.
45 Stokes Drive, Stockbridge, GA 30281
MLS# 10875234Listed by: Crye-Leike, Realtors - Coming Soon
 $330,000Coming Soon4 beds 2 baths2,470 sq. ft.
190 Bennington Drive, Stockbridge, GA 30281
MLS# 7855964Listed by: YOUR HOME SOURCE - Coming Soon
 $615,000Coming Soon4 beds 4 baths2,509 sq. ft.
2704 Morgan Court, Stockbridge, GA 30281
MLS# 10874801Listed by: Keller Williams Realty Atl. Partners - Coming Soon
 $510,000Coming Soon5 beds 5 baths3,590 sq. ft.
132 Eagles Club Drive, Stockbridge, GA 30281
MLS# 7336449Listed by: MARK SPAIN REAL ESTATE - Coming Soon
 $265,000Coming Soon5 beds 2 baths1,606 sq. ft.
95 Stephens Avenue, Stockbridge, GA 30281
MLS# 7316052Listed by: MARK SPAIN REAL ESTATE - New
 $280,000Active3 beds 2 baths1,561 sq. ft.
519 Shefield Court, Stockbridge, GA 30281
MLS# 7859145Listed by: BKS REALTY, LLC. - New
 $255,000Active3 beds 2 baths1,796 sq. ft.
20 Lamp Post Court, Stockbridge, GA 30281
MLS# 10879452Listed by: The Legacy Real Estate Group - New
 $269,000Active4 beds 3 baths1,906 sq. ft.
206 Northwind Drive, Stockbridge, GA 30281
MLS# 10879030Listed by: Opendoor Brokerage


Protect your home and budget from life's surprises with an Assurant Home Warranty, backed by a partner that supports you through every step of homeownership. Explore Plans.
© 2023 - 2026 ERA Franchise Systems LLC. All rights reserved. ERA Franchise Systems LLC fully supports the principles of the Fair Housing Act and the Equal Opportunity Act. ERA, ERA Real Estate powered, and their respective logos are registered service marks of ERA Franchise Systems LLC. Each office is independently owned and operated.