
50 Wynfield Drive, Stockbridge, GA 30281
Local realty services provided by:ERA Towne Square Realty, Inc.
Listed by: angelica diaz
Office: keller williams realty atl. partners
MLS#:10835762
Source:METROMLS
Price summary
- Price:$399,000
- Price per sq. ft.:$124.07
About this home
Bring your RVs, your ATVs, or work Trucks! Plenty of space to park them. Separate carport and 2 storage sheds on this private almost 2 Acre Property. This home has all the bells and whistles, a modern renovation, with a whole separate living space downstairs. Kitchenette, bdrm and full bath. Ideal for leasing out or bringing your extended family to live with you. Or none of the above! Use it to entertain guests, it's the perfect space for the holidays. Enjoy Thanksgiving and Christmas nestled near the fireplace. Less than 7 miles to I75. Come take a look!
Contact an agent
Home facts
- Year built:1977
- Subdivision & Development:Wynefield
- Listing ID #:10835762
- Updated:August 30, 2026 at 11:15 AM
Rooms and interior
- Bedrooms:4
- Total bathrooms:4
- Full bathrooms:3
- Half bathrooms:1
- Flooring:Carpet, Laminate, Tile
- Bathrooms Description:Double Vanity, Soaking Tub, Tile Bath
- Kitchen Description:Breakfast Area, Breakfast Bar, Dishwasher, Kitchen Island, Microwave, Oven/Range (Combo), Second Kitchen
- Bedroom Description:Master On Main Level, Walk-In Closet(s)
- Basement Description:Bath Finished, Daylight, Exterior Entry, Finished, Full, Interior Entry
- Living area:3,216 sq. ft.
Heating and cooling
- Cooling:Ceiling Fan(s), Central Air
- Heating:Central
- Central air:Yes
Structure and exterior
- Roof:Composition
- Year built:1977
- Building area:3,216 sq. ft.
- Lot area:1.98 Acres
- Lot Features:Level, Sloped
- Architectural Style:Brick/Frame, Country/Rustic, Ranch, Traditional
- Construction Materials:Brick, Press Board
- Exterior Features:Deck, Deck/Patio, Screened
- Levels:1 Story
Schools
- High school:Woodland
- Middle school:Woodland
- Elementary school:Woodland
Utilities
- Water:Public, Water Available
- Sewer:Septic Tank, Sewer Available
Finances and disclosures
- Price:$399,000
- Price per sq. ft.:$124.07
- Tax amount:$5,337 (2025)
Features and amenities
- Appliances:Dishwasher, Microwave, Oven/Range (Combo)
- Laundry features:In Mud Room, Upper Level
- Amenities:Skylight(s), Wet Bar
Parking
- Parking description:Attached, Carport, Detached Parking, Kitchen Level
 2026 Georgia MLS. All rights reserved. Information Deem Reliable But Not Guaranteed August 30, 2026
New listings near 50 Wynfield Drive
- Coming Soon
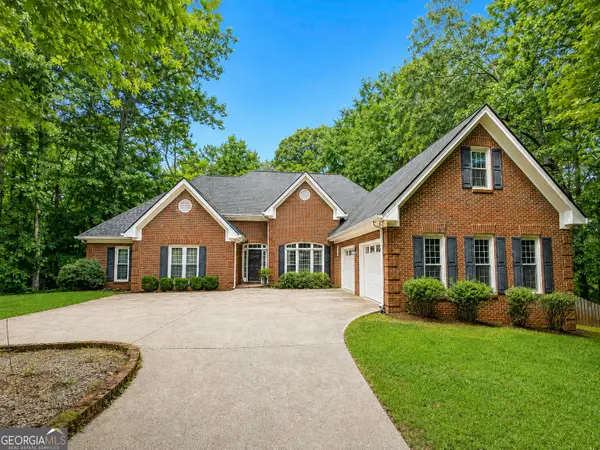 $450,000Coming Soon4 beds 4 baths4,156 sq. ft.
3617 Sierra Drive, Stockbridge, GA 30281
MLS# 10835928Listed by: Keller Williams Premier - Coming Soon
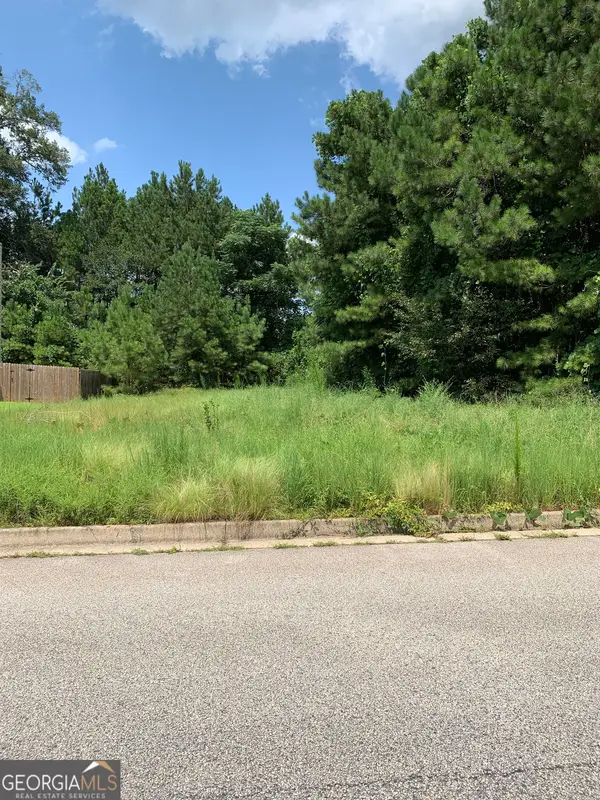 $39,000Coming Soon0.34 Acres
604 Tahoe Trail, Stockbridge, GA 30281
MLS# 10834116Listed by: BHGRE Metro Brokers - Coming Soon
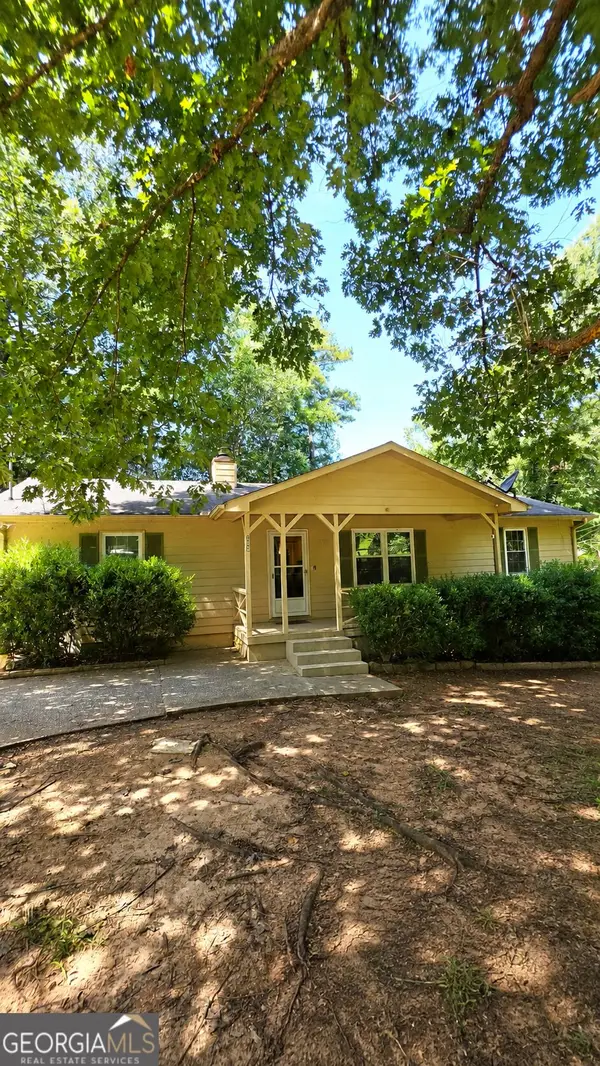 $225,000Coming Soon3 beds 2 baths1,456 sq. ft.
208 Lakeview Drive, Stockbridge, GA 30281
MLS# 10829170Listed by: eXp Realty - Coming Soon
 $510,000Coming Soon5 beds 5 baths3,590 sq. ft.
132 Eagles Club Drive, Stockbridge, GA 30281
MLS# 7336449Listed by: MARK SPAIN REAL ESTATE - Coming Soon
 $265,000Coming Soon5 beds 2 baths1,606 sq. ft.
95 Stephens Avenue, Stockbridge, GA 30281
MLS# 7316052Listed by: MARK SPAIN REAL ESTATE - New
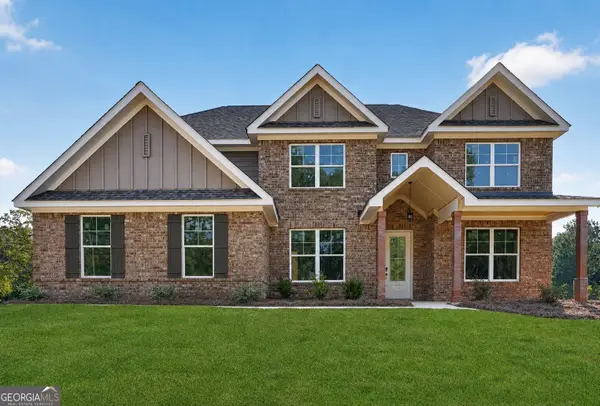 $599,736Active5 beds 3 baths2,805 sq. ft.
128 Patillo Manor #07, Stockbridge, GA 30281
MLS# 10835946Listed by: PBG Built Realty - New
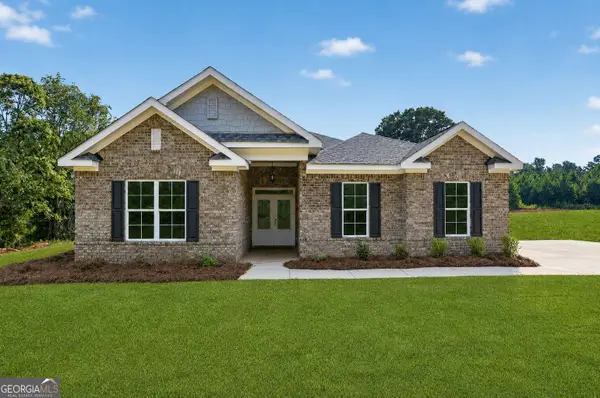 $595,707Active4 beds 3 baths2,759 sq. ft.
132 Patillo Manor #08, Stockbridge, GA 30281
MLS# 10835947Listed by: PBG Built Realty - New
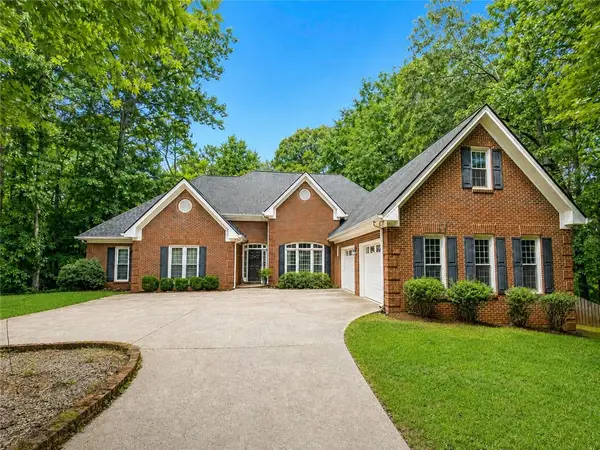 $450,000Active4 beds 4 baths3,529 sq. ft.
3617 Sierra Drive, Stockbridge, GA 30281
MLS# 7829593Listed by: KELLER WILLIAMS PREMIER - New
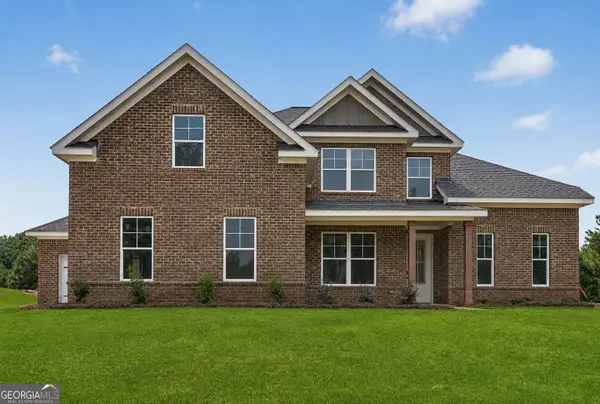 $606,316Active4 beds 2 baths2,759 sq. ft.
124 Patillo Manor #06, Stockbridge, GA 30281
MLS# 10835692Listed by: PBG Built Realty


Protect your home and budget from life's surprises with an Assurant Home Warranty, backed by a partner that supports you through every step of homeownership. Explore Plans.
© 2023 - 2026 ERA Franchise Systems LLC. All rights reserved. ERA Franchise Systems LLC fully supports the principles of the Fair Housing Act and the Equal Opportunity Act. ERA, ERA Real Estate powered, and their respective logos are registered service marks of ERA Franchise Systems LLC. Each office is independently owned and operated.